3-bedroom house · AB45 1JH
For saleListed 68 days
Opportunity summary
See Archie’s verdict, returns by strategy and what to check before viewing.
About
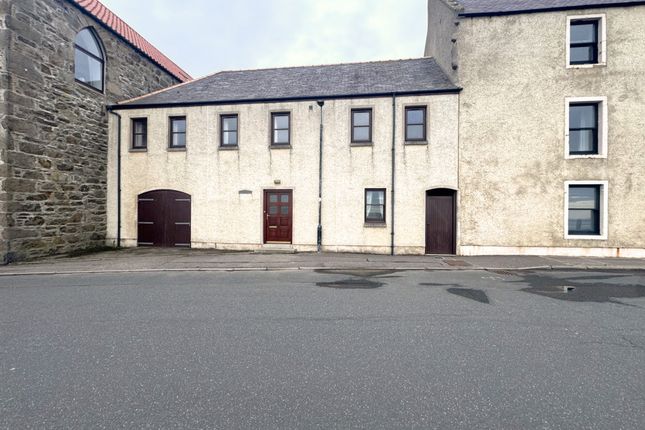
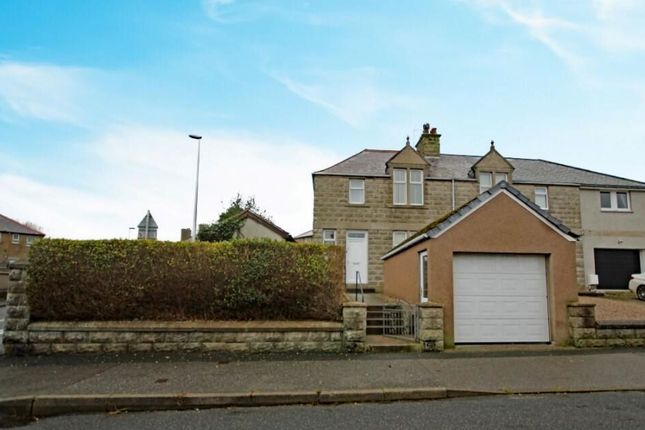
Set within a well‐established street in Banff, 11 Fountain Street offers a smart, well‐connected home with an impressive open‐plan ground floor and a standout rear garden.
The property presents clean décor throughout, balanced accommodation over two levels, and a superb outdoor space featuring a modern garden room, utility summer house and garage.
A bright, practical home with genuine appeal for a range of buyers. Ground Floor Open‐Plan Kitchen / Dining / Living Room A bright, welcoming open‐plan space forming the heart of the home.
The kitchen offers timber cabinetry, tiled splashback, central island with hob, practical flooring and excellent natural light from the rear window and door.
The dining area sits centrally with pendant lighting, flowing through to a comfortable living zone with fireplace, display shelving and soft furnishings.
Warm décor, timber effect flooring and clear sightlines across the entire space create a sociable, well‐connected ground‐floor layout.
Bedroom 3 (Downstairs) A practical downstairs bedroom positioned directly off the open‐plan area.
Currently arranged as a single room with modern herringbone flooring and painted walls, it provides flexible use as a guest room, child’s room or home office.
Upper Floor Upper Landing Clean, bright landing with recessed lighting, painted walls and white balustrade.
Practical storage sits along one side, with clear access to the upstairs bedrooms and shower room.
Upstairs Bedrooms Two comparable upstairs bedrooms, each offering a bright, comfortable space with sloped ceilings, painted walls and fitted storage.
Both rooms present well with carpeted flooring, good natural light and a tidy, practical layout suited to everyday use.
Ideal as main and secondary bedrooms, providing balanced accommodation on the upper floor.
Bathroom Modern shower room with glass enclosure, rainfall‐style fitting and tiled walls featuring a contrasting mosaic detail.
The WC and vanity area present a contemporary finish with gloss storage, large mirror, feature lighting and patterned wall treatment. A clean, well‐kept space serving the upper floor effectively.
Exterior & Garden Rear Garden A standout rear garden delivering genuine “wow” factor.
The space combines paved areas, raised planters and seating zones, with a brick outdoor oven forming a focal point.
The main summer house is a bright, modern garden room with full‐height glazing and vaulted ceiling, opening directly onto the patio.
A second summer house is in use as a utility space, and a single garage sits to the rear.
The garden is exceptionally usable, well‐presented and versatile, with additional detail available through the 360° virtual tour.
Banff Banff offers a brilliant balance of coastal living and everyday practicality, with a walkable town centre, reliable local amenities and one of the most attractive shorelines in the North East.
The harbour, beaches and clifftop paths give the area its trademark scenery, while shops, cafés, schools and transport links keep day‐to‐day life straightforward.
It’s a friendly, well‐established community with genuine character, making Banff a consistently appealing place to call home Disclaimer These particulars do not constitute any part of an offer or contract.
All statements contained therein, while believed to be correct, are not guaranteed. All measurements are approximate.
Intending purchasers must satisfy themselves by inspection or otherwise, as to the accuracy of each of the statements contained in these particulars
Value & comps
Land Registry doesn’t cover Scotland or Northern Ireland, so previous sales may not be on record.
Returns
Set an offer; the calculator follows it.
We're still gathering serviced-accommodation data for this area.
Archie refurb estimate: a Pro feature
0.0% below asking
This is not financial or investment advice. Prop AI Deals is not authorised by the Financial Conduct Authority (FCA) to provide investment advice.
All investment calculators, property analyses, and AI-generated insights are for informational purposes only. Property investment carries risk and may result in financial loss. All calculations should be independently verified and you should consult with FCA-authorised financial advisers before making any investment decisions.
Past performance does not guarantee future results. Tax implications vary by individual circumstances.
Deal
Properties like this can earn 2–3x BTL yields when converted to HMO, with retrofit costs around £10k/room. Sign in to see the full tier, yield projection, and cost breakdown.
Commercial properties like this can earn 30-50% higher yields when converted to residential under Class MA / Q / P / PA, with prior approval costing ~GBP 96/unit. Sign in to see the recommended route, yield uplift, and cost breakdown.
BRRR-suited properties can recycle 80-100% of investor capital on refi, leaving a high-yielding rental with most of the money out. Sign in to see the refurb cost stack, ARV projection, and refinance maths.
Detached + large garden = sub-division play. Pro tier unlocks the tier badge, plot size, uplift estimate, and regional land benchmark.
Short-lease flats trade at deep discount, but extending under the 1993 Act often costs far less than the discount. Pro tier unlocks the tier badge, premium breakdown, long-lease ARV and arbitrage maths.
See projected short-stay revenue vs a vanilla BTL for this property.
See real sub-let margins (HMO room rates & SA nightly rates) vs the landlord rent.
Area
Agent & docs
FAQ
About 11, Fountain Street, Banff
Explore nearby