We've tightened what earns a Pursue. A home now needs a published valuation, a strategy that still makes money after real running costs and lender stress tests, and no listing problems that would stop a mortgage. You'll see fewer Pursues, and each one has been checked harder.
See how verdicts work5-bedroom house · OX26 2BE
Listing removedReduced £25k (−4.8%) on 25 JunListed 160 days
Opportunity summary
See Archie’s verdict, returns by strategy and what to check before viewing.
About
Kennedy Road, Bicester Seller's comments... If we could take this house with us we genuinely would, we've loved it since we first viewed it in 2014.
It was ideal for our multi-generational family needs. We love the size of the house, the flexibility of the space, the enclosed and private garden, the large driveway and the location.
It's been a fantastic home that has welcomed all of our many family members and friends over the years we've been here.
We've been able to easily commute to London, Oxford, Birmingham and High Wycombe by road and rail.
We've loved being able to walk to the cinema and restaurants in Bicester centre, as well as easily pop into London and other places for events and days out.
It's in a quiet and friendly location, with conveniently placed local ameneties. Convenient access to everything we need, from shops to cinemas and pubs.
The local kea community centre is a few minutes walk, as well as the associated kea playing fields, great for children, dog walking, etc. Just around the corner there is also a nature reserve.
And plenty of routes for a good run if you like that kind of thing! Agent's comments...
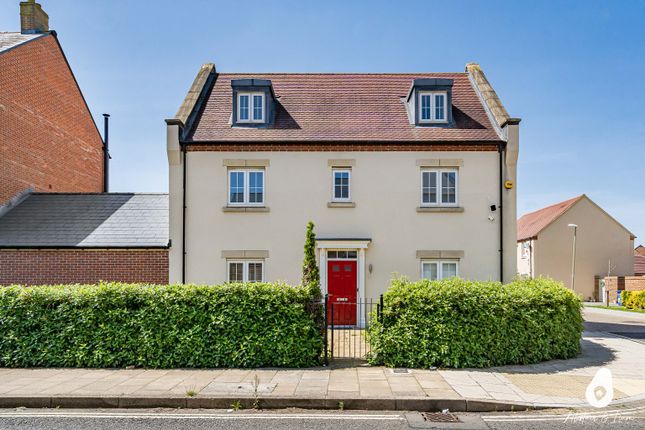
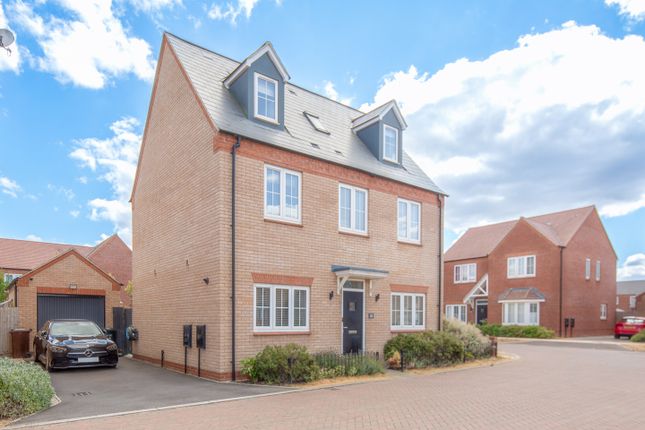
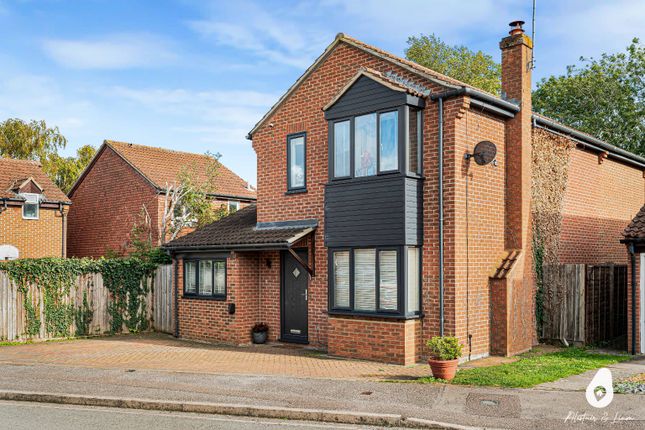
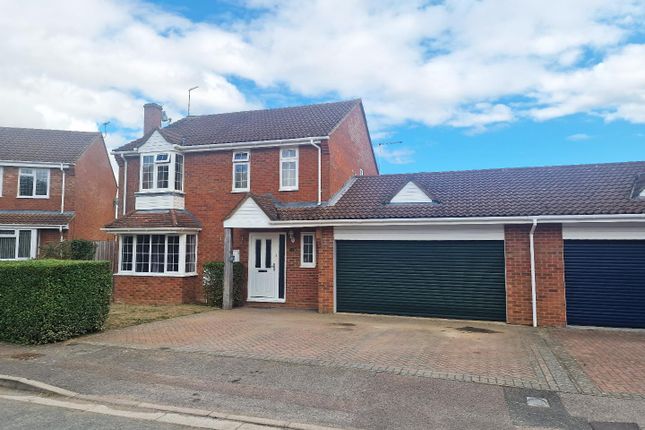
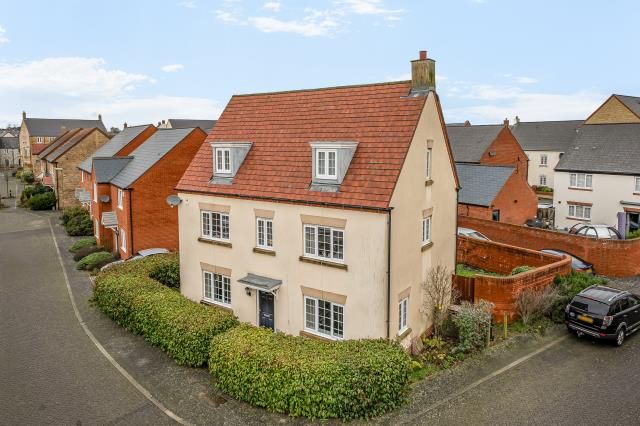
Located on Kennedy Road in Bicester, this substantial and highly versatile five-bedroom linked detached home offers generous living space, ideal for growing families or those seeking flexible accommodation close to local amenities and transport links.
Set behind a brick wall, the property benefits from an exceptionally large driveway providing parking for 6 vehicles, along with access to a double garage, a great feature that adds significant practicality and appeal.
Upon entering through a modern UPVC front door with side panel window, you are welcomed into a spacious L-shaped hallway with hard flooring, smooth ceilings, and spotlights, setting the tone for the rest of the home.
The kitchen is positioned to the front and enjoys dual aspect windows, creating a bright and functional space.
It offers extensive storage, space for an American-style fridge freezer, and features a range-style Chef Master cooker.
The kitchen leads through to a separate utility room, providing additional practicality with direct access to the driveway, ideal for day-to-day family life or pet owners.
The boiler, located here, has been replaced within the last three years and regularly serviced.
Beyond this is a boot room, which in turn leads into the double garage, complete with power, ample storage above the garage which is boarded and has lighting, and further potential for conversion (subject to planning).
The main living room is a generous, carpeted space with spotlighting, a gas fireplace, and large patio doors opening onto the rear garden.
An exposed stone archway connects the living room to a substantial dining room, creating a fantastic entertaining space, also with direct access to the garden.
The rear garden is a standout feature, southwest facing, private, and well-established with mature planting.
A patio area provides space for outdoor seating, with the remainder laid to lawn, making it ideal for both relaxation and family use.
The ground floor also offers excellent flexibility, with two double bedrooms, one overlooking the front and one the rear, both with built-in storage.
These rooms could easily serve as additional reception rooms, home offices, or guest accommodation.
A spacious family bathroom with full-height tiling, shower over bath, and dual aspect windows completes the ground floor. Upstairs, the property continues to impress with three further bedrooms.
Two are well-proportioned doubles, while bedroom one spans the full depth of the property, offering an exceptional amount of space.
This room benefits from dual aspect windows, extensive eaves storage, and a large en-suite bathroom with bath, shower over, and heated towel rail.
The landing is bright and airy, enhanced by skylight windows.
Ideally located, the property is within a 0.3 mile walk of local amenities including a convenience shop, and approximately 1.2 miles from Bicester town centre.
Bicester Village train station is also within 1.4 miles, making this an excellent choice for commuters.
Value & comps
No previous sales on record.
Returns
Set an offer; the calculator follows it.
We're still gathering serviced-accommodation data for this area.
Archie refurb estimate: a Pro feature
0.0% below asking
This is not financial or investment advice. Prop AI Deals is not authorised by the Financial Conduct Authority (FCA) to provide investment advice.
All investment calculators, property analyses, and AI-generated insights are for informational purposes only. Property investment carries risk and may result in financial loss. All calculations should be independently verified and you should consult with FCA-authorised financial advisers before making any investment decisions.
Past performance does not guarantee future results. Tax implications vary by individual circumstances.
Deal
Properties like this can earn 2–3x BTL yields when converted to HMO, with retrofit costs around £10k/room. Sign in to see the full tier, yield projection, and cost breakdown.
Commercial properties like this can earn 30-50% higher yields when converted to residential under Class MA / Q / P / PA, with prior approval costing ~GBP 96/unit. Sign in to see the recommended route, yield uplift, and cost breakdown.
BRRR-suited properties can recycle 80-100% of investor capital on refi, leaving a high-yielding rental with most of the money out. Sign in to see the refurb cost stack, ARV projection, and refinance maths.
Detached + large garden = sub-division play. Pro tier unlocks the tier badge, plot size, uplift estimate, and regional land benchmark.
Short-lease flats trade at deep discount, but extending under the 1993 Act often costs far less than the discount. Pro tier unlocks the tier badge, premium breakdown, long-lease ARV and arbitrage maths.
See projected short-stay revenue vs a vanilla BTL for this property.
See real sub-let margins (HMO room rates & SA nightly rates) vs the landlord rent.
Area
Agent & docs

FAQ
About 63 Kennedy Road, Bicester, Oxfordshire
Explore nearby