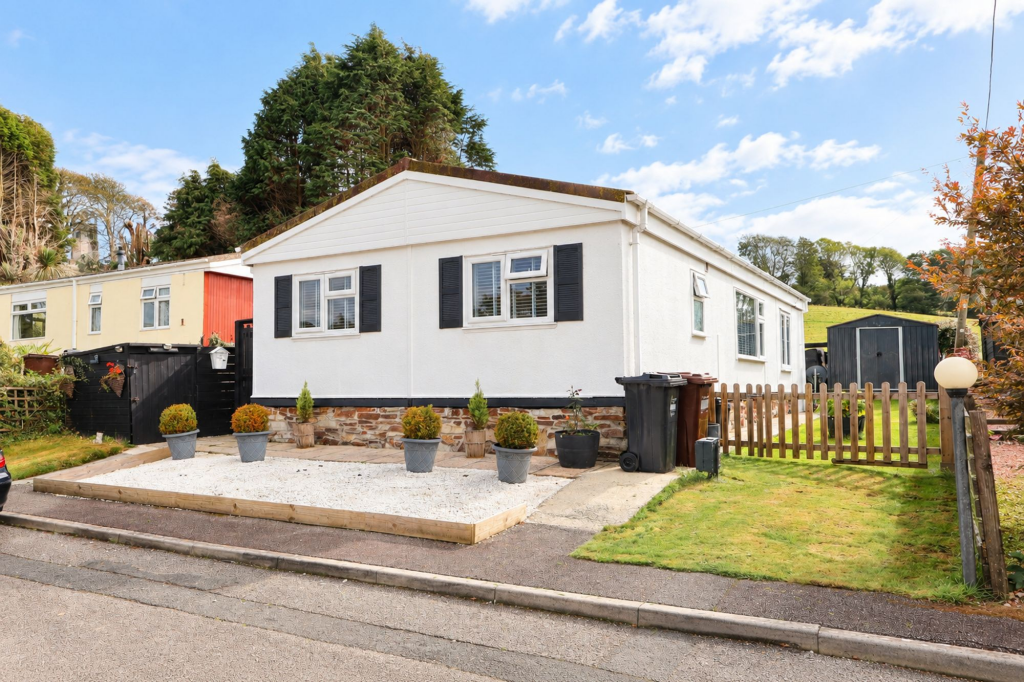
5-bedroom detached house · TR9 6TZ
Sold STCListed 5 days
Opportunity summary
See Archie’s verdict, returns by strategy and what to check before viewing.
About
FIVE BEDROOM DETACHED FAMILY HOME IN A SELECT CUL DE SAC ON THE OUTSKIRTS OF ST COLUMB MAJOR, WITH FLEXIBLE DOWNSTAIRS BEDROOM/ADDITIONAL RECEPTION ROOM, ENERGY SAVING SOLAR PANELS AND BATTERY STORAGE, DRIVEWAY PARKING AND ENCLOSED GARDENS.
Situated in the popular historic market town of St Columb Major, 1 Polventon Close enjoys a lovely position within a small, select cul de sac of just ten individually designed homes.
With very little passing traffic and a peaceful, tucked away setting, this is a particularly appealing location for growing families, offering a lovely sense of community and a reassuring environment for children.
St Columb Major itself is a fantastic place to put down roots, with well regarded schools nearby and an excellent range of everyday amenities including a Co-op supermarket, independent shops, doctors' surgery, pharmacy and traditional pubs.
The beautiful North Cornwall coastline, Newquay's beaches and the wider amenities of the surrounding area are also conveniently accessible, making this a wonderful setting for family life.
Built in 2008, this attractive five bedroom detached home offers well proportioned and versatile accommodation, with the added benefit of an additional ground floor bedroom which could also lend itself to a useful additional reception room.
The property benefits from UPVC double glazing, gas central heating with a recently updated combination boiler installed in 2025, and a fully operational solar panel system with battery storage.
Both the solar panels and battery can be included within the sale, subject to offer. A huge economic benefit offsetting gas and electricity costs.
The accommodation begins with a spacious and welcoming entrance hallway, complete with a turning staircase to the first floor, useful understairs storage and a ground floor WC.
The lounge and dining room is a particularly appealing space, stretching from front to back with plenty of room for both comfortable seating and family dining.
French doors open directly onto the rear garden, creating a lovely connection between the indoor and outdoor spaces, while an archway leads through to the adjoining kitchen.
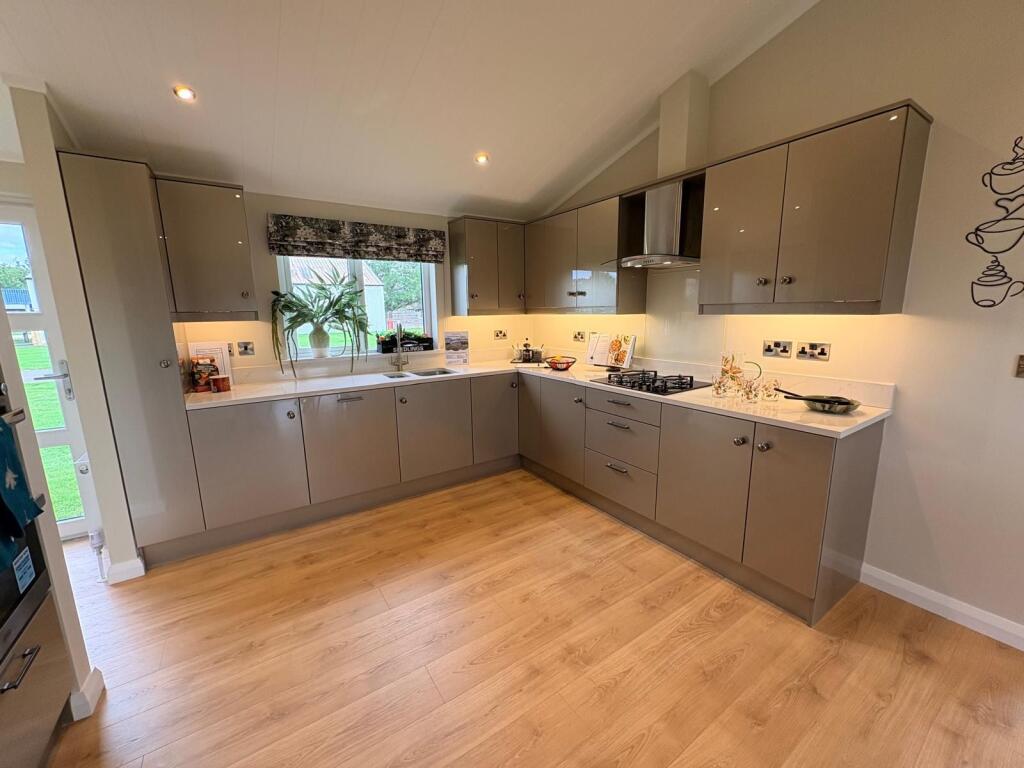
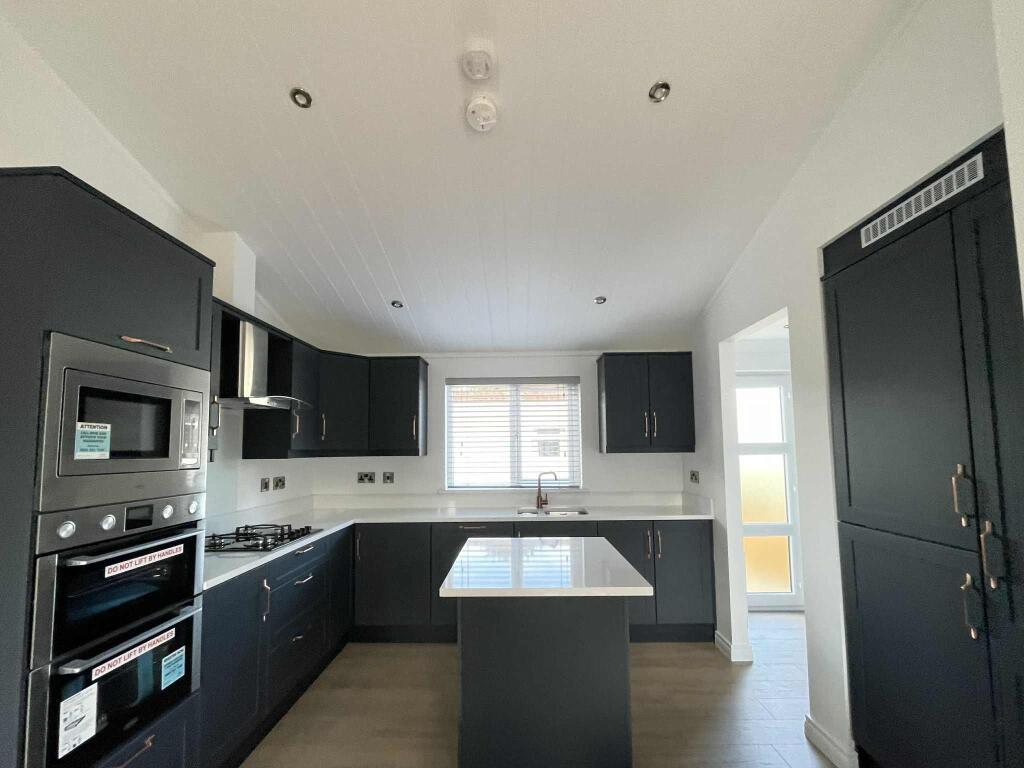
The kitchen is fitted with a comprehensive range of wall and base units, generous worktop space and a selection of integrated appliances including an oven, gas hob and dishwasher along with appliance space for a fridge freezer.
Its position overlooking the rear garden and connection to the dining area make it a practical and sociable space for everyday living.
A particularly appealing feature is the ground floor bedroom, a generously proportioned and versatile space with windows to the front allowing plenty of natural light.
This room offers excellent flexibility for a variety of uses, whether as a second lounge, family room, home office or playroom, depending on individual requirements.
A door leads through to a separate rear utility room, providing further practical accommodation away from the main living areas along with plumbing for the washing machine and housing the recently installed gas combination boiler.
Upstairs, the spacious landing provides access to four bedrooms and the family bathroom.
The master bedroom is an excellent double room with the added luxury of its own en suite, complete with both a bath and separate shower enclosure.
Bedrooms two and three are also comfortable doubles, while the fourth bedroom provides further flexibility as a child's bedroom, nursery or study.
The family bathroom is equally well appointed, again featuring both a bath and separate shower, a particularly convenient arrangement for busy households.
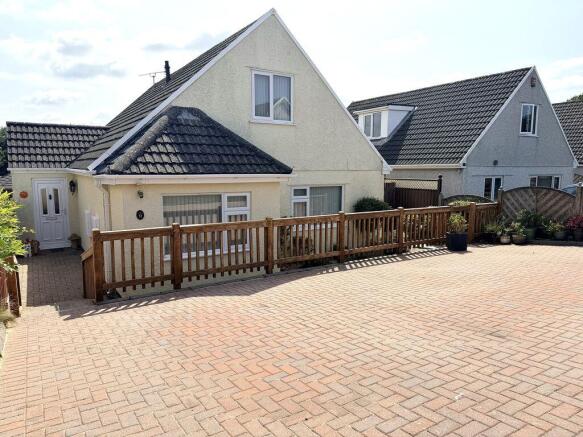
Outside, the property enjoys driveway parking to the front, complemented by an attractive entrance and established planting.
Gated side access leads around to the enclosed rear garden, which offers a lovely combination of lawn and paved patio areas, ideal for outdoor dining, entertaining and family enjoyment.
The enclosed boundaries provide a good degree of privacy, while the garden remains manageable and practical throughout the year.
All in all, 1 Polventon Close is a fantastic family home, combining a sought after cul de sac position with generous and versatile accommodation offering the flexibility of up to five bedrooms.
With the added benefits of enclosed gardens, driveway parking, a recently replaced boiler and energy saving solar panels with battery storage available subject to offer, this is a superb opportunity for growing families seeking space, practicality and comfort in this popular Cornish town.
FIND ME USING WHAT3WORDS: deaf.jump.intention Lounge/Dining Room 3.18m x 6.66m Kitchen 2.82m x 3.02m WC 1.58m x 2.08m Bedroom 5/Reception Room Measurements TBC Utility Room Measurements TBC Master Bedroom 3.18m x 4.72m Ensuite 1.8m x 3.05m Bedroom 2 3.18m x 3.28m Bedroom 3 3.18m x 3.25m Bedroom 4 2.11m x 3.05m Family Bathroom 1.8m x 2.95m Parking - Driveway Disclaimer DMCC Act 2024: We do not tested any services, systems, appliances, fixtures, fittings; buyers must verify their condition through inspection, survey or legal enquiries.
Tenure and property information is based on information supplied by the Vendor and should be verified by your solicitor. Items shown in photographs are not included unless stated.
Photographs may be edited using AI, but remain a fair representation of the property.
Measurements are approximate; any reference to GIA/gross internal area is not provided, or confirmed by us and cannot be relied upon. Always confirm availability before travelling.
Referrals: You are free to choose providers; if you accept our recommendations, we receive referral fees up to £200 for financial services, £210+VAT for conveyancing and £100 inc VAT for surveys.
MLR 2017: Buyers must complete legally required AML checks via Lifetime Legal (£63 inc VAT, non refundable) before we issue the Memorandum of Sale.
Value & comps
No previous sales on record.
Returns
Set an offer; the calculator follows it.
We're still gathering serviced-accommodation data for this area.
Archie refurb estimate: a Pro feature
0.0% below asking
This is not financial or investment advice. Prop AI Deals is not authorised by the Financial Conduct Authority (FCA) to provide investment advice.
All investment calculators, property analyses, and AI-generated insights are for informational purposes only. Property investment carries risk and may result in financial loss. All calculations should be independently verified and you should consult with FCA-authorised financial advisors before making any investment decisions.
Past performance does not guarantee future results. Tax implications vary by individual circumstances.
Deal
Properties like this can earn 2–3x BTL yields when converted to HMO, with retrofit costs around £10k/room. Sign in to see the full tier, yield projection, and cost breakdown.
Commercial properties like this can earn 30-50% higher yields when converted to residential under Class MA / Q / P / PA, with prior approval costing ~GBP 96/unit. Sign in to see the recommended route, yield uplift, and cost breakdown.
BRRR-suited properties can recycle 80-100% of investor capital on refi, leaving a high-yielding rental with most of the money out. Sign in to see the refurb cost stack, ARV projection, and refinance maths.
Detached + large garden = sub-division play. Pro tier unlocks the tier badge, plot size, uplift estimate, and regional land benchmark.
Short-lease flats trade at deep discount, but extending under the 1993 Act often costs far less than the discount. Pro tier unlocks the tier badge, premium breakdown, long-lease ARV and arbitrage maths.
See projected short-stay revenue vs a vanilla BTL for this property.
See real sub-let margins (HMO room rates & SA nightly rates) vs the landlord rent.
Area
Agent & docs

FAQ
About Polventon Close, St Columb Major
Explore nearby