We've tightened what earns a Pursue. A home now needs a published valuation, a strategy that still makes money after real running costs and lender stress tests, and no listing problems that would stop a mortgage. You'll see fewer Pursues, and each one has been checked harder.
See how verdicts work5-bedroom house · DT11 7QW
Listing removedListed 139 days
Opportunity summary
See Archie’s verdict, returns by strategy and what to check before viewing.
About
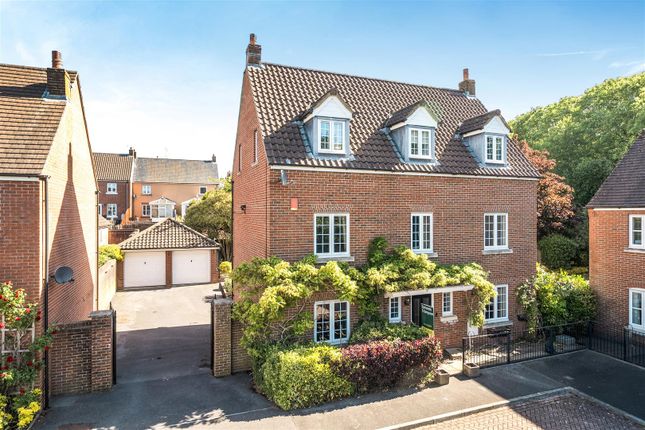
Highgate House, is an elegant and imposing Regency-style residence offering an abundance of beautifully proportioned living space, with 4 Reception Rooms and 5 Bedrooms, set within wonderfully maintained gardens approaching 0.4 of an acre.
Features Include:- * Reception Hall * Sitting Room * Dining Room * Kitchen * Garden Room * Cloakroom * Study * 5 Bedrooms * 2 Bathrooms *Storeroom/Utility * Cellar * Approx 0.4 of an Acre * Coach House/ Workshop/ Garage * Ample Parking * Gas Fired Central Heating to Radiators * Solar Panels with Battery Storage and Feed in Tariff * Water Softener Accommodation see floorplan Highgate House is an imposing Regency-style residence, believed to date from around 1860, offering a rare opportunity to acquire a substantial and elegant family home of considerable charm and character.
Beautifully proportioned throughout, the property boasts spacious accommodation with large rooms and high ceilings, typical of the period.
You are welcomed by an impressive Reception Hall featuring a striking staircase with a hardwood handrail and exposed spindles, setting the tone for the rest of the home.
Standing within delightful gardens extending to approximately 0.4 of an acre, the grounds include a Detached Former Coach House with Stable, all approached via a sweeping driveway providing extensive parking.
Combining historic appeal with generous living space, Highgate House presents a truly special opportunity for those seeking a distinguished period home.
A solid front door opens into a split-level Reception Hall featuring partial tiled flooring, a period-style fireplace and a window to the front.
Three stone steps lead up to the upper ground floor hall, where the elegant staircase with turned spindles and a polished hardwood handrail rises to the first floor, with useful understairs storage and Cloakroom.
From the Hall, an Inner Lobby provides access to the Home Office which overlooks the front. A door extends to the front.
Glazed double doors lead into the impressive Garden Room featuring wood flooring and fitted base cupboards, this generously sized space is filled with natural light from a roof lantern, windows and doors opening onto a useful small yard leading to the rear garden.
The Kitchen/Breakfast Room enjoys dual aspect views and direct access to the garden.
It is fitted with a range of wall and base units, space for a range cooker, integrated dishwasher, fridge/freezer space and a useful larder cupboard.
A separate utility room offers additional storage, a large sink and space for appliances.
The Formal Dining Room is complemented by exposed floorboards and an open fireplace and is accessed from both the Hallway and Kitchen, benefiting from dual aspect, shuttered windows, and double doors lead onto the patio.
The elegant Sitting Room enhanced by the period fireplace also enjoys a dual aspect, with a feature bay window and doors opening onto the garden.
Additional accommodation includes the cellar with brick flooring and natural light is gained via a roof light.
Upstairs, the split-level landing with 2 windows providing natural light, offers access to all Bedrooms.
The Principal Bedroom overlooks the garden and features a fireplace, walk-in wardrobe and wash hand basin.
Four further Bedrooms offer a mix of garden and rooftop views, some with built-in storage and wash basins.
The main Bathroom is spacious and well-appointed with a roll-top bath, separate shower, low level WC, wash hand basin and dual aspect windows, making it a light an airy room.
A second Bathroom also includes a bath, separate shower, low level WC, wash hand basin and two windows providing ample natural light.
Outside Highgate House is set within beautifully established grounds offering an exceptional sense of space, privacy, and natural beauty.
The garden is a true highlight of the property, featuring expansive, well-maintained lawns bordered by an impressive array of well-stocked flower and shrub beds that provide colour and interest throughout the seasons.
Mature trees, including an elegant acer, a weeping willow, magnoilas, a chimonanthus and a variety of fruit trees further enhance the garden creating a tranquil, almost park-like setting.
Immediately adjoining the house, a flagstone and tiled patio spans the side elevation, perfectly positioned to be enjoyed from both the Dining Room and Sitting Room.
This inviting outdoor space is ideal for al fresco dining and entertaining, enhanced further by a beautiful wisteria adorning the property, adding fragrance and visual appeal during the warmer months.
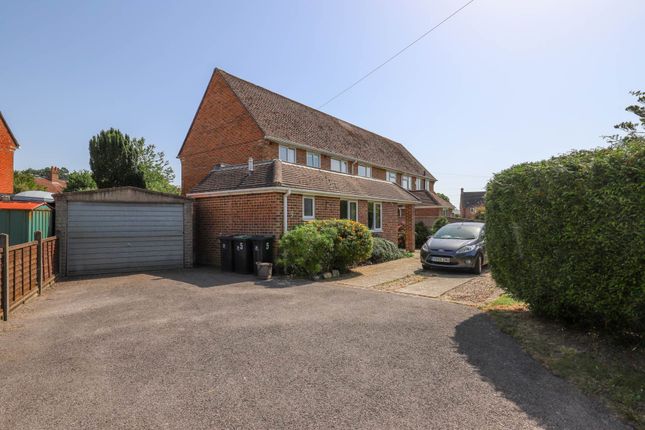
Approached via a long, gravelled driveway that offers ample parking for multiple vehicles, the property also benefits from a Former Coach House.
Now utilised as a Garage, it retains much of its original character, including the historic stable, while a first floor with two windows allows for an abundance of natural light, presenting potential for a variety of uses.
Altogether, the grounds of Highgate House provide a stunning and versatile outdoor environment, perfectly complementing the charm and elegance of the home itself.
Value & comps
No previous sales on record.
Returns
Set an offer; the calculator follows it.
We're still gathering serviced-accommodation data for this area.
Archie refurb estimate: a Pro feature
0.0% below asking
This is not financial or investment advice. Prop AI Deals is not authorised by the Financial Conduct Authority (FCA) to provide investment advice.
All investment calculators, property analyses, and AI-generated insights are for informational purposes only. Property investment carries risk and may result in financial loss. All calculations should be independently verified and you should consult with FCA-authorised financial advisers before making any investment decisions.
Past performance does not guarantee future results. Tax implications vary by individual circumstances.
Deal
Properties like this can earn 2–3x BTL yields when converted to HMO, with retrofit costs around £10k/room. Sign in to see the full tier, yield projection, and cost breakdown.
Commercial properties like this can earn 30-50% higher yields when converted to residential under Class MA / Q / P / PA, with prior approval costing ~GBP 96/unit. Sign in to see the recommended route, yield uplift, and cost breakdown.
BRRR-suited properties can recycle 80-100% of investor capital on refi, leaving a high-yielding rental with most of the money out. Sign in to see the refurb cost stack, ARV projection, and refinance maths.
Detached + large garden = sub-division play. Pro tier unlocks the tier badge, plot size, uplift estimate, and regional land benchmark.
Short-lease flats trade at deep discount, but extending under the 1993 Act often costs far less than the discount. Pro tier unlocks the tier badge, premium breakdown, long-lease ARV and arbitrage maths.
See projected short-stay revenue vs a vanilla BTL for this property.
See real sub-let margins (HMO room rates & SA nightly rates) vs the landlord rent.
Area
Agent & docs

FAQ
About Highgate House,, Edward Street, Dorset
Explore nearby