4-bedroom house · MK45 5EP
Listing removedListed 163 days
Opportunity summary
See Archie’s verdict, returns by strategy and what to check before viewing.
About
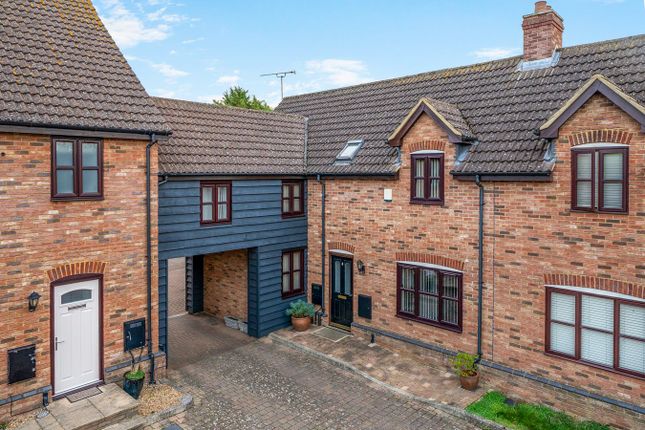
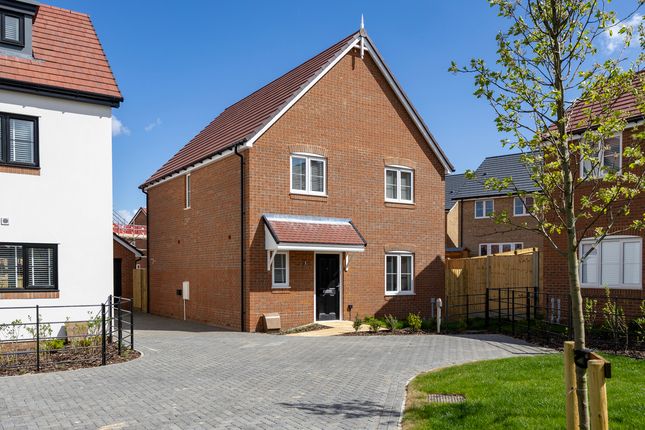
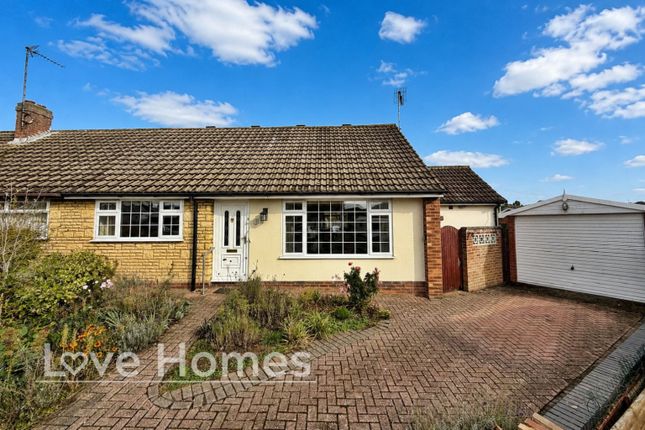
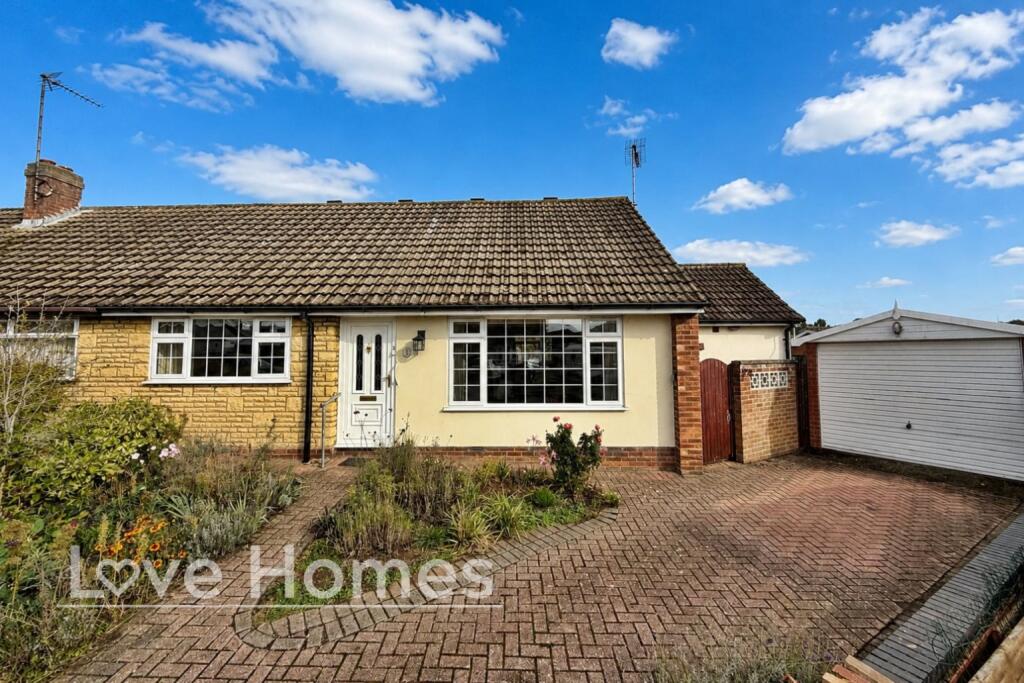
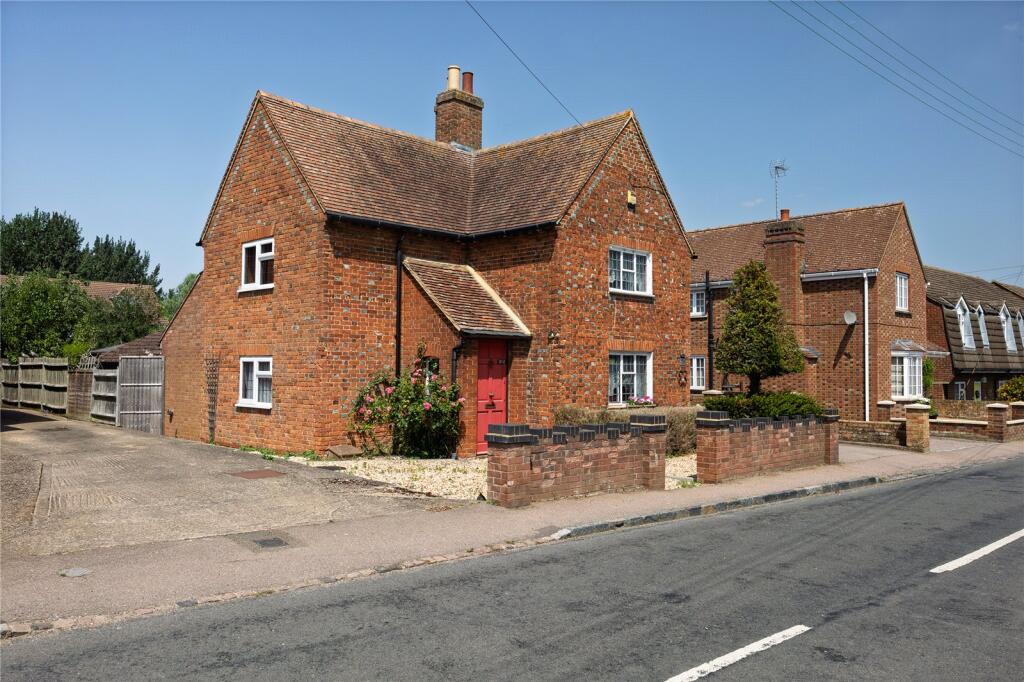
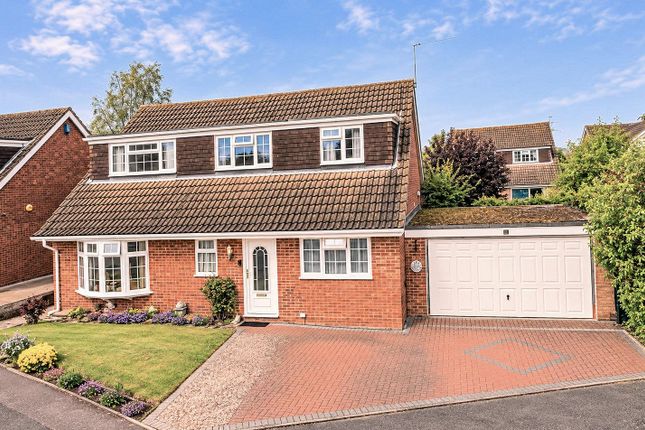
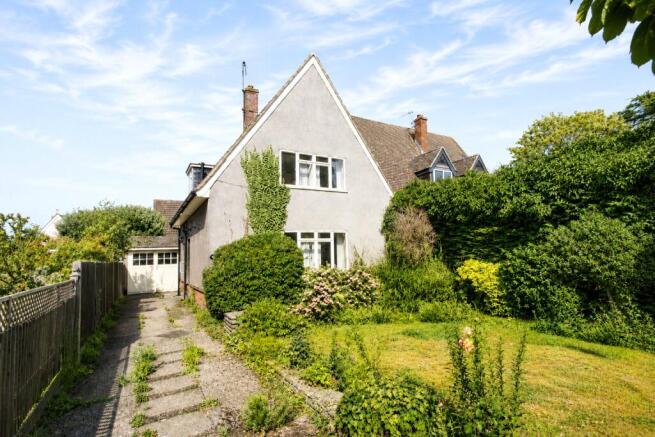
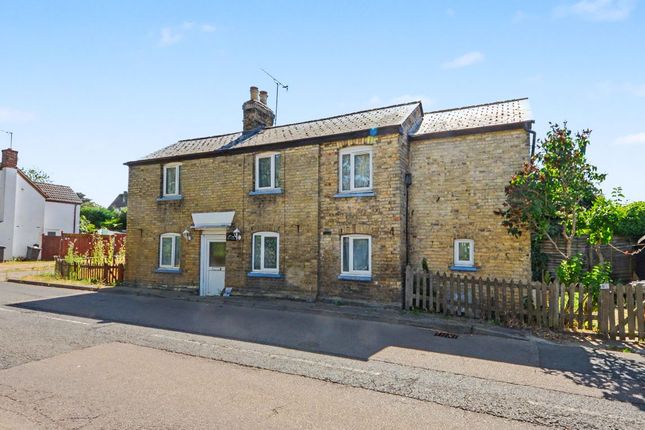
This delightful detached family home is tucked away within a desirable village location and offers spacious accommodation of approx. 1,891 sq.ft (inc. Garage).
Perfect for modern family life, the property features three well-proportioned reception rooms including a generous 22ft living room - With a dual aspect and stunning Inglenook-style fireplace this wonderful space is a true highlight.
The dining room leads directly off the kitchen (which includes a breakfast bar also giving the option for informal dining), and a further family room/study offering the versatility to fit your requirements.
A ground floor cloakroom/WC and utility room add further practicality.
Upstairs, there are four bedrooms (with the principal being enhanced by a private en-suite shower room), along with a family bathroom.
The exterior of the property is equally impressive, featuring a large rear garden that is perfect for outdoor activities, gardening, or simply unwinding.
The double garage and block paved driveway not only complement the home’s kerb appeal but also provide plenty of parking and storage space. EPC: D.
Location The charming Mid Bedfordshire village of Pulloxhill has an impressive Norman Church, public house/restaurant and great countryside walks nearby, including Centenary Wood.
The adjoining parish of Flitton and Greenfield provides a village hall with recreation ground as well as further public houses/eateries.
The property is within a 5 minute walk (0.2 miles) of the highly regarded Lower School, whilst Bedford’s private Harpur Trust schools are within 12 miles.
Commuters are well served via the mainline rail station at nearby Flitwick (approx. 1.9 miles) which provides a rail service to London St Pancras in as little as 41 mins.
The historic Georgian market town of Ampthill lies approx.
4 miles distant and offers a Waitrose supermarket, variety of restaurants, boutique style shops and parkland, whilst the city of Milton Keynes is within 18 miles.
Entrance Hall Accessed via part glazed entrance door with glazed sidelight and canopy over. Part vaulted ceiling. Stairs to first floor landing. Radiator. Dado rail.
Doors to living room, family room/study, kitchen/breakfast room and to: Cloakroom/WC Opaque double glazed window to side aspect.
Two piece suite comprising: Close coupled WC and wash hand basin with storage beneath. Radiator. Wall mounted fuse box. Tile effect flooring.
Living Room Dual aspect via walk-in bay with double glazed windows to front, and double glazed sliding patio door to rear.
Feature Inglenook style fireplace housing living flame effect gas fire, with double glazed windows to front and rear aspects. Two radiators. Picture rail.
Family Room/Study Double glazed box bay window to side aspect. Feature vaulted ceiling with exposed beams. Radiator. Dado rail. Kitchen/Breakfast Room Double glazed window to rear aspect.
Opaque double glazed window to side aspect.
A range of base and wall mounted units with work surface areas incorporating 11⁄2 bowl sink with mixer tap and gas hob with extractor over, extending to create a peninsula breakfast bar. Wall tiling.
Built-in double oven. Integrated fridge/freezer. Radiator. Recessed spotlighting to ceiling. Open access to dining room. Door to: Utility Room Opaque double glazed window to side aspect.
A range of base and wall mounted units with work surface areas. Wall tiling. Wall mounted gas fired boiler. Dining Room Double glazed window and opaque double glazed door to rear aspect. Radiator.
Landing Feature arched double glazed window to front aspect. Hatch to loft. Radiator. Dado rail. Built-in cupboard. Doors to all bedrooms and family bathroom.
Bedroom 1 Double glazed window to rear aspect. Fitted wardrobes, bedside cabinets and overhead storage units. Radiator. Door to: En-Suite Shower Room Opaque double glazed window to side aspect.
Three piece suite comprising: Corner shower cubicle with wall mounted shower unit, close coupled WC and pedestal wash hand basin. Wall and floor tiling. Shaver point. Radiator.
Recessed spotlighting to ceiling. Bedroom 2 Double glazed window to rear aspect. Radiator. Bedroom 3 Double glazed window to front aspect. Radiator. Bedroom 4 Double glazed window to rear aspect.
Radiator. Family Bathroom Opaque double glazed window to front aspect. Three piece suite comprising: Bath with mixer tap/shower attachment, close coupled WC and pedestal wash hand basin. Wall tiling.
Radiator. Tile effect flooring. Extractor. Recessed spotlighting to ceiling. Front Garden Lawn area. Various shrubs. Pathway leading to entrance door. Outside light. Gated side access.
Rear Garden 52' x 42' (15.85m x 12.80m) plus further area 52' x 26' (15.85m x 7.92m) narrowing to 14' (4.27m) Immediately to the rear of the property is a paved patio seating area leading to lawn.
Various shrubs. Outside light, power point, cold water tap and gas point (for barbecue). Enclosed by fencing and hedging with gated access to further garden area with a variety of trees. N.B.
The further garden area is on a separate Title - No brick buildings may be erected. Double Garage Metal up and over door. Opaque glazed window. Power and light. Eaves storage.
Off Road Parking Block paved driveway providing off road parking for approx. Three vehicles. Current Council Tax Band: F.
Value & comps
No previous sales on record.
Returns
Set an offer; the calculator follows it.
We're still gathering serviced-accommodation data for this area.
Archie refurb estimate: a Pro feature
0.0% below asking
This is not financial or investment advice. Prop AI Deals is not authorised by the Financial Conduct Authority (FCA) to provide investment advice.
All investment calculators, property analyses, and AI-generated insights are for informational purposes only. Property investment carries risk and may result in financial loss. All calculations should be independently verified and you should consult with FCA-authorised financial advisors before making any investment decisions.
Past performance does not guarantee future results. Tax implications vary by individual circumstances.
Deal
Properties like this can earn 2–3x BTL yields when converted to HMO, with retrofit costs around £10k/room. Sign in to see the full tier, yield projection, and cost breakdown.
Commercial properties like this can earn 30-50% higher yields when converted to residential under Class MA / Q / P / PA, with prior approval costing ~GBP 96/unit. Sign in to see the recommended route, yield uplift, and cost breakdown.
BRRR-suited properties can recycle 80-100% of investor capital on refi, leaving a high-yielding rental with most of the money out. Sign in to see the refurb cost stack, ARV projection, and refinance maths.
Detached + large garden = sub-division play. Pro tier unlocks the tier badge, plot size, uplift estimate, and regional land benchmark.
Short-lease flats trade at deep discount, but extending under the 1993 Act often costs far less than the discount. Pro tier unlocks the tier badge, premium breakdown, long-lease ARV and arbitrage maths.
See projected short-stay revenue vs a vanilla BTL for this property.
See real sub-let margins (HMO room rates & SA nightly rates) vs the landlord rent.
Area
Agent & docs
FAQ
About 10, Beech Close, Pulloxhill
Explore nearby