We've tightened what earns a Pursue. A home now needs a published valuation, a strategy that still makes money after real running costs and lender stress tests, and no listing problems that would stop a mortgage. You'll see fewer Pursues, and each one has been checked harder.
See how verdicts work4-bedroom detached house · MK45 5HH
For saleListed 117 days
Opportunity summary
See Archie’s verdict, returns by strategy and what to check before viewing.
About
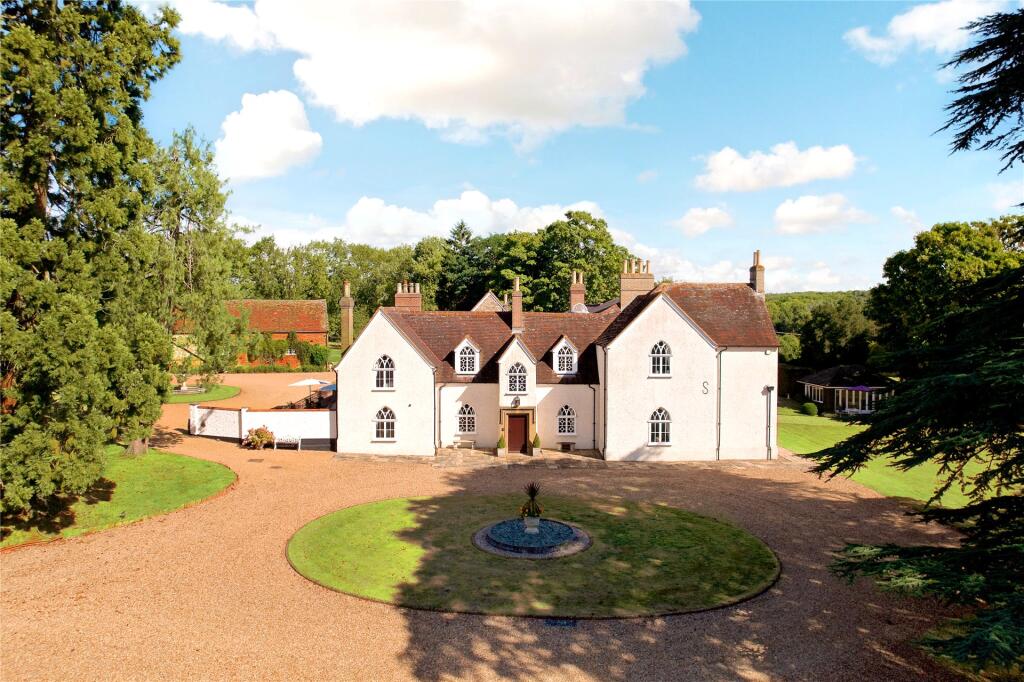
A beautifully refurbished Georgian-style country estate extending to 12,000 sq ft, set within 44 acres of landscaped gardens and parkland, just an hour from Central London.
Description Description This exceptional private country estate extends to over 12,000 sq ft of beautifully refurbished accommodation, set within approximately 44 acres of stunning grounds.
Supremely secluded but within easy reach of local amenities and within an hour’s journey to Central London.
The estate offers a perfect balance of formal gardens and gently rolling parkland, with around 10 acres of meticulously landscaped grounds complemented by pasture, creating an elegant yet inherently low-maintenance setting.
There is also the flexibility to acquire further land, if required.
Originally an Edwardian residence and subsequently rebuilt in a refined Georgian style, the house has been thoughtfully upgraded to an exacting standard, while retaining its classical proportions and enduring sense of grandeur.
Approached via a long private drive and surrounded by gardens and open land, the property enjoys an exceptional level of privacy and seclusion.
From the house, terraces and gardens, there are far-reaching and uninterrupted views across the surrounding countryside.
On a clear day, these panoramic vistas stretch for miles, taking in rolling fields, woodland and gently undulating hills.
The accommodation is arranged across three principal buildings - the Main House, the South Wing (a beautifully converted former stable block), and The Lodge - offering a highly flexible layout ideally suited to modern family living, entertaining, multi-generational occupancy or staff accommodation.
South Wing The South Wing, converted from the original stable block, provides a superb secondary residence and an outstanding leisure and entertaining space.
Accessed via broad doors from the courtyard, the accommodation opens into a sequence of generous reception areas, perfectly suited to hosting larger gatherings, family celebrations or more relaxed day-to-day enjoyment.
There is excellent versatility to incorporate a games room or cinema space, with a natural flow leading out to the enclosed terrace.
At the heart of this terrace lies a heated outdoor swimming pool, complete with changing facilities and a steam room.
This private leisure area becomes a natural focal point during the spring and summer months, with the South Wing opening directly onto the pool terrace, creating a seamless transition between indoor and outdoor living.
The bar area further connects to an additional garden space, privately screened by mature trees along the driveway.
The South Wing also provides two well-appointed bedrooms and a family bathroom, allowing guests or older family members to enjoy a degree of independence while remaining fully connected to the main estate.
An integrated double garage offers further secure parking and storage.
Gardens & Land The estate extends to approximately 44 acres, including around 10 acres of beautifully maintained formal gardens, with the remainder comprising pasture, parkland and woodland, much of which is naturally low maintenance.
Immediately surrounding the house, sweeping lawns, mature trees and well-stocked borders are arranged around a fountain and ornamental pond, with a variety of seating areas carefully positioned to take full advantage of the sun and the far-reaching countryside views.
The heated outdoor swimming pool and terrace create a superb private leisure space alongside the South Wing, ideal for summer entertaining.
The estate also benefits from extensive outbuildings, including garaging, kennels and additional storage along with the grounds, enhancing the sense of a long established country estate and providing year-round character and seasonal interest.
The Lodge The Lodge is a substantial detached three-bedroom property, set within the grounds yet offering a distinct sense of privacy from the Main House.
The ground floor comprises a well-equipped kitchen and breakfast area, a spacious living room, and an additional family room or snug.
There is also a dedicated office, a kitchenette, and a practical hall/boot room. An attached garage provides convenient parking and additional storage.
Upstairs, the accommodation includes three bedrooms, including a generously proportioned principal bedroom, alongside a family bathroom.
The Lodge is ideally suited for extended family, long-term guests, estate staff or as a potential income-generating rental (subject to the necessary consents), combining independence with proximity to the main residence.
Square Footage: 4,964 sq ft Acreage: 44 Acres Directions From central London, take the M1 motorway northbound. Continue on the M1 and exit at Junction 12, signposted for Flitwick.
The Higham Bury estate is within 5 miles of the junction.
Value & comps
No previous sales on record.
Returns
Set an offer; the calculator follows it.
We're still gathering serviced-accommodation data for this area.
Archie refurb estimate: a Pro feature
0.0% below asking
This is not financial or investment advice. Prop AI Deals is not authorised by the Financial Conduct Authority (FCA) to provide investment advice.
All investment calculators, property analyses, and AI-generated insights are for informational purposes only. Property investment carries risk and may result in financial loss. All calculations should be independently verified and you should consult with FCA-authorised financial advisers before making any investment decisions.
Past performance does not guarantee future results. Tax implications vary by individual circumstances.
Deal
Properties like this can earn 2–3x BTL yields when converted to HMO, with retrofit costs around £10k/room. Sign in to see the full tier, yield projection, and cost breakdown.
Commercial properties like this can earn 30-50% higher yields when converted to residential under Class MA / Q / P / PA, with prior approval costing ~GBP 96/unit. Sign in to see the recommended route, yield uplift, and cost breakdown.
BRRR-suited properties can recycle 80-100% of investor capital on refi, leaving a high-yielding rental with most of the money out. Sign in to see the refurb cost stack, ARV projection, and refinance maths.
Detached + large garden = sub-division play. Pro tier unlocks the tier badge, plot size, uplift estimate, and regional land benchmark.
Short-lease flats trade at deep discount, but extending under the 1993 Act often costs far less than the discount. Pro tier unlocks the tier badge, premium breakdown, long-lease ARV and arbitrage maths.
See projected short-stay revenue vs a vanilla BTL for this property.
See real sub-let margins (HMO room rates & SA nightly rates) vs the landlord rent.
Area
Agent & docs

FAQ
About Higham Bury, Pulloxhill, Bedfordshire, MK45
Explore nearby