We've tightened what earns a Pursue. A home now needs a published valuation, a strategy that still makes money after real running costs and lender stress tests, and no listing problems that would stop a mortgage. You'll see fewer Pursues, and each one has been checked harder.
See how verdicts work3-bedroom flat · TN38 0BN
Listing removedReduced £30k (−7.1%) on 17 SepListed 92 days
Opportunity summary
See Archie’s verdict, returns by strategy and what to check before viewing.
About
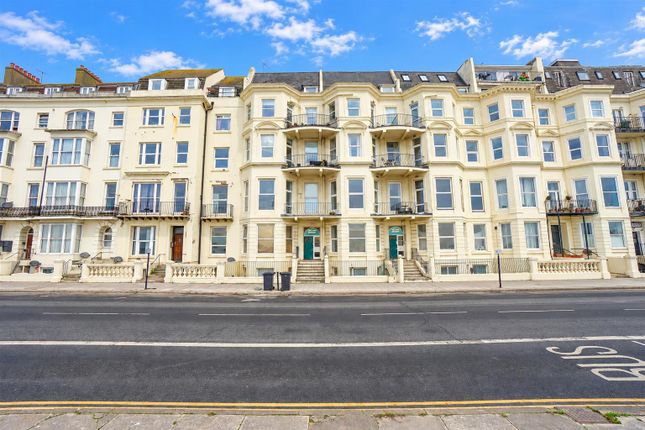
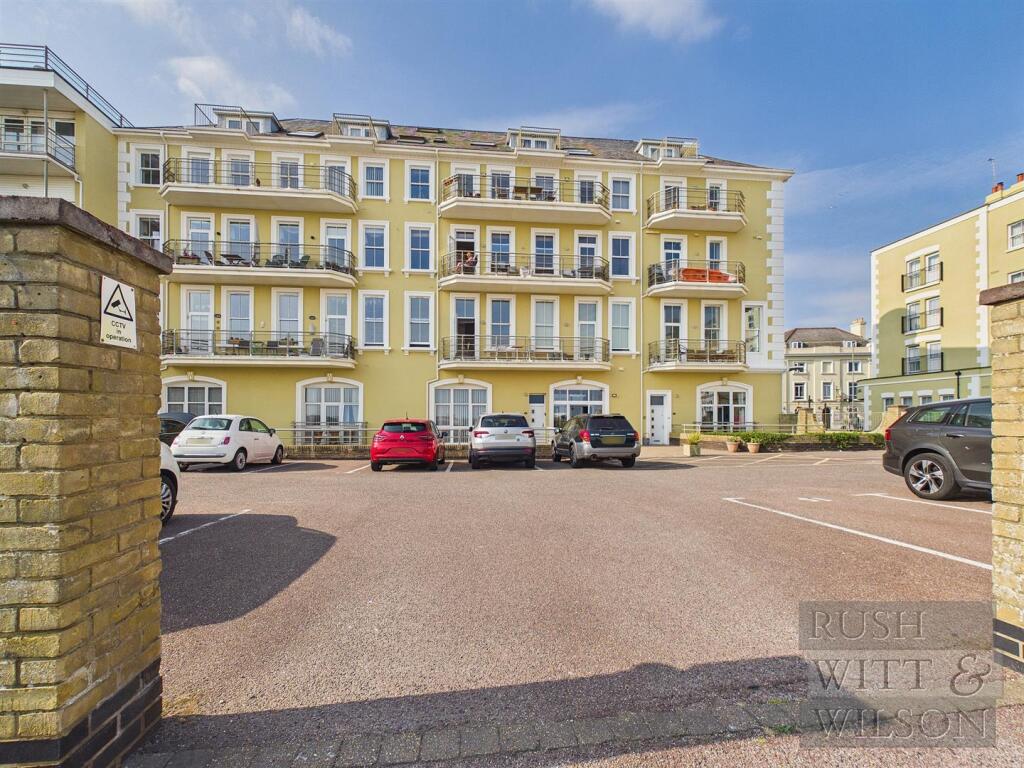
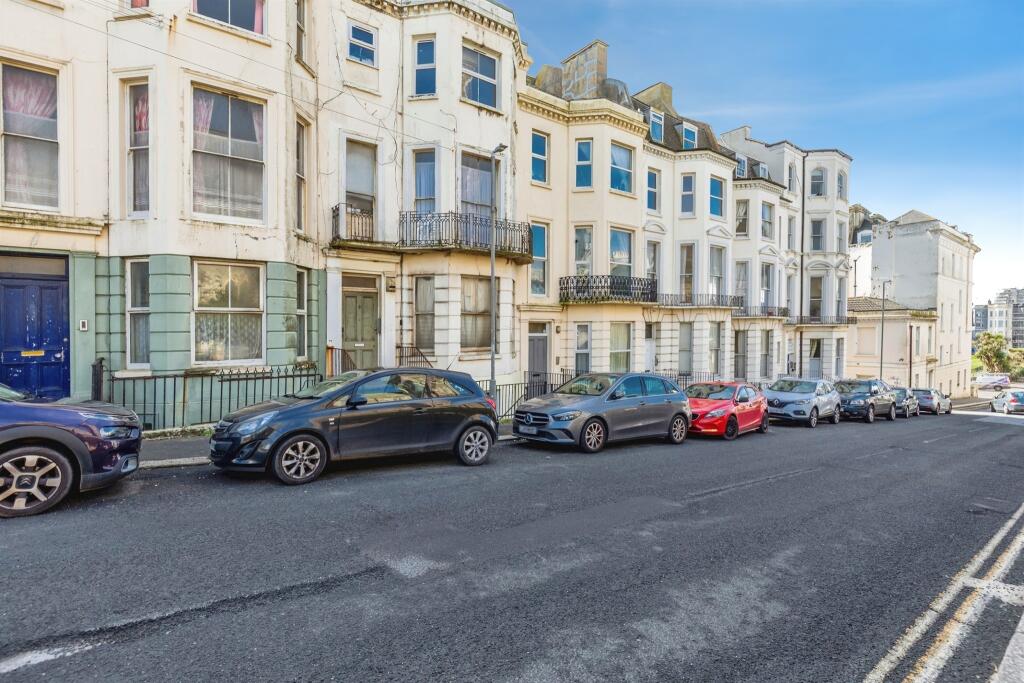
Situated within one of St Leonards most celebrated conversions in a prominent seafront position is this three double bedroom apartment in Sussex House, designed by Decimus Burton.
Occupying the south-facing elevation of the raised ground floor where fluted columns, curved bays and central balconies define the building's imposing façade.
Inside, towering sash windows, generous ceiling heights and a restrained palette of crisp white walls frame views across the English Channel.
Inside Entry sits to the side, via a decorative timber door set, beneath an arched fanlight. Black-and-white chequerboard tiles run underfoot, leading to an impressive communal hall.
Beyond, the apartment opens into a private vestibule bordered by a long central hallway, where soft grey carpet runs throughout, introducing the calm material palette.
The principal bedroom occupies the eastern curved bay, where tall sash windows frame an ever-changing coastal outlook.
A timber glazed door offers an east-facing Juliet balcony, enclosed by the original stone balustrade.
The ensuite sits behind, finished in a restrained monochrome palette, with a walk-in shower and black tiled floor.
The principal reception rests at the centre of the plan, enjoying an equally commanding southerly aspect.
Twin glazed doors open directly onto a private south-facing terrace, overlooking the promenade and sea beyond.
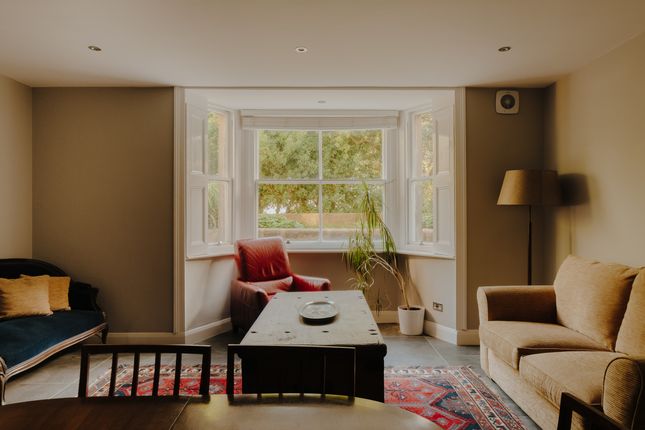
Deep-set sash windows on either side draw light into the room throughout the day, while the generous proportions and paired-back scheme allows the architecture and changing costal tones to take precedence.
Occupying the western bay, a double bedroom is currently arranged as a dining room.
Its original curved timber frames preserve the rhythm of the building's elegant façade while drawing the seafront into view.
A Jack and Jill bathroom sits between here the hallway, with subtle laundry, period-appropriate fittings and terrazzo-style flooring.
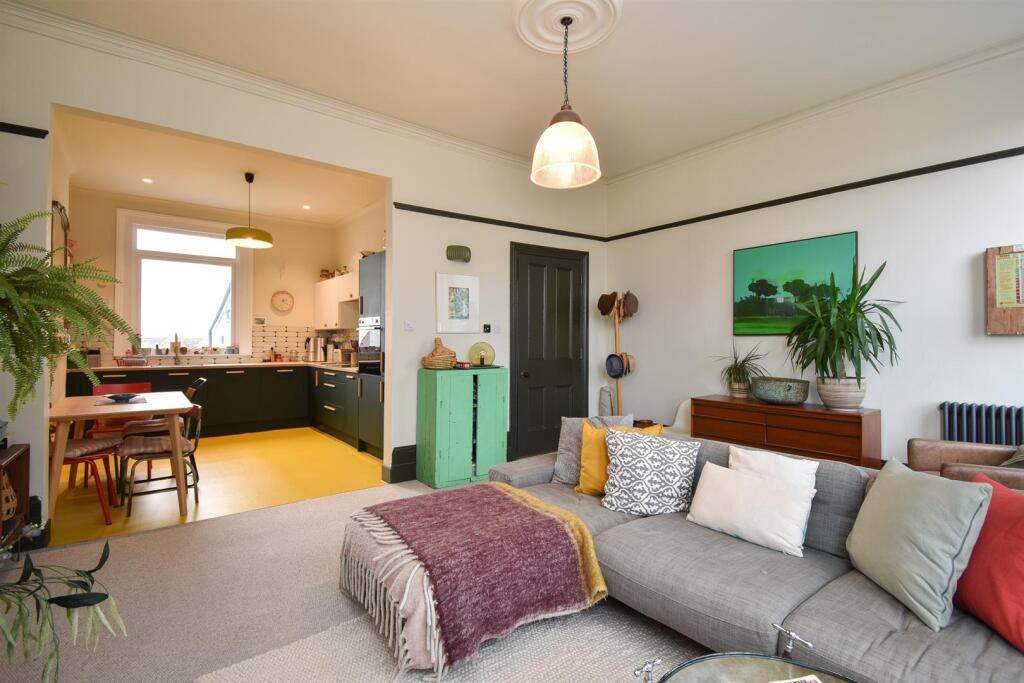
To the rear, the kitchen takes the character of a traditional country kitchen, with solid oak cabinetry and tops arranged around a classic range cooker.
Geometric encaustic floor tiles lend warmth and colour beneath.
A third double bedroom occupies the rear corner of the plan, with a generous box bay capturing oblique views towards the sea, paired with a contemporary ensuite shower room.
Outside The south-facing balcony provides space for seating and dining, enclosed by the building's original stone balustrades and framed by fluted columns.
From here, views extend across the English Channel, with ever-changing light and movement of the coastline providing a remarkable backdrop throughout the day.
Area A short stroll along the promenade takes you to the creative hub of central St Leonards, with Kings Road and Normans Road both offering an abundance of independent shops, eateries and galleries.
The eclectic Hastings Old Town is within walking distance, with West St Leonards and St Leonards Warrior Square mainline stations both in close proximity, providing direct links into Central London.
Value & comps
No previous sales on record.
Returns
Set an offer; the calculator follows it.
We're still gathering serviced-accommodation data for this area.
Archie refurb estimate: a Pro feature
0.0% below asking
This is not financial or investment advice. Prop AI Deals is not authorised by the Financial Conduct Authority (FCA) to provide investment advice.
All investment calculators, property analyses, and AI-generated insights are for informational purposes only. Property investment carries risk and may result in financial loss. All calculations should be independently verified and you should consult with FCA-authorised financial advisers before making any investment decisions.
Past performance does not guarantee future results. Tax implications vary by individual circumstances.
Deal
Properties like this can earn 2–3x BTL yields when converted to HMO, with retrofit costs around £10k/room. Sign in to see the full tier, yield projection, and cost breakdown.
Commercial properties like this can earn 30-50% higher yields when converted to residential under Class MA / Q / P / PA, with prior approval costing ~GBP 96/unit. Sign in to see the recommended route, yield uplift, and cost breakdown.
BRRR-suited properties can recycle 80-100% of investor capital on refi, leaving a high-yielding rental with most of the money out. Sign in to see the refurb cost stack, ARV projection, and refinance maths.
Detached + large garden = sub-division play. Pro tier unlocks the tier badge, plot size, uplift estimate, and regional land benchmark.
Short-lease flats trade at deep discount, but extending under the 1993 Act often costs far less than the discount. Pro tier unlocks the tier badge, premium breakdown, long-lease ARV and arbitrage maths.
See projected short-stay revenue vs a vanilla BTL for this property.
See real sub-let margins (HMO room rates & SA nightly rates) vs the landlord rent.
Area
Agent & docs

FAQ
About Flat 3 Sussex House, St Leonards-On-Sea
Explore nearby