3-bedroom semi-detached house · SK10 5HS
Sold STCListed 130 days
Opportunity summary
See Archie’s verdict, returns by strategy and what to check before viewing.
About
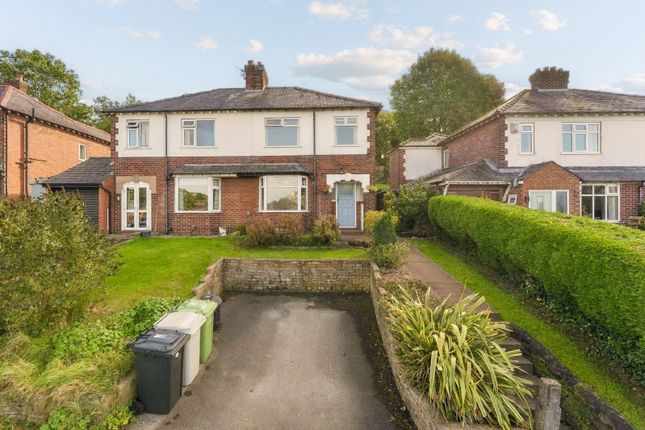
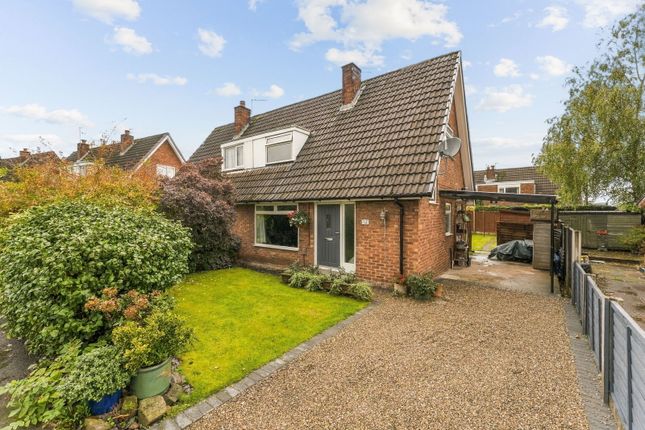
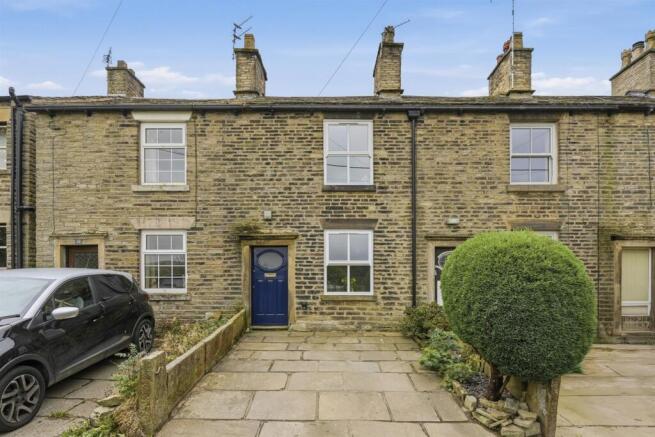
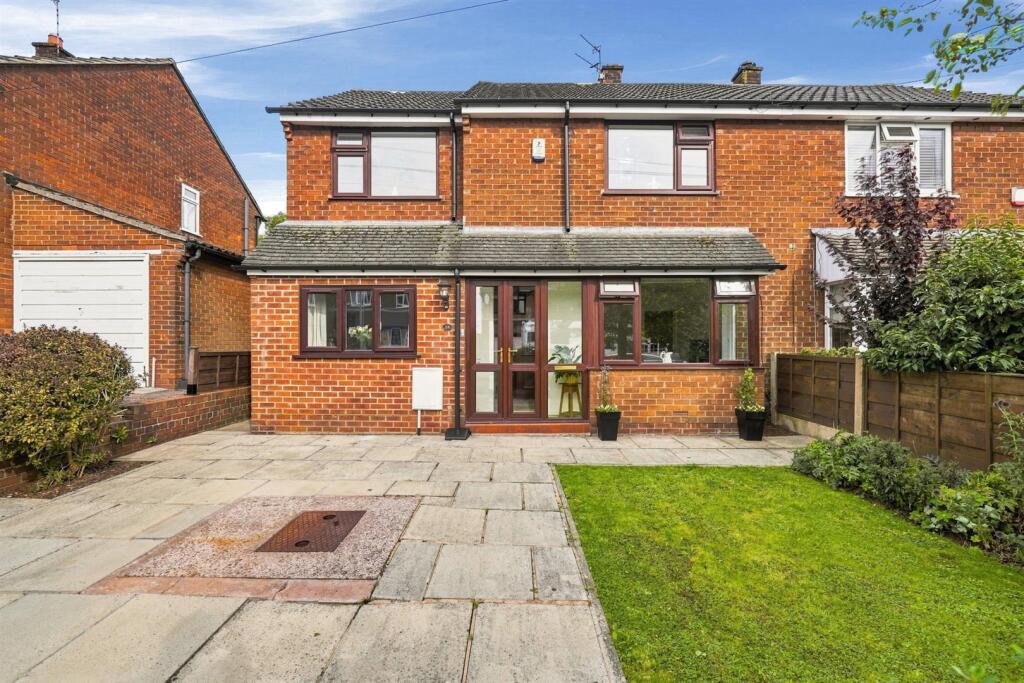
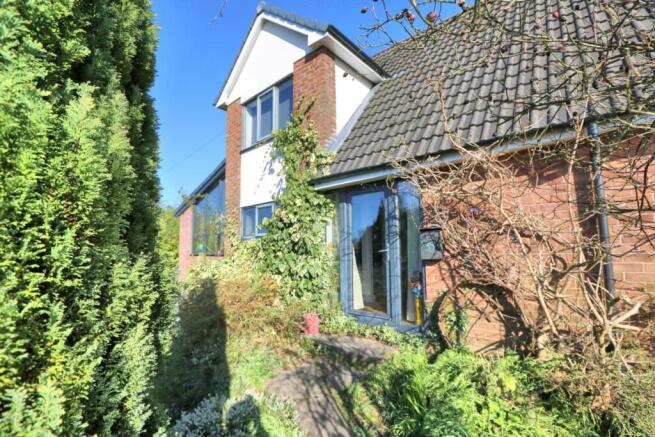
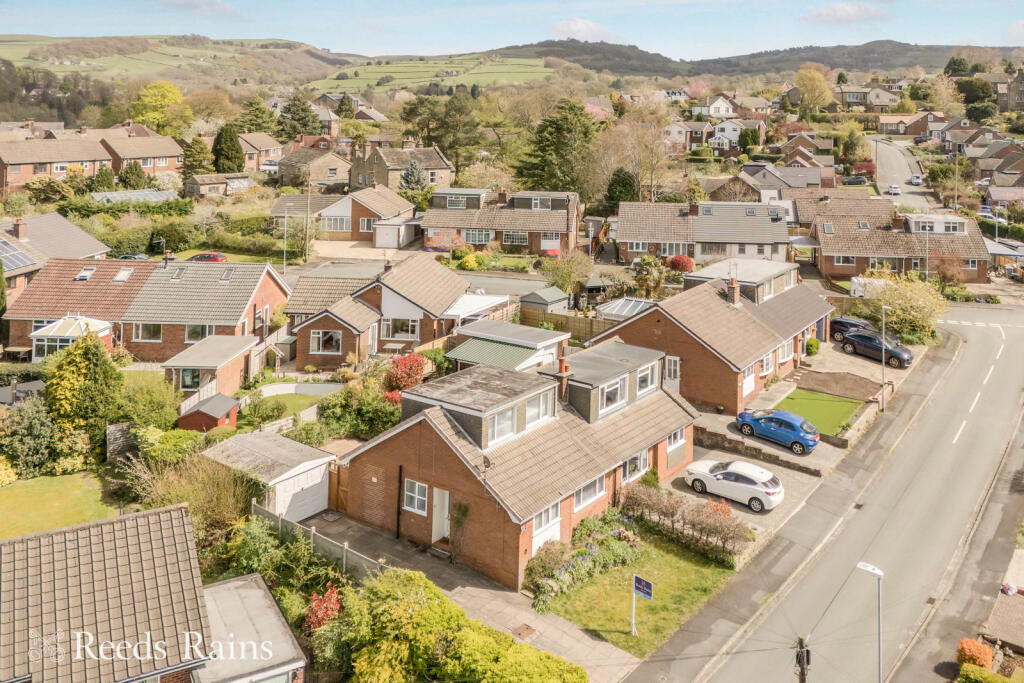
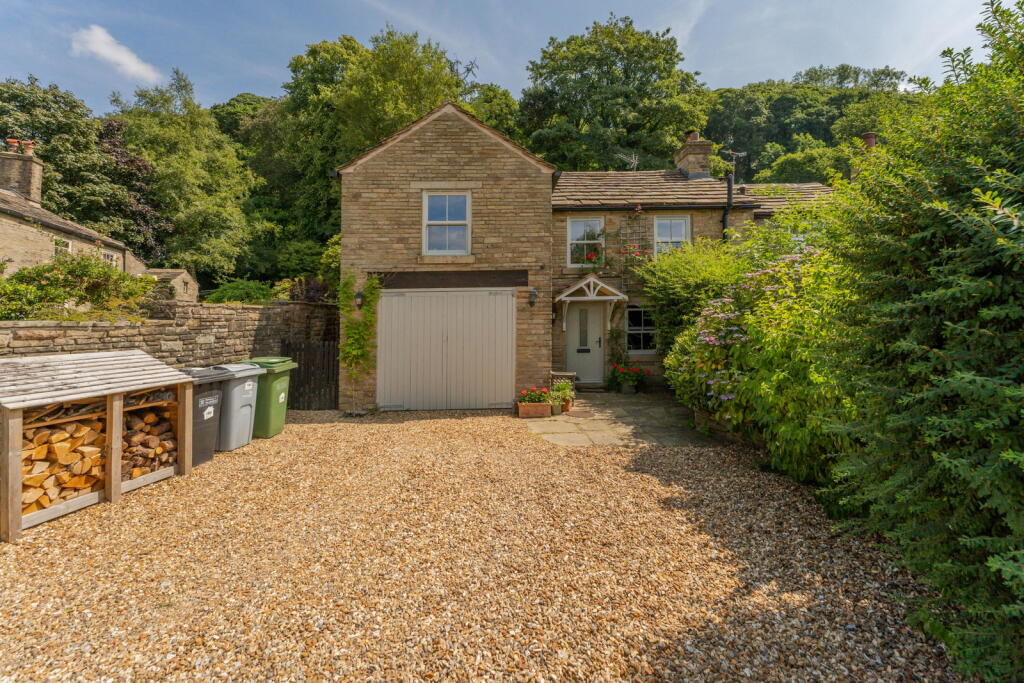
Constructed circa 2025 and finished to an exceptional standard throughout, this stunning three-bedroom semi-detached home occupies a desirable position within the highly sought-after village of Bollington.
Renowned for its strong community spirit, excellent local amenities and picturesque countryside setting, Bollington remains a popular choice for both families and professionals.
Conveniently located within walking distance of local shops, Dean Valley Primary School and Footprints Day Nursery, the property offers beautifully presented accommodation with contemporary décor and high-quality modern fittings throughout.
The accommodation briefly comprises; an entrance hall, cloakroom/WC, a bay-fronted lounge and a stylish dining kitchen to the ground floor.
To the first floor are three well-proportioned bedrooms and a contemporary family bathroom. The property benefits from uPVC double glazing throughout and is heated via electric storage heaters.
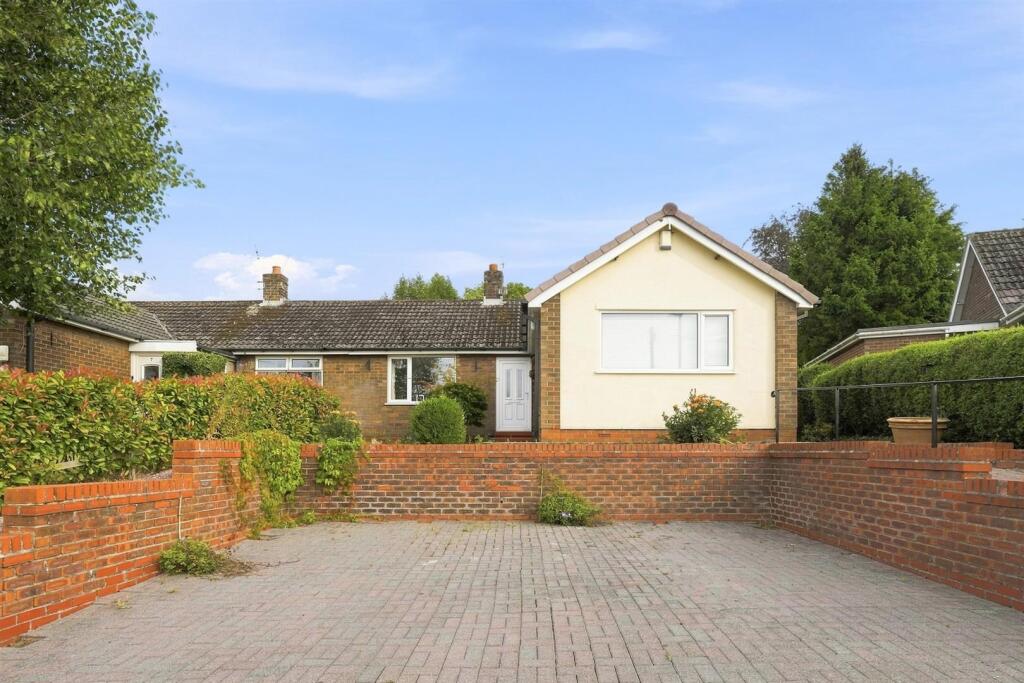
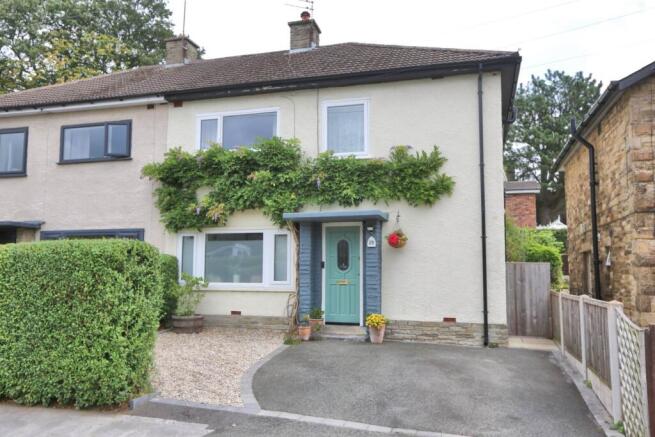
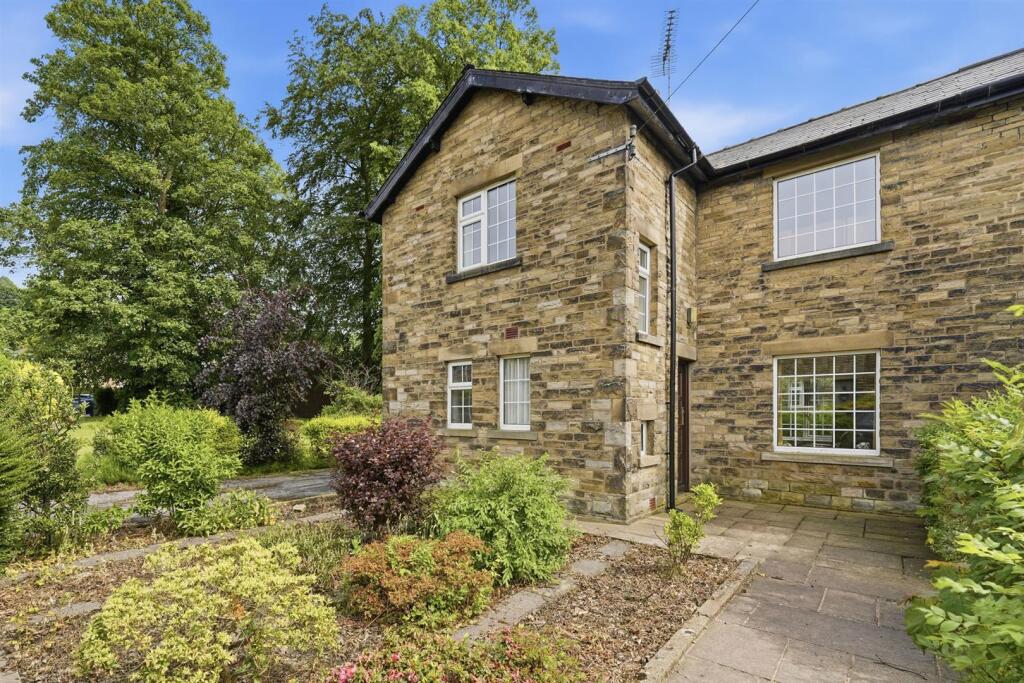
Externally, the property is set back behind a tarmacadam driveway providing ample off-road parking, alongside a well-kept lawn.
To the rear, the attractively landscaped garden creates a superb outdoor living space, featuring a generous lawn, stone-flagged patio and an additional gravelled seating area.
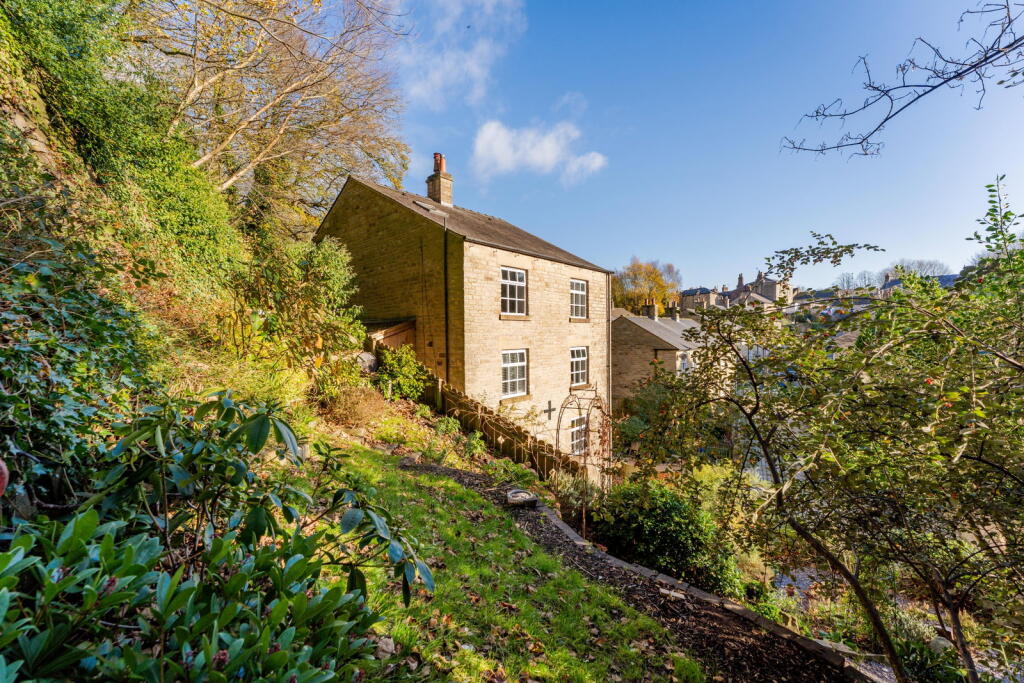
Beyond the garden, the property enjoys delightful views across the surrounding Bollington countryside.
The location is ideal for those who enjoy an active outdoor lifestyle, with a range of popular local pubs, scenic walks along the Middlewood Way and the River Dean, all within easy reach.
Ground Floor - Entrance Hall - Composite front door with glazing inset. Attractive tongue and groove panelling. Karndean herringbone style flooring. Spindle balustrade to the staircase.
Understair storage cupboard. Electric storage heater. Cloakroom/W.C - Low suite W.C. Washbasin with mixer tap and storage drawer below. Recessed spotlighting. Extractor fan.
Kardean Herringbone style flooring. uPVC double glazed window. Chrome heated towel rail.
Lounge - 3.48m x 3.12m (11'5 x 10'3) - Electric log burner set within an exposed brick inglenook fireplace with timber mantel. T.V. recess to the chimney breast. Attractive wall panelling.
uPVC double glazed window to the bay. Electric storage heater. Dining Kitchen - 5.99m x 3.58m max (19'8 x 11'9 max) - Single drainer composite sink with mixer tap and base unit below.
An additional range of matching base and eye level units with contrasting work surfaces. Under unit lighting. Integrated Siemens single oven. Integrated Siemens induction hob with extractor hood over.
Integrated dishwasher. Plumbing for washing machine. Integrated fridge/freezer. Wall light points. Tongue and groove panelling with feature exposed brick adding warmth and architectural interest.
Recessed spotlighting. Kardean herringbone style flooring. uPVC double glazed windows. uPVC double doors opening onto the rear garden. Electric storage heater.
First Floor - Landing - Spindle balustrade to the staircase. Loft access. Bedroom One - 3.68m x 3.15m (12'1 x 10'4) - Classical wood panelling. T.V. aerial point. uPVC double glazed window.
Electric storage heater. Bedroom Two - 3.15m x 3.07m (10'4 x 10'1) - uPVC double glazed window. Electric storage heater. Bedroom Three - 2.72m x 2.36m max (8'11 x 7'9 max) - uPVC double glazed window.
Electric storage heater.
Bathroom - The stylish white suite comprises a fully tiled cubicle with thermostatic shower over, a panelled bath with mixer tap, a washbasin with mixer tap with vanity storage drawers below and a low suite W.C.
Airing cupboard housing the hot water cylinder. Extractor fan. Recessed spotlighting. Partially tiled walls. Tiled flooring. uPVC double glazed window. Chrome heated towel rail.
Outside - Gardens - To the front of the property is a tarmacadam driveway providing ample off-road parking, complemented by a neatly maintained lawned garden with well-stocked planted flower beds, all enclosed by an attractive stone-built garden wall.
The fully enclosed rear garden is predominantly laid to lawn and features an Indian stone flagged patio, creating an ideal outdoor space for relaxation and entertaining.
The garden enjoys a peaceful setting with picturesque views across the surrounding hills. Solar Panels - Solar panels are in situ and are fully owned by number 5 and effectively heat the water.
The vendor has advised that the utility bill has reduced since installation. Tenure - Freehold.
Value & comps
No previous sales on record.
Returns
Set an offer; the calculator follows it.
We're still gathering serviced-accommodation data for this area.
Archie refurb estimate: a Pro feature
0.0% below asking
This is not financial or investment advice. Prop AI Deals is not authorised by the Financial Conduct Authority (FCA) to provide investment advice.
All investment calculators, property analyses, and AI-generated insights are for informational purposes only. Property investment carries risk and may result in financial loss. All calculations should be independently verified and you should consult with FCA-authorised financial advisers before making any investment decisions.
Past performance does not guarantee future results. Tax implications vary by individual circumstances.
Deal
Properties like this can earn 2–3x BTL yields when converted to HMO, with retrofit costs around £10k/room. Sign in to see the full tier, yield projection, and cost breakdown.
Commercial properties like this can earn 30-50% higher yields when converted to residential under Class MA / Q / P / PA, with prior approval costing ~GBP 96/unit. Sign in to see the recommended route, yield uplift, and cost breakdown.
BRRR-suited properties can recycle 80-100% of investor capital on refi, leaving a high-yielding rental with most of the money out. Sign in to see the refurb cost stack, ARV projection, and refinance maths.
Detached + large garden = sub-division play. Pro tier unlocks the tier badge, plot size, uplift estimate, and regional land benchmark.
Short-lease flats trade at deep discount, but extending under the 1993 Act often costs far less than the discount. Pro tier unlocks the tier badge, premium breakdown, long-lease ARV and arbitrage maths.
See projected short-stay revenue vs a vanilla BTL for this property.
See real sub-let margins (HMO room rates & SA nightly rates) vs the landlord rent.
Area
Agent & docs
FAQ
About Albert Road, Bollington, Macclesfield
Explore nearby