5-bedroom detached house · B16 0QG
For saleReduced £25k (−5.9%) on 5 MarListed 455 days
Opportunity summary
See Archie’s verdict, returns by strategy and what to check before viewing.
About
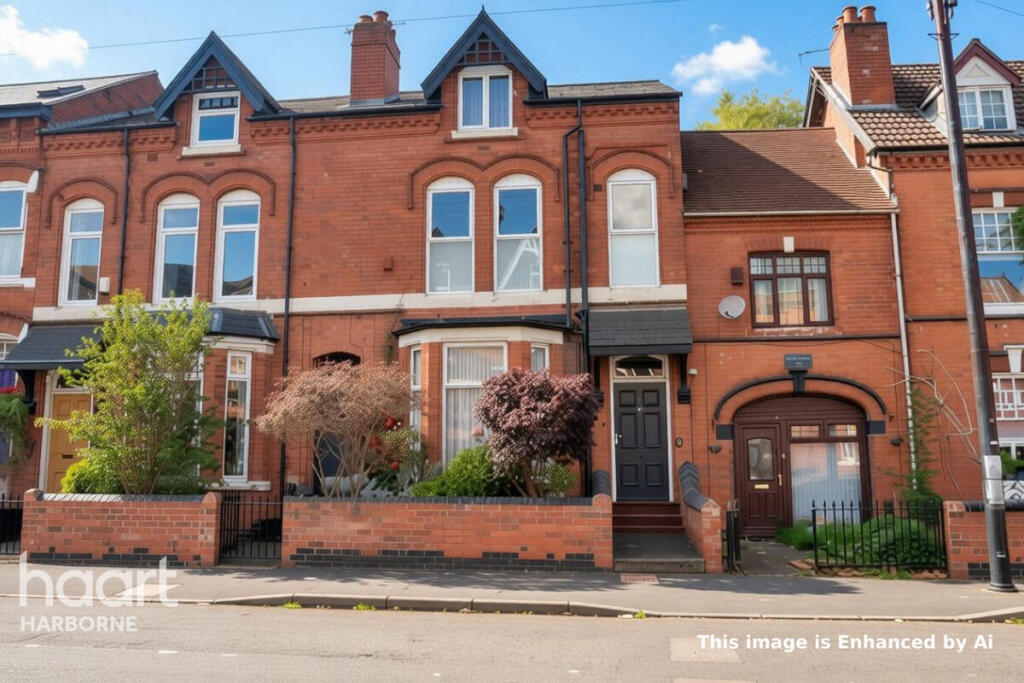
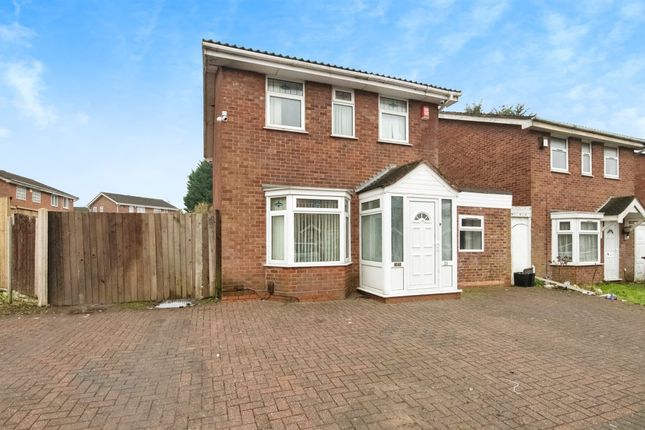
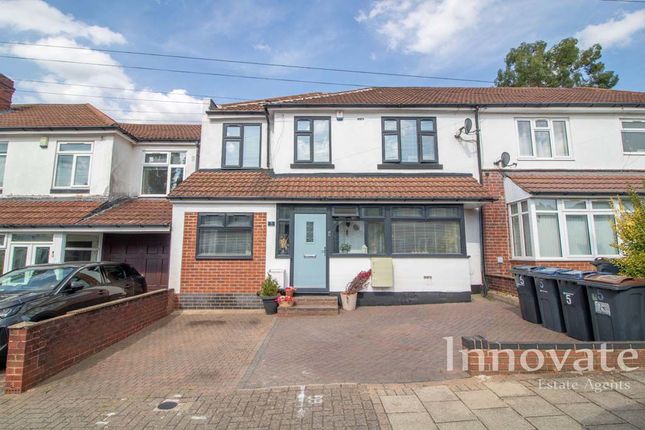
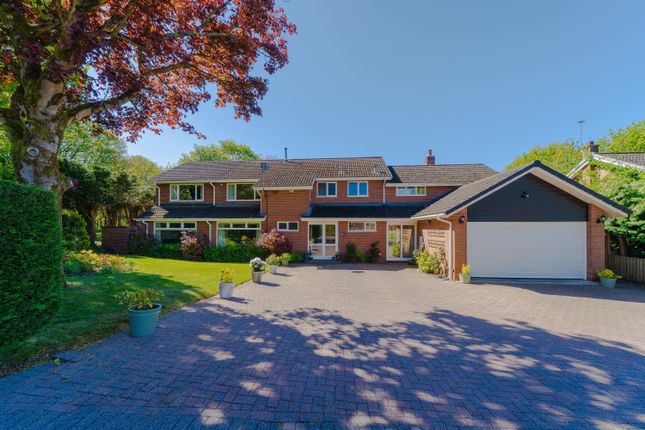
DESCRIPTION This lovely, detached family home is located in an idyllic Edgbaston location.
Perfect for families, the property sits in close proximity to local schools with excellent transport links into Birmingham city centre.
Comprising of a large entrance hallway with downstairs w/c, leading to the lounge and further a spacious kitchen/diner.
The kitchen/diner is fitted with integrated appliances such as a fridge/freezer, oven and grill and gas four ring hob with extractor hood over.
Leading upstairs to the first floor, there are three great sized bedrooms with a family bathroom, along with two additional bedrooms and two ensuites to the second floor.
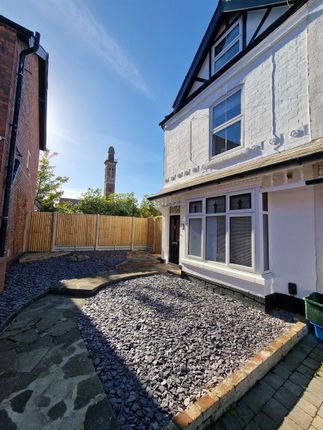
Externally, the property benefits from a good sized rear garden, which is not overlooked and comes with driveway parking along with a garage.
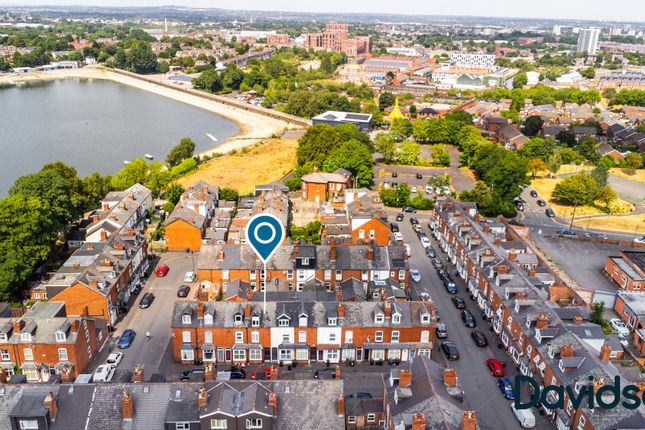
LOCATION The property is conveniently located on Roebuck Road within easy access to City Road, the Hagley Road and has great links to Birmingham City Centre, with the Edgbaston tram link only a 15 minute walk away.
The Queen Elizabeth Hospital and ideally located for the proposed Midland Metropolitan Hospital.
Primary, secondary and prep schools are nearby such as Lordswood High school, George Dixon Academy and plethora of private schooling options.
Leisure facilities are provided with Edgbaston Priory tennis club and Edgbaston Golf clubs within a short drive, with world renowned Edgbaston cricket ground offering world class sports entertainment.
There are facilities of Cannon Hill Park nearby with Edgbaston reservoir ideal for a local Sunday stroll or bike.
The recently opened Grand Central, exclusive Mailbox and Bull Ring offer shopping boutiques in the city nearby.
JAMES LAURENCE ESTATE AGENTS MATERIAL INFORMATION Agents Note: We have not tested any of the electrical, central heating or sanitary ware appliances.
Purchasers should make their own investigations as to the workings of the relevant items. Floor plans are for identification purposes only and not to scale.
All room measurements and mileages quoted in these sales particulars are approximate.
All material information stated below has been provided by our client, but we would request all information to be verified by the purchaser's chosen solicitor.
Fixtures and Fittings: All those items mentioned in these particulars by way of fixtures and fittings are deemed to be included in the sale price. Others, if any, are excluded.
However, we would always advise that this is confirmed by the purchaser at the point of offer. Tenure: Freehold Services: All mains' services are connected to the property.
Local Authority: Birmingham City Council Council Tax Band - D To complete our comprehensive service, James Laurence Estate Agents is pleased to offer the following:- Free Valuation: Please contact the office on to make an appointment.
Residential Lettings and Management: If you are interested in letting out your property or are considering renting a property, please contact our office to find out further information.
Conveyancing: Very competitively priced rates agreed with our panel of local experienced and respected Solicitors. Please contact this office for further details.
Financial Services: James Laurence Estate Agents work with an independent Mortgage Service offering face to face mortgage advice to suit your needs.
Please contact the office on to make a free appointment.
Value & comps
No previous sales on record.
Returns
Set an offer; the calculator follows it.
We're still gathering serviced-accommodation data for this area.
Archie refurb estimate: a Pro feature
0.0% below asking
This is not financial or investment advice. Prop AI Deals is not authorised by the Financial Conduct Authority (FCA) to provide investment advice.
All investment calculators, property analyses, and AI-generated insights are for informational purposes only. Property investment carries risk and may result in financial loss. All calculations should be independently verified and you should consult with FCA-authorised financial advisors before making any investment decisions.
Past performance does not guarantee future results. Tax implications vary by individual circumstances.
Deal
Properties like this can earn 2–3x BTL yields when converted to HMO, with retrofit costs around £10k/room. Sign in to see the full tier, yield projection, and cost breakdown.
Commercial properties like this can earn 30-50% higher yields when converted to residential under Class MA / Q / P / PA, with prior approval costing ~GBP 96/unit. Sign in to see the recommended route, yield uplift, and cost breakdown.
BRRR-suited properties can recycle 80-100% of investor capital on refi, leaving a high-yielding rental with most of the money out. Sign in to see the refurb cost stack, ARV projection, and refinance maths.
Detached + large garden = sub-division play. Pro tier unlocks the tier badge, plot size, uplift estimate, and regional land benchmark.
Short-lease flats trade at deep discount, but extending under the 1993 Act often costs far less than the discount. Pro tier unlocks the tier badge, premium breakdown, long-lease ARV and arbitrage maths.
See projected short-stay revenue vs a vanilla BTL for this property.
See real sub-let margins (HMO room rates & SA nightly rates) vs the landlord rent.
Area
Agent & docs

FAQ
About Roebuck Road, Edgbaston
Explore nearby