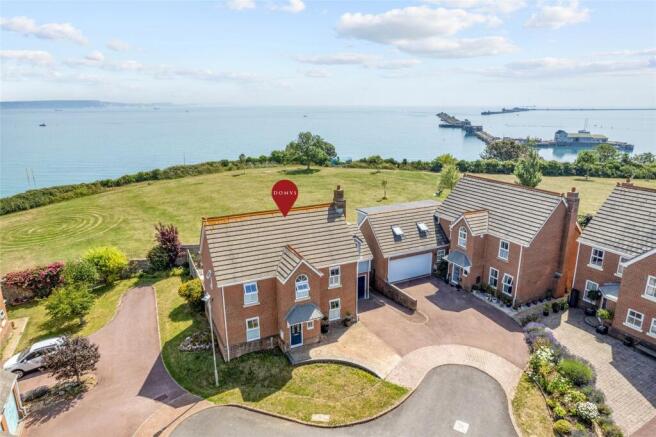
4-bedroom detached house · DT4 9PP
Listing removedReduced £50k (−8.3%) on 20 JunListed 403 days
Opportunity summary
See Archie’s verdict, returns by strategy and what to check before viewing.
About
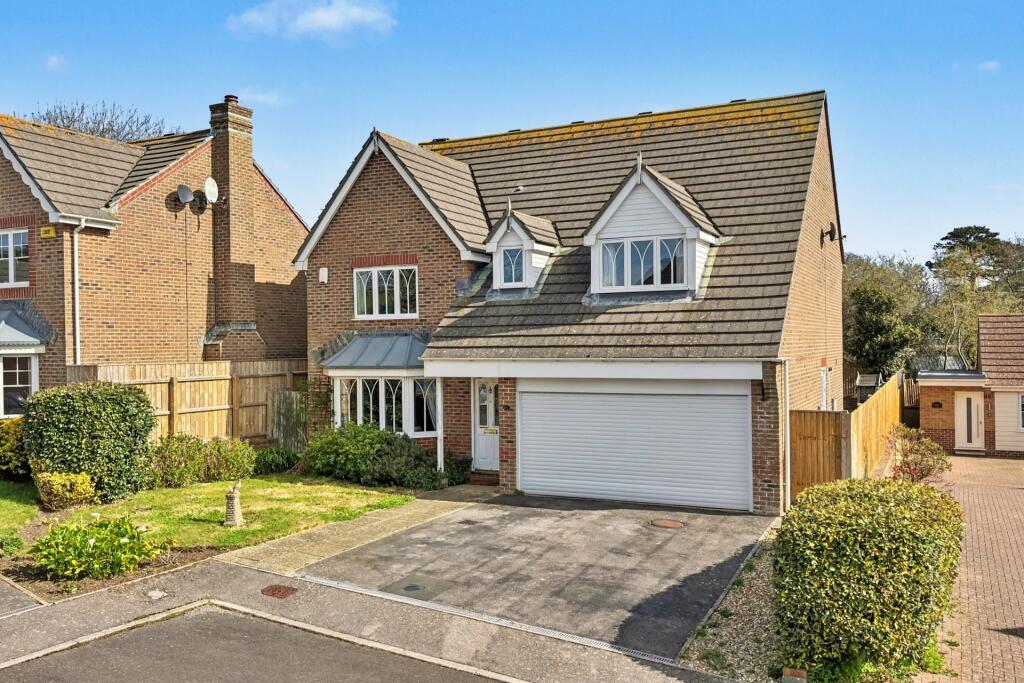
Formerly the Old Dairy Farm for Belfield House, this striking detached residence dates back to 1880 and carries with it a rich sense of history and character.
Converted into a spacious family home in 2006, the property today blends the charm of its nineteenth-century origins with a carefully considered modern layout that provides everything required for comfortable contemporary living.
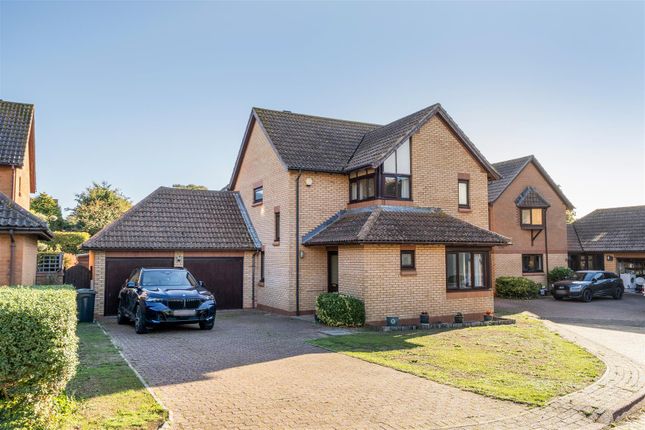
Positioned along Buxton Road, one of Weymouth’s most sought-after locations, the home offers extensive accommodation over two floors, a detached double garage, and a beautifully arranged southerly facing garden.
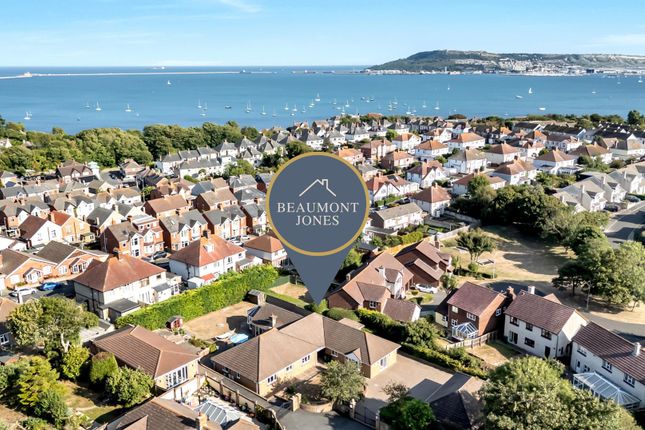
With local amenities, schools and the town centre all within easy reach, along with being moments from the coast it is both practical and elegant in equal measure.
From the moment of entry, the sense of scale is evident. The central hallway is wide and welcoming, finished with tiled flooring that runs through into the principal rooms.
To the rear of the property lies the kitchen diner, a striking space that serves as the hub of the home.
Fitted with a comprehensive range of cabinetry, integrated appliances and ample preparation surfaces, the kitchen is designed with both family life and entertaining in mind.
There is room for a large dining table, while French doors lead directly onto the terrace and garden beyond, allowing natural light to flood the space and creating a seamless connection to the outdoors.
The adjoining living room is equally generous, benefitting from a light and airy space with direct garden access.
This room offers flexibility, large enough to accommodate multiple seating areas and adaptable to a variety of layouts.
It is complemented by an additional reception room that is currently arranged as an office, making it ideal for home working or as a quiet retreat.
Completing the ground floor is a practical utility room with direct access to outside, a cloakroom with WC, and a well-fitted wet room, adding to the convenience and functionality of the home.
The first floor continues to impress, beginning with the principal suite.
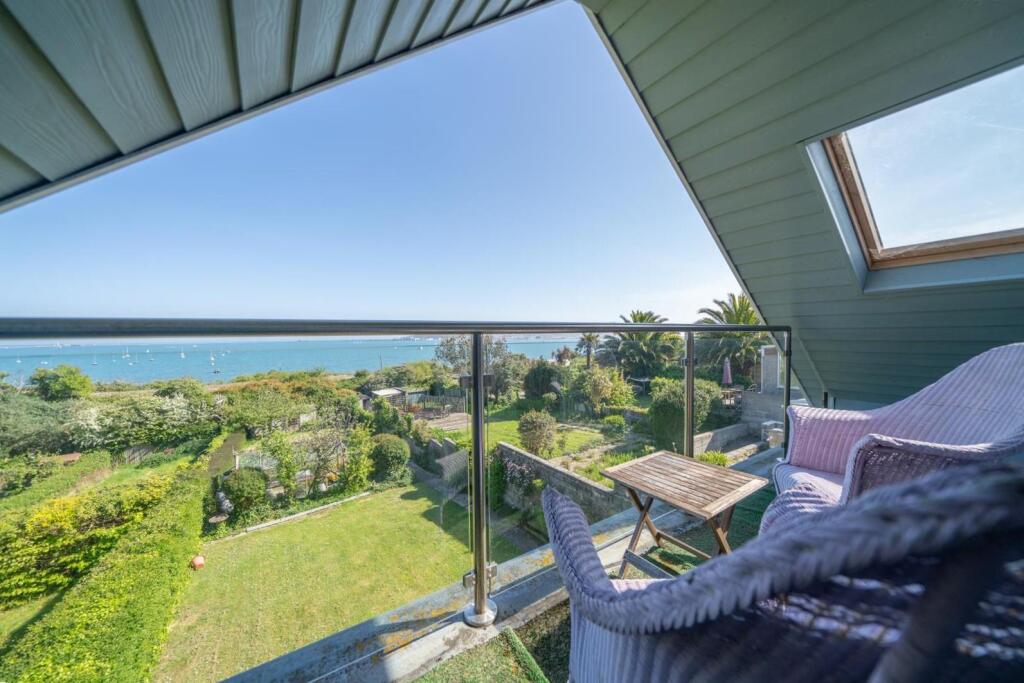
This luxurious space includes a large double bedroom, private balcony, walk-in wardrobe and a substantial en-suite bathroom complete with both bath and shower.
It is a true retreat within the home, offering space, privacy and comfort. Three further double bedrooms provide ample accommodation for family and guests.
These rooms are served by a modern family bathroom with bath and separate shower, ensuring flexibility and convenience for all.
Externally, the property sits within a generous plot that has been thoughtfully landscaped to balance practicality with enjoyment.
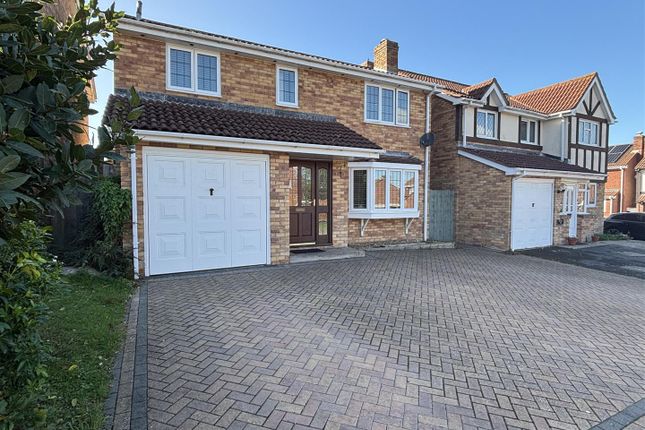
To the front, a wide driveway provides parking for several vehicles and leads to a detached double garage, offering secure storage as well as workshop potential.
The rear garden is a particular highlight, enjoying a southerly orientation that ensures it captures the best of the sun throughout the day.
Laid to a combination of paved terraces, lawn and mature trees, the garden provides plenty of space for outdoor dining, entertaining and recreation.
Adding further appeal is a detached garden room, a versatile building ideal for hobbies, a studio, or simply a quiet place to relax while enjoying the outlook across the grounds.
The combination of heritage and modern design makes this property truly unique.
Once part of the working Old Dairy Farm for Belfield House, it retains the stature and presence of its historic role while having been reimagined into a family home that is as practical as it is characterful.
Living Room (5.61 x 3.52 (18'4" x 11'6")) Kitchen/Diner (6.02 x 4.41 (19'9" x 14'5")) Office (3.51 x 2.21 (11'6" x 7'3")) Utility Room (3.51 x 3.02 (11'6" x 9'10")) Wet Room Principal Bedroom (5.03 x 2.92 (16'6" x 9'6")) Balcony Walk In Wardrobe Ensuite Bedroom Two (3.51 x 3.52 (11'6" x 11'6")) Bedroom Three (3.51 x 3.11 (11'6" x 10'2")) Bedroom Four (3.12 x 2.84 (10'2" x 9'3")) Double Garage (5.9 x 5.5 (19'4" x 18'0")) Garden Room (6.1 x 2.2 (20'0" x 7'2"))
Value & comps
No previous sales on record.
Returns
Set an offer; the calculator follows it.
We're still gathering serviced-accommodation data for this area.
Archie refurb estimate: a Pro feature
0.0% below asking
This is not financial or investment advice. Prop AI Deals is not authorised by the Financial Conduct Authority (FCA) to provide investment advice.
All investment calculators, property analyses, and AI-generated insights are for informational purposes only. Property investment carries risk and may result in financial loss. All calculations should be independently verified and you should consult with FCA-authorised financial advisers before making any investment decisions.
Past performance does not guarantee future results. Tax implications vary by individual circumstances.
Deal
Properties like this can earn 2–3x BTL yields when converted to HMO, with retrofit costs around £10k/room. Sign in to see the full tier, yield projection, and cost breakdown.
Commercial properties like this can earn 30-50% higher yields when converted to residential under Class MA / Q / P / PA, with prior approval costing ~GBP 96/unit. Sign in to see the recommended route, yield uplift, and cost breakdown.
BRRR-suited properties can recycle 80-100% of investor capital on refi, leaving a high-yielding rental with most of the money out. Sign in to see the refurb cost stack, ARV projection, and refinance maths.
Detached + large garden = sub-division play. Pro tier unlocks the tier badge, plot size, uplift estimate, and regional land benchmark.
Short-lease flats trade at deep discount, but extending under the 1993 Act often costs far less than the discount. Pro tier unlocks the tier badge, premium breakdown, long-lease ARV and arbitrage maths.
See projected short-stay revenue vs a vanilla BTL for this property.
See real sub-let margins (HMO room rates & SA nightly rates) vs the landlord rent.
Area
Agent & docs
FAQ
About 89,, Buxton Road, Weymouth
Explore nearby