4-bedroom detached house · DT4 9PE
For saleListed 245 days
Opportunity summary
See Archie’s verdict, returns by strategy and what to check before viewing.
About
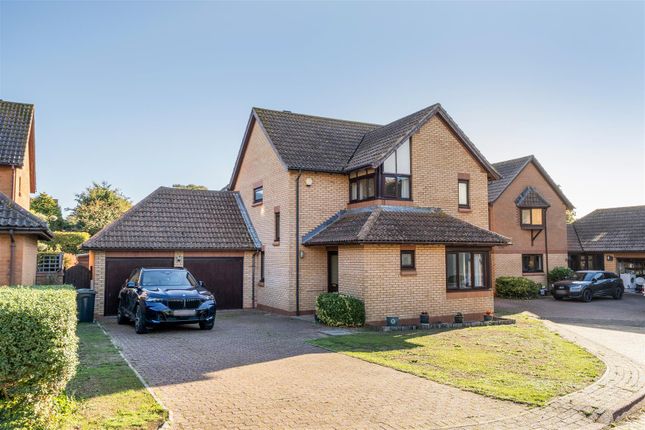
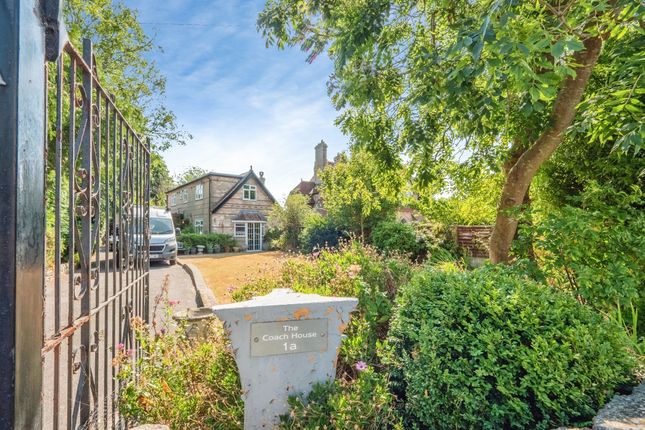
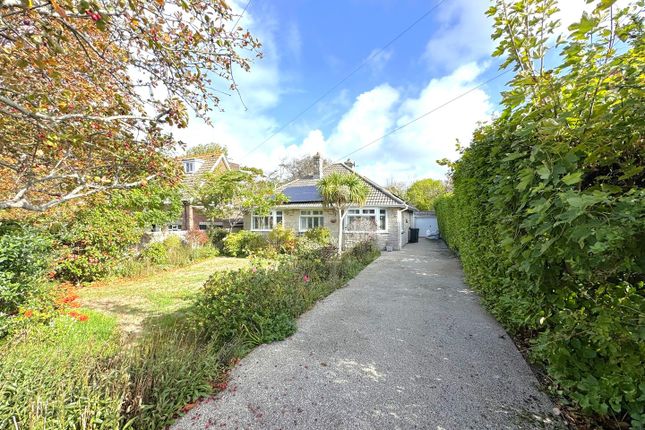
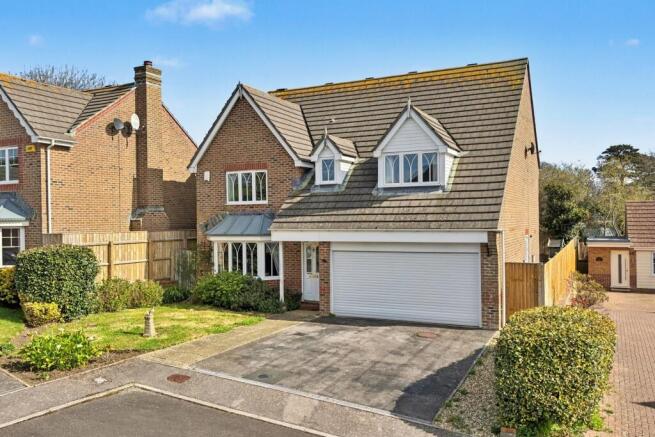
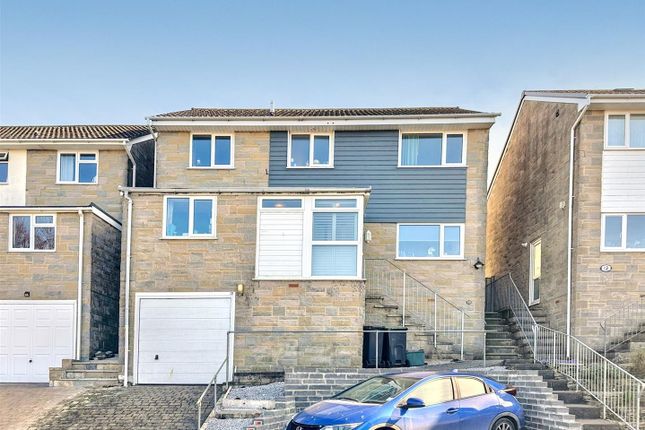
Discover a beautifully transformed executive home nestled in the tranquil cul-de-sac of Wyke Regis, Weymouth.
This stunning property is not just a house; it's a meticulously crafted space that combines modern elegance with everyday comforts.
From the moment you step inside, you'll be struck by the immaculate condition and high standard of presentation throughout.
With extensive renovations by the current owners, this home boasts a newly fitted bathroom, a sleek contemporary kitchen, and a charming 'warm roof' conservatory, perfect for year-round enjoyment.
The ground floor features exquisite solid oak and natural Purbeck stone flooring, while the upstairs is adorned with plush new carpeting, ensuring comfort in every corner.
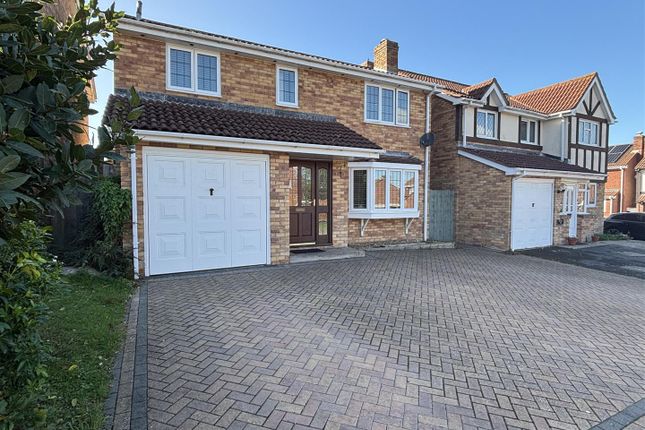
The exterior impresses with a gravel front garden and a block-paved driveway that accommodates two vehicles, leading to an integral garage equipped with an electric roller door.
Upon entering, you'll find a spacious and inviting Entrance Hallway connecting to bright living spaces, including a Sitting Room bathed in natural light from dual aspect windows.
The open-plan layout flows seamlessly from the Sitting Room to the Dining Area and Kitchen, where culinary enthusiasts will appreciate a vast array of modern cabinets, built-in double oven, induction hob, and a convenient breakfast bar.
The Utility Room is equally well-appointed, with additional storage and space for an American-style fridge freezer and washing machine.
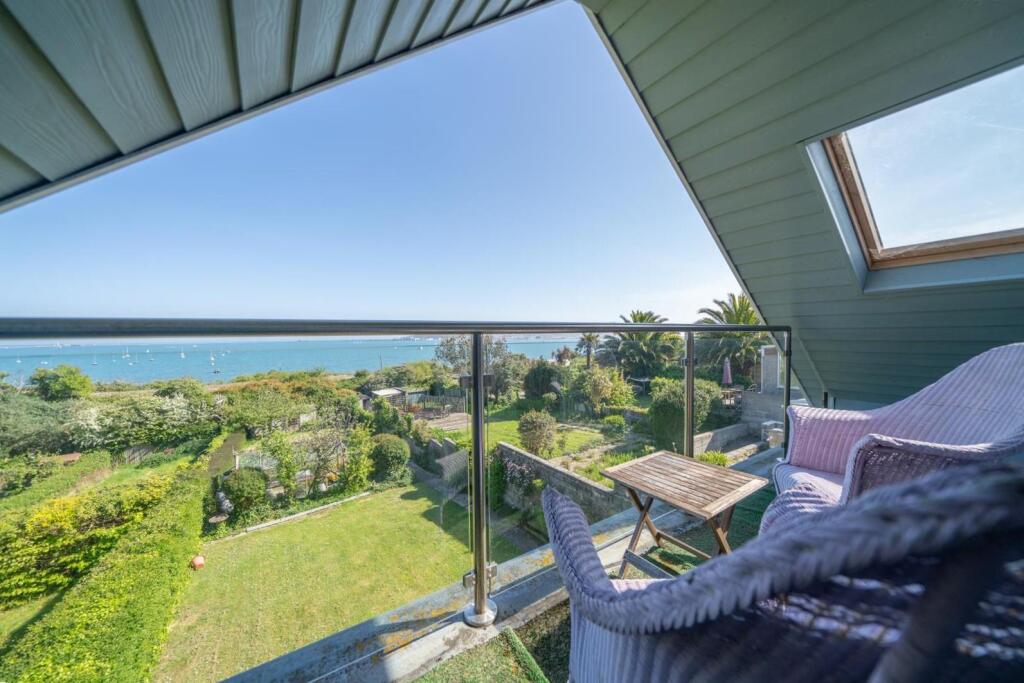
Step into the garden room through elegant French Doors, where you can soak in serene views of the landscaped garden year-round.
Venture upstairs to discover a generous first-floor landing leading to well-appointed bedrooms and a luxurious family bathroom.
The Master Bedroom is a true retreat, featuring ample fitted cabinetry, a dressing area, and a sumptuous ensuite with a walk-in rainfall shower.
With additional spacious bedrooms and an exquisite family bathroom complete with a freestanding bathtub, this home fulfills every need for comfort and luxury.
Outside, the rear garden is an entertainer's dream, designed with easy maintenance in mind, featuring terraced areas and thoughtfully curated planting.
A decked space overlooks this beautiful landscape, perfect for alfresco dining or simply unwinding in the fresh air.
Situated within the desirable Wyke Regis area, this home offers convenient access to local shops, schools, and amenities, plus scenic coastal walks along the Rodwell Trail.
Explore the nearby Fleet Nature Reserve or enjoy the vibrant atmosphere of Weymouth's award-winning beach and bustling esplanade.
With excellent transport links, including a mainline railway station, this property provides not just a home, but a lifestyle of comfort, convenience, and coastal charm.
Don't miss the chance to make it yours!
ENTRANCE HALL LOUNGE 17' 3" x 13' 3" (5.26m x 4.04m) KITCHEN/DINER 22' 5" x 14' (6.83m x 4.27m) UTILITY ROOM 8' 1" x 5' 1" (2.46m x 1.55m) CLOAKROOM CONSERVATORY 13' 4" x 11' 6" (4.06m x 3.51m) GARAGE 19' 8" x 9' 1" (5.99m x 2.77m) FIRST FLOOR LANDING BEDROOM ONE 13' 4" x 11' 6" (4.06m x 3.51m) ENSUITE DRESSING ROOM BEDROOM TWO 11' 7" x 10' 8" (3.53m x 3.25m) BEDROOM THREE 11' 7" x 9' 2" (3.53m x 2.79m) BEDROOM FOUR 8' 3" x 7' 4" (2.51m x 2.24m) FAMILY BATHROOM
Value & comps
No previous sales on record.
Returns
Set an offer; the calculator follows it.
We're still gathering serviced-accommodation data for this area.
Archie refurb estimate: a Pro feature
0.0% below asking
This is not financial or investment advice. Prop AI Deals is not authorised by the Financial Conduct Authority (FCA) to provide investment advice.
All investment calculators, property analyses, and AI-generated insights are for informational purposes only. Property investment carries risk and may result in financial loss. All calculations should be independently verified and you should consult with FCA-authorised financial advisors before making any investment decisions.
Past performance does not guarantee future results. Tax implications vary by individual circumstances.
Deal
Properties like this can earn 2–3x BTL yields when converted to HMO, with retrofit costs around £10k/room. Sign in to see the full tier, yield projection, and cost breakdown.
Commercial properties like this can earn 30-50% higher yields when converted to residential under Class MA / Q / P / PA, with prior approval costing ~GBP 96/unit. Sign in to see the recommended route, yield uplift, and cost breakdown.
BRRR-suited properties can recycle 80-100% of investor capital on refi, leaving a high-yielding rental with most of the money out. Sign in to see the refurb cost stack, ARV projection, and refinance maths.
Detached + large garden = sub-division play. Pro tier unlocks the tier badge, plot size, uplift estimate, and regional land benchmark.
Short-lease flats trade at deep discount, but extending under the 1993 Act often costs far less than the discount. Pro tier unlocks the tier badge, premium breakdown, long-lease ARV and arbitrage maths.
See projected short-stay revenue vs a vanilla BTL for this property.
See real sub-let margins (HMO room rates & SA nightly rates) vs the landlord rent.
Area
Agent & docs
FAQ
About Swaffield Gardens, Weymouth
Explore nearby