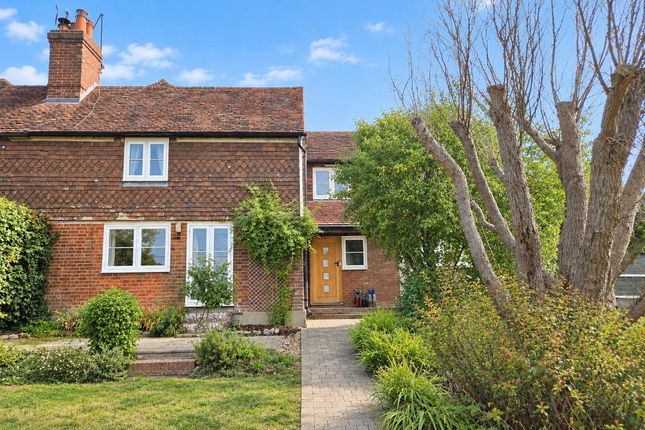
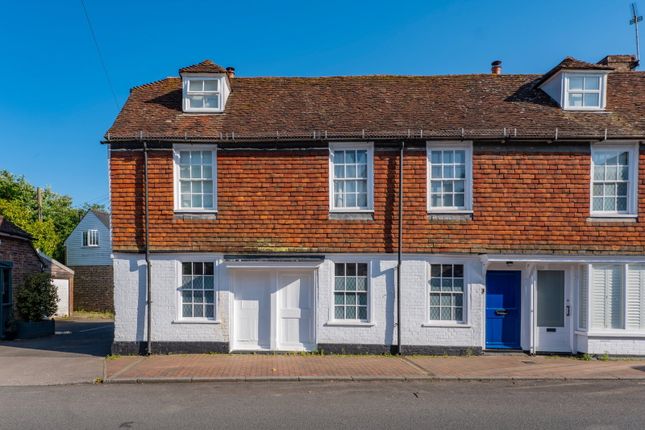
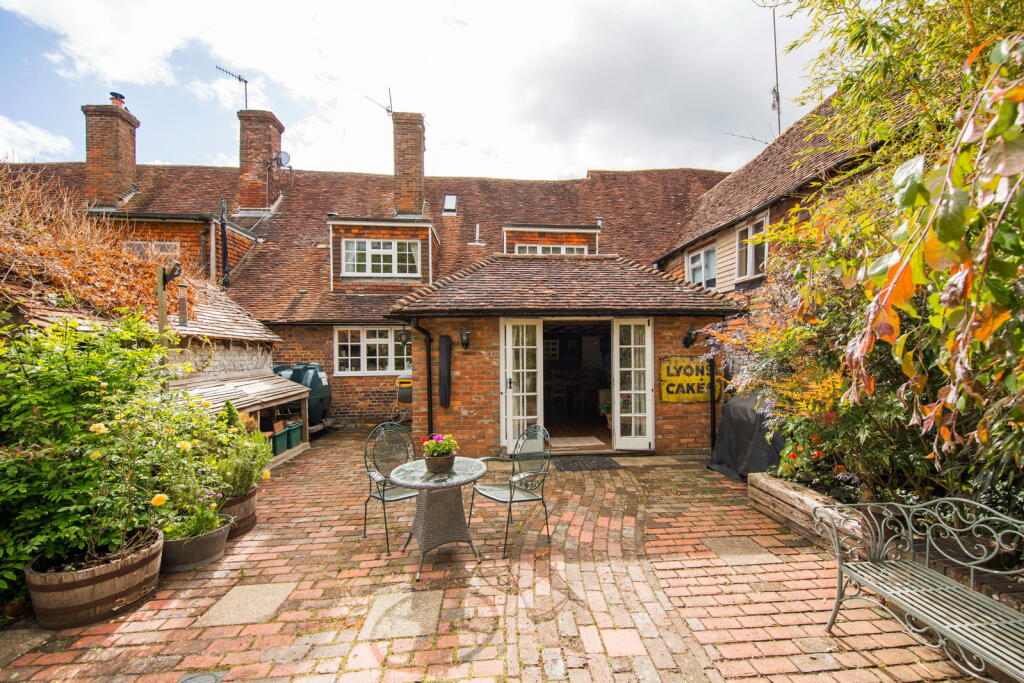
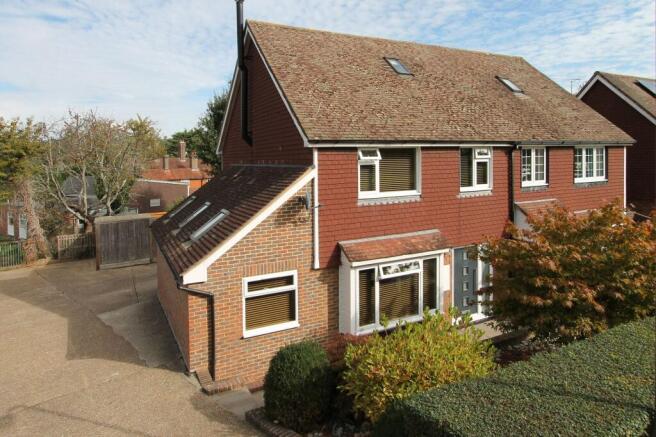
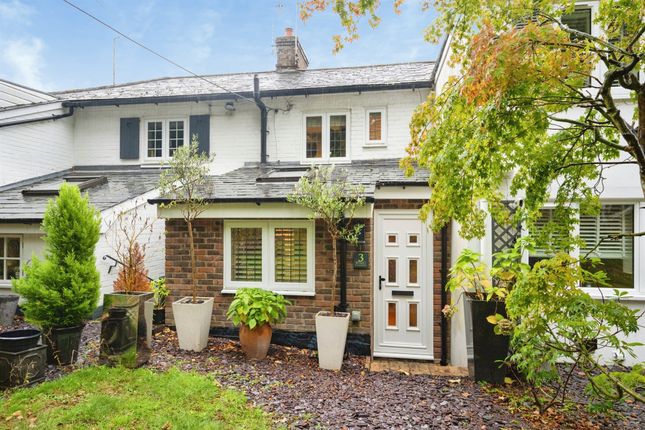
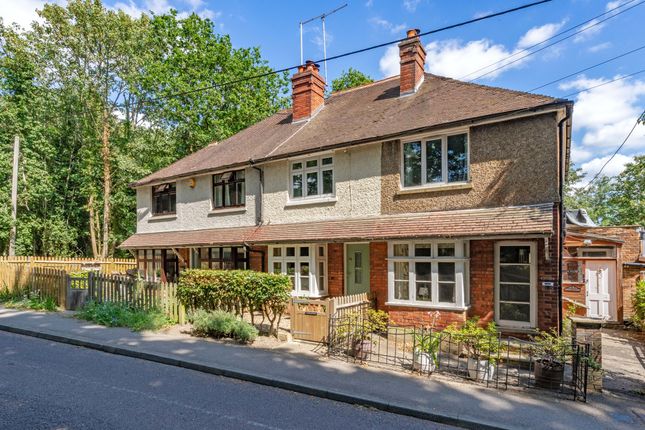
4-bedroom detached house · TN3 8EN
For saleReduced £70k (−8.8%) on 12 OctListed 30 days
Opportunity summary
See Archie’s verdict, returns by strategy and what to check before viewing.
About
Set within the Lamberhurst Conservation Area, this landmark village house dates from 1886.
A familiar sight on Town Hill for generations, it combines distinctive architecture with a highly individual home in the heart of the village.
Flexible accommodation, a walled south-west facing garden and a wonderful village setting combine with Scotney Castle, Bewl Water and beautiful countryside close at hand. The House.
Set on Town Hill since 1886, the house was originally built as the Wesleyan Chapel and School.
Its distinctive gable, tall chimney and elevated position have long formed part of the village streetscape.
More recently, it was added to Tunbridge Wells Borough Council’s Local List in recognition of its architectural, historic and townscape interest.
Inside, high ceilings, large windows, vaulted first-floor rooms and exposed timbers retain much of the individuality of the original building.
The ground floor also flows particularly well, with the principal rooms connecting naturally while retaining their own identity.
The entrance hall opens to a sitting room/snug, with timber panelling, a fireplace and a striking arched window.
Currently a comfortable second reception room, it could also work well as a fourth bedroom, particularly with a shower room on the same floor.
Double doors lead into the impressive 23 ft drawing room, where floor-to-ceiling French doors open onto the garden.
Further double doors connect with the separate dining room, creating an excellent arrangement for both everyday living and entertaining.
Beyond is a generous central hall with direct access outside, alongside the utility room and shower room.
The kitchen/breakfast room has space for informal dining and a window enjoying a view down Town Hill towards the village.
Upstairs are three well-proportioned bedrooms, including a principal bedroom with en suite shower room, together with the family bathroom. Vaulted ceilings and exposed timbers add further character.
The cellar provides around 300 sq ft of useful additional space with separate external access, currently used for exercise, utility and storage. Outside.
A spacious driveway provides parking for several cars and leads to the detached double garage, with an insulated electric door and storage above.
The south-west facing walled garden has an area of lawn and a paved terrace, with a further terrace behind the house. Situation.
Lamberhurst combines character, community and everyday convenience particularly well. Eaton Brae sits right in the village, with the primary school, village hall and local amenities close at hand.
The River Teise runs through its heart, with an attractive mix of historic buildings rising away from the river towards Town Hill.
There is a good choice of places to eat and drink, including independent café Teise & Coffee, as well as The Chequers and The Vineyard.
Scotney Castle is within walking distance, while Bewl Water, Lamberhurst Golf Club and miles of surrounding countryside offer plenty of opportunities to enjoy the outdoors.
For all its rural setting, Lamberhurst remains very well connected.
Tunbridge Wells is around six miles away, while the nearby A21 provides good road links towards Sevenoaks, the M25 and the south coast.
Mainline rail services to London are available from nearby Wadhurst and Frant, as well as Tunbridge Wells. Tenure: Freehold Council Band Tax: F Local Authority: Tunbridge Wells Borough Council
Value & comps
No previous sales on record.
Returns
Set an offer; the calculator follows it.
We're still gathering serviced-accommodation data for this area.
Archie refurb estimate: a Pro feature
0.0% below asking
This is not financial or investment advice. Prop AI Deals is not authorised by the Financial Conduct Authority (FCA) to provide investment advice.
All investment calculators, property analyses, and AI-generated insights are for informational purposes only. Property investment carries risk and may result in financial loss. All calculations should be independently verified and you should consult with FCA-authorised financial advisers before making any investment decisions.
Past performance does not guarantee future results. Tax implications vary by individual circumstances.
Deal
Properties like this can earn 2–3x BTL yields when converted to HMO, with retrofit costs around £10k/room. Sign in to see the full tier, yield projection, and cost breakdown.
Commercial properties like this can earn 30-50% higher yields when converted to residential under Class MA / Q / P / PA, with prior approval costing ~GBP 96/unit. Sign in to see the recommended route, yield uplift, and cost breakdown.
BRRR-suited properties can recycle 80-100% of investor capital on refi, leaving a high-yielding rental with most of the money out. Sign in to see the refurb cost stack, ARV projection, and refinance maths.
Detached + large garden = sub-division play. Pro tier unlocks the tier badge, plot size, uplift estimate, and regional land benchmark.
Short-lease flats trade at deep discount, but extending under the 1993 Act often costs far less than the discount. Pro tier unlocks the tier badge, premium breakdown, long-lease ARV and arbitrage maths.
See projected short-stay revenue vs a vanilla BTL for this property.
See real sub-let margins (HMO room rates & SA nightly rates) vs the landlord rent.
Area
Agent & docs
FAQ
About Eaton Brae, Town Hill, Lamberhurst
Explore nearby