We've tightened what earns a Pursue. A home now needs a published valuation, a strategy that still makes money after real running costs and lender stress tests, and no listing problems that would stop a mortgage. You'll see fewer Pursues, and each one has been checked harder.
See how verdicts work3-bedroom house · SA68 0XE
For saleReduced £10.1k (−3.2%) on 28 AugListed 369 days
Opportunity summary
See Archie’s verdict, returns by strategy and what to check before viewing.
About
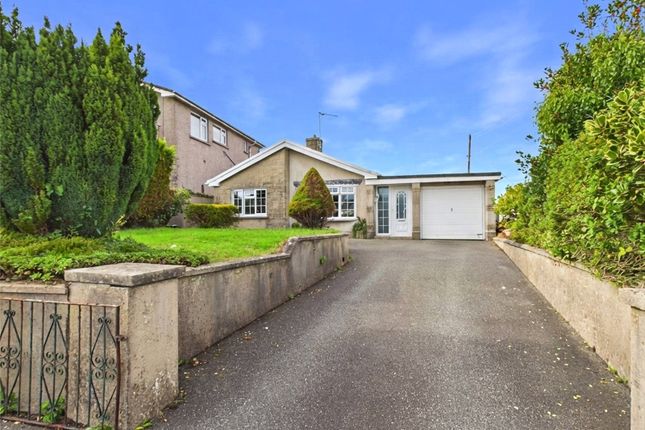
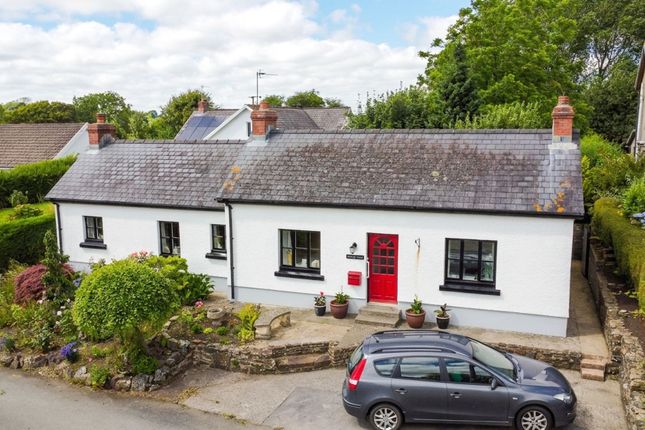
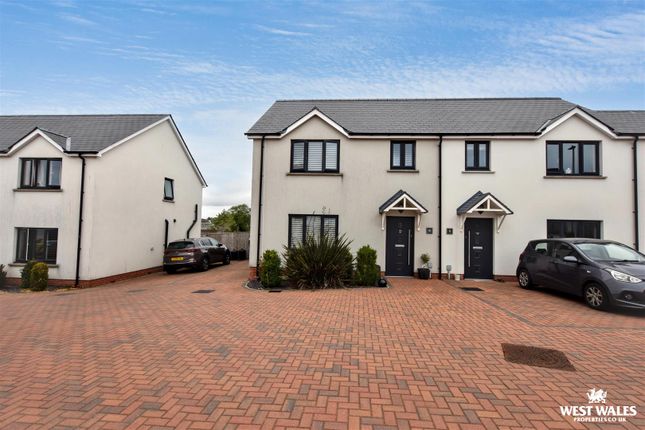
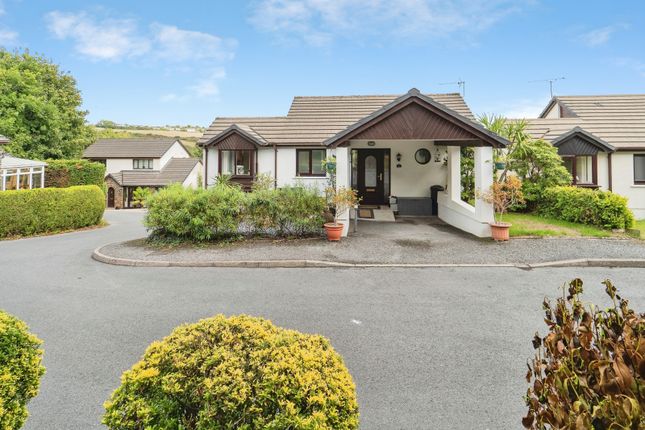
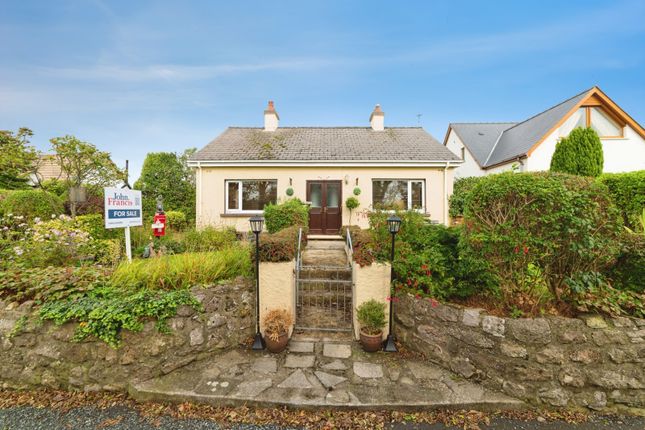
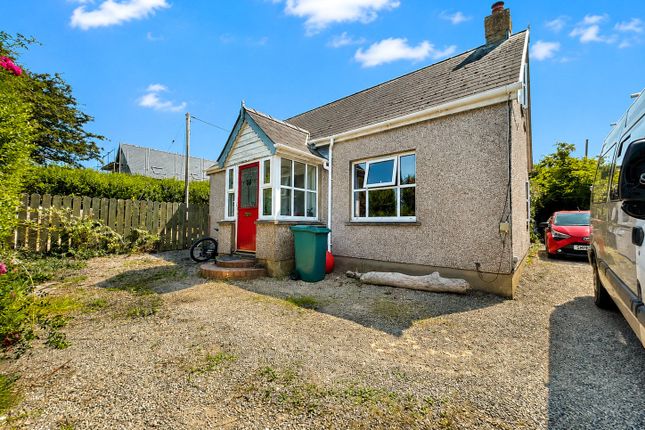
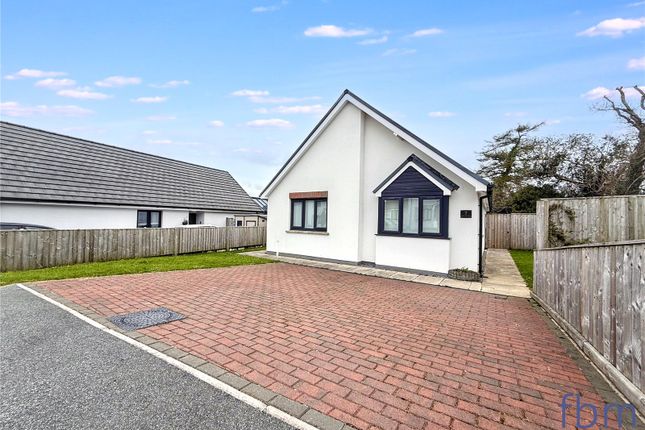
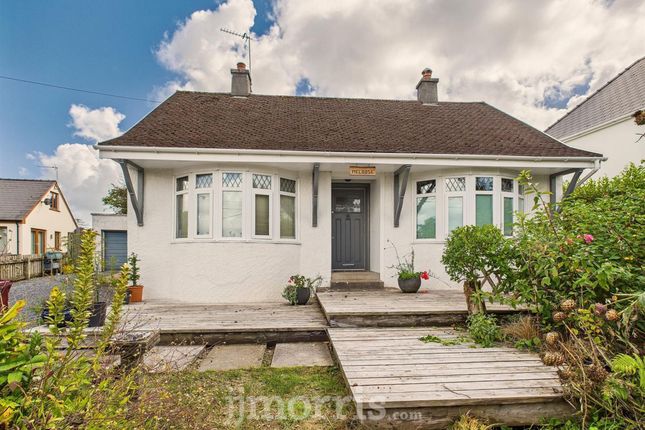
Attractive 3-Bed Detached Home on a Generous Plot Discover this charming three-bedroom detached home, perfectly positioned on a large plot in Begelly.
Blending traditional character with modern efficiency, this delightful property offers spacious accommodation, excellent outdoor space, and sustainable living features.
The property benefits from owned solar panels and an air source heat pump, providing impressive energy efficiency and lower running costs - ideal for the eco-conscious buyer.
Inside, the home offers bright and welcoming living spaces with potential to modernise and truly make your own.
The ground floor features a cosy entrance porch leading into a generous living area, dining room and kitchen, while upstairs there are three well-proportioned bedrooms and a family bathroom.
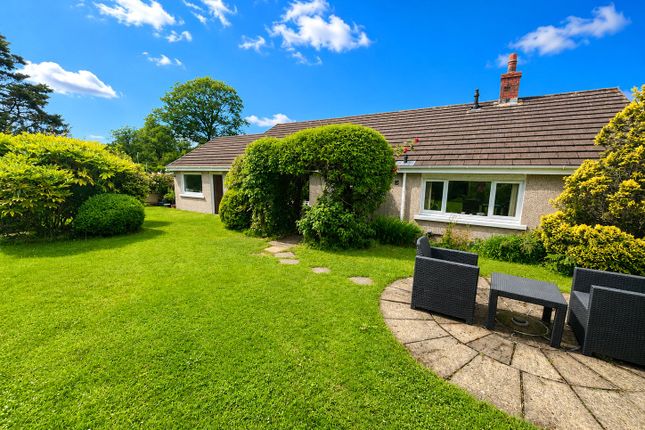
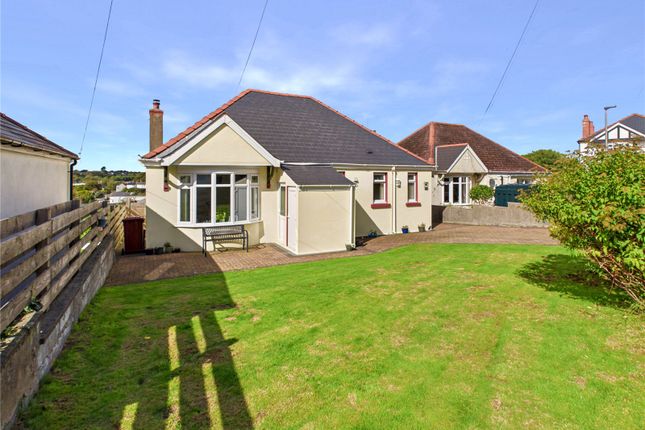
Outside, the expansive plot provides ample space for parking, gardens, and outdoor entertaining. There’s also excellent potential for further extension or development (subject to planning permission).
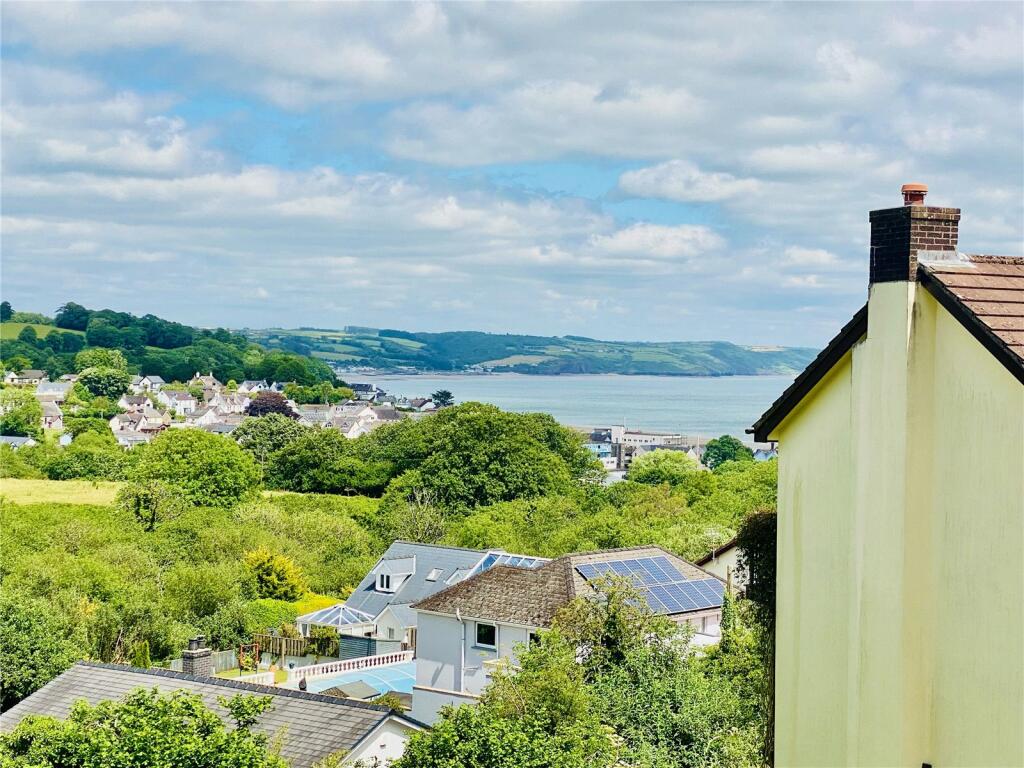
Situated in a convenient location, this property enjoys easy access to nearby towns, local amenities, and beautiful countryside walks - offering the best of both worlds for families or those seeking a more relaxed lifestyle.
A superb opportunity to purchase a versatile home with plenty of charm and sustainable benefits - early viewing is highly recommended!
Kitchen (5.011m x 2.38m) This sleek and well-appointed galley kitchen offers both style and functionality in equal measure.
Featuring a gas hob with stainless steel extractor, integrated appliances, and ample storage within warm wood cabinetry, the space is designed for practical everyday living.
A granite-style breakfast bar provides a casual dining option, while the arched brick opening adds character and connects seamlessly to the adjoining dining area.
Light tiled flooring and recessed lighting enhance the bright, modern feel, making this kitchen a standout feature of the home.
Shower Room (1.98m x 2.41m) This neatly presented shower room offers a clean and practical layout, ideal for everyday use.
Featuring a corner shower enclosure with sliding doors, a modern sink unit with built-in storage, and a mirrored cabinet, the space is designed to maximise functionality.
White tiling with a decorative border adds a touch of character, while the frosted window allows natural light to brighten the room while maintaining privacy.
Dining Room (2.856m x 3.879m) This inviting dining room blends rustic charm with everyday comfort, featuring exposed timber beams, warm wooden flooring, and an arched brick doorway that adds a touch of heritage.
The space is well-proportioned, with ample room for both dining and relaxing, and benefits from excellent natural light throughout the day.
A ceiling fan and wall-mounted lighting enhance the cosy atmosphere, while the open flow into the adjoining kitchen makes it ideal for entertaining and family living.
Living Room (3.75m x 4.155m) This cosy and characterful living space combines traditional features with a warm, welcoming atmosphere.
Exposed timber beams and wooden flooring set a rustic tone, while natural light from the front-facing window enhances the room’s homely feel.
A feature fireplace with wood mantel and stove-style insert adds a charming focal point, complemented by soft furnishings and neutral décor.
Ideal for relaxing or entertaining, this is a space that instantly feels like home.
Bedroom 1 (3.576m x 4.181m) This upper-floor bedroom combines charm and comfort, featuring a sloped ceiling, soft natural light, and warm wood-effect flooring.
The clean, neutral décor and subtle feature wall create a calm, versatile space-ideal as a main bedroom, guest room, or creative retreat.
Bedroom 2 (2.927m x 4.312m) Tucked away on the first floor, this beautifully finished bedroom offers a peaceful retreat with soft green tones and a gently sloped ceiling.
Sunlight pours in, highlighting the warm wood flooring and fresh, airy feel throughout.
The layout is both practical and inviting, with clean lines and a calming palette that make the space ideal for use as a principal bedroom, guest room, or quiet home office.
The built in cupboard houses the water tank that heats the home via air source heat pump.
Bedroom 3 (3.242m x 2.304m) This bright and well-presented space offers excellent flexibility-ideal as a snug, home office, or additional bedroom.
Finished with crisp white walls and warm wood flooring, the room benefits from recessed lighting and a generous window that fills the space with natural light.
The layout is practical and uncluttered, with built-in storage and a neutral palette that suits a range of uses and interior styles.
Bathroom 1.953m max x 2.399m max - This well-appointed bathroom offers a fresh, modern feel with light marble-effect wall coverings and soft neutral tones throughout.
A sloped ceiling adds subtle character, while the frosted window allows for privacy without compromising natural light.
The layout is both practical and stylish, featuring a full-size bath with shower head attatchment and quality fittings.
Ideal for everyday comfort, the space is immaculately presented and ready to enjoy.
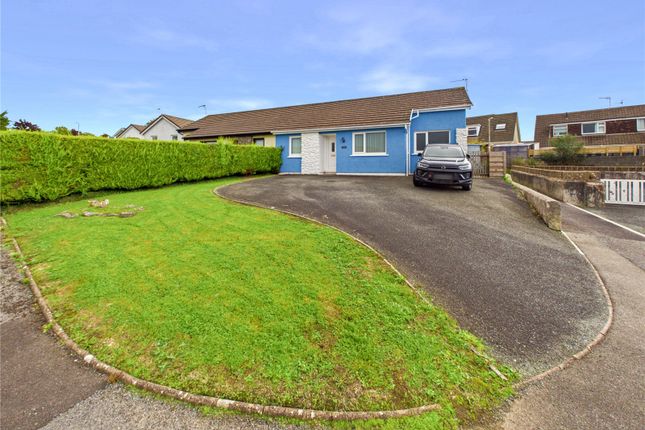
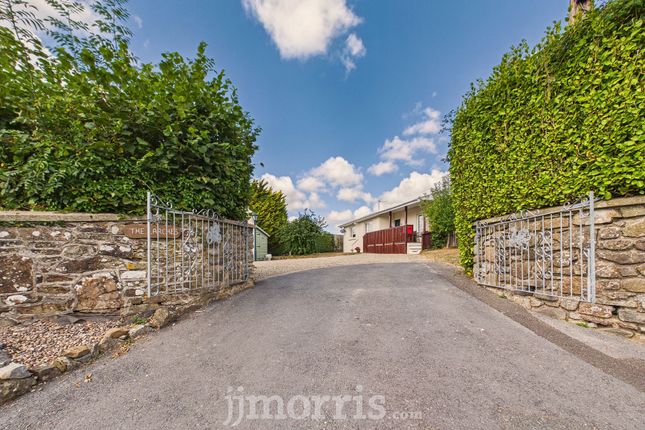
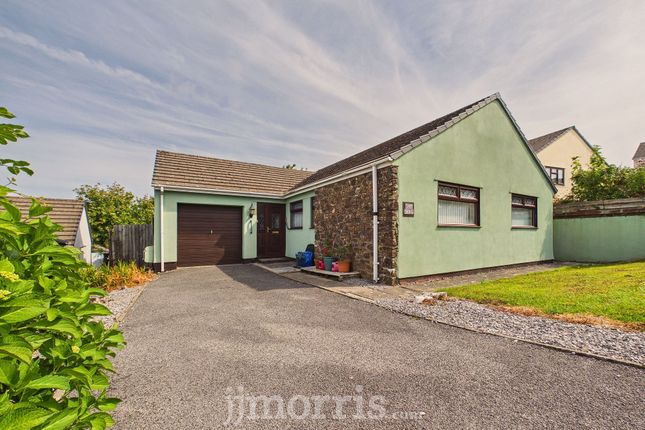
External Sloping tarmac driveway leading to parking for multiple vehicles, solar panels (owned), lawn area & patio. Caravan to the rear (included in price or can be removed if not wanted.
Additional Information Solar panels owned not leased Air Source Heat pump Services: Water: Mains Sewerage & drainage: Mains Council Tax band: D
Value & comps
No previous sales on record.
Returns
Set an offer; the calculator follows it.
Short-let licence or registration needed
We're still gathering serviced-accommodation data for this area.
Archie refurb estimate: a Pro feature
0.0% below asking
This is not financial or investment advice. Prop AI Deals is not authorised by the Financial Conduct Authority (FCA) to provide investment advice.
All investment calculators, property analyses, and AI-generated insights are for informational purposes only. Property investment carries risk and may result in financial loss. All calculations should be independently verified and you should consult with FCA-authorised financial advisers before making any investment decisions.
Past performance does not guarantee future results. Tax implications vary by individual circumstances.
Deal
Properties like this can earn 2–3x BTL yields when converted to HMO, with retrofit costs around £10k/room. Sign in to see the full tier, yield projection, and cost breakdown.
Commercial properties like this can earn 30-50% higher yields when converted to residential under Class MA / Q / P / PA, with prior approval costing ~GBP 96/unit. Sign in to see the recommended route, yield uplift, and cost breakdown.
BRRR-suited properties can recycle 80-100% of investor capital on refi, leaving a high-yielding rental with most of the money out. Sign in to see the refurb cost stack, ARV projection, and refinance maths.
Detached + large garden = sub-division play. Pro tier unlocks the tier badge, plot size, uplift estimate, and regional land benchmark.
Short-lease flats trade at deep discount, but extending under the 1993 Act often costs far less than the discount. Pro tier unlocks the tier badge, premium breakdown, long-lease ARV and arbitrage maths.
See projected short-stay revenue vs a vanilla BTL for this property.
See real sub-let margins (HMO room rates & SA nightly rates) vs the landlord rent.
Area
Agent & docs

FAQ
About Sunnybank,, Begelly, Pembrokeshire
Explore nearby