We've tightened what earns a Pursue. A home now needs a published valuation, a strategy that still makes money after real running costs and lender stress tests, and no listing problems that would stop a mortgage. You'll see fewer Pursues, and each one has been checked harder.
See how verdicts work3-bedroom detached house · CM9 8HN
Listing removedListed 258 days
Opportunity summary
See Archie’s verdict, returns by strategy and what to check before viewing.
About
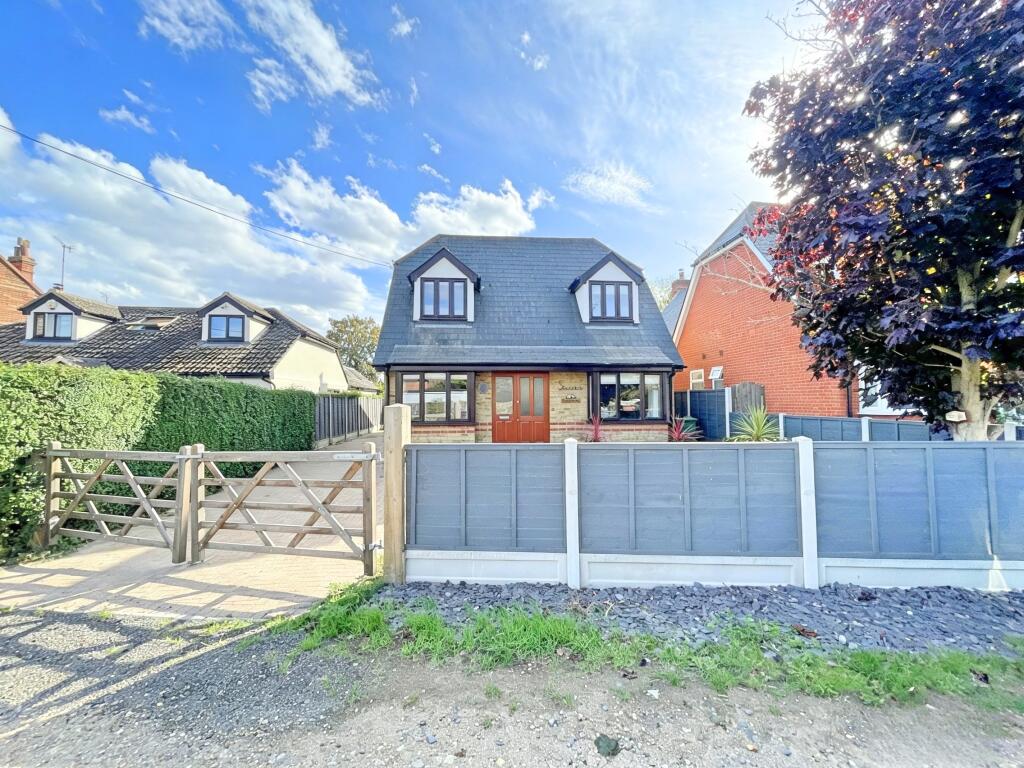
This brand-new detached home is bespoke, in its design both inside and out, its also nodern I n its design with solar panels, an air source heat pump and an EV charger.
It is located along a private road and has views over farmland from the rear aspect.
The morning sun floods the front rooms, whilst the afternoon and evening sun are guaranteed by the west facing rear garden.
Upstairs is home to three double bedrooms all have ensuite shower rooms, the ground floor has two reception rooms, a lounge and an office, there is a handy cloakroom with pumping for a washing machine and space for a tumble dryer.
The kitchen dining family room is the show piece, measuring 23ft11 it has bi folding doors to the garden, integrated appliances and ample room for a table, chairs and a sofa.
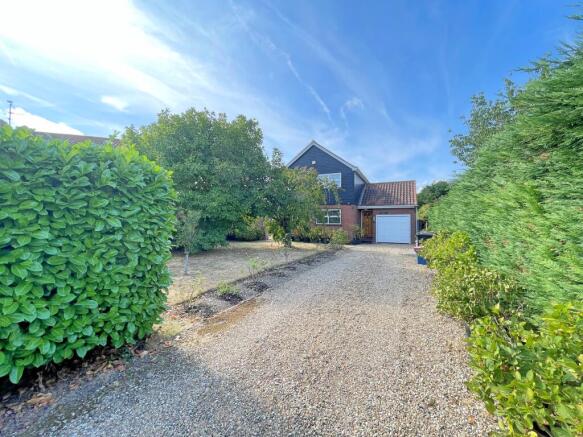
The driveway has room for multiple cars whilst the rear garden measures 70ft approx. and faces west, and abuts farmland.
Location Salcott is a picturesque rural village in Essex, nestled between the historic towns of Colchester and Maldon.
Surrounded by beautiful open countryside and close to the Essex coast, Salcott offers a peaceful village atmosphere with scenic walks, wildlife-rich marshes, and views across the nearby Salcott Creek.
Despite its tranquil setting, it has excellent access to local amenities in neighbouring villages and good road links to Colchester for shopping, dining, and rail connections to London.
Perfect for those seeking country living with convenient access to town facilities.
Accommodation comprises Entrance Hall Composite entrance door, engineered wood flooring, underfloor heating stairs to first floor, understairs cupboard.
Lounge UPVC window to front, tiled flooring and underfloor heating Office UPVC window to front, tiled flooring and underfloor heating WC Obscure UPVC window to side, tiled flooring and underfloor heating, bespoke units, wash hand basin, utility cupboard with plumbing for washing machine and space for a tumble dryer.
Kitchen dining Family Room UPVC window to rear, UPVC Bi-fold doors to rear, tiled flooring and underfloor heating, worktop with drawers and cupboards beneath, eye level units, sink and drainer, integrated fridge freezer, dishwasher, two ovens and cooker hood, recycling drawer, ceiling spotlights, and LED under cabinet lights.
First Floor Landing Velux style window, engineered wood flooring, glass and oak balustrade, and airing cupboard Bedroom UPVC window to front, engineered wood flooring and radiator.
Ensuite Obscure UPVC window to front, tiled flooring, wash hand basin with bespoke cupboard beneath, toilet, walk in shower with monochrome splash back, ceiling spotlights and radiator.
Bedroom UPVC window to rear, loft access engineered wood flooring and radiator.
Ensuite Velux style window, wash hand basin with bespoke cupboard beneath, toilet, walk in shower with monochrome splash back, ceiling spotlights and heated towel rail.
Bedroom UPVC window to front, loft access engineered wood flooring and radiator.
Ensuite Velux style window, wash hand basin with bespoke cupboard beneath, toilet, walk in shower with monochrome splash back, ceiling spotlights and heated towel rail.
Notes The loft rooms are insulated, fully boarded and have radiators. Outside Driveway Shingle. Access to both sides, post and rail fencing, parking for multiple car.
Rear Garden The rear garden measures 70ft approx., it faces west and abuts farmland. It is not overlooked, there is a porcelain terrace, and the remainder is seeded to lawn.
Notes The details above do not form any offer or contract. We make detailed enquiries of the seller to ensure the information provided is as accurate as possible.
The purchaser should satisfy themselves by inspection or otherwise as to the accuracy of statements within the details.
All measurements and floor plans are approximate Hardy-King Estate Agents do not test services or appliances in any property offered for sale. Such detail should be verified by the purchaser
Value & comps
No previous sales on record.
Returns
Set an offer; the calculator follows it.
We're still gathering serviced-accommodation data for this area.
Archie refurb estimate: a Pro feature
0.0% below asking
This is not financial or investment advice. Prop AI Deals is not authorised by the Financial Conduct Authority (FCA) to provide investment advice.
All investment calculators, property analyses, and AI-generated insights are for informational purposes only. Property investment carries risk and may result in financial loss. All calculations should be independently verified and you should consult with FCA-authorised financial advisers before making any investment decisions.
Past performance does not guarantee future results. Tax implications vary by individual circumstances.
Deal
Properties like this can earn 2–3x BTL yields when converted to HMO, with retrofit costs around £10k/room. Sign in to see the full tier, yield projection, and cost breakdown.
Commercial properties like this can earn 30-50% higher yields when converted to residential under Class MA / Q / P / PA, with prior approval costing ~GBP 96/unit. Sign in to see the recommended route, yield uplift, and cost breakdown.
BRRR-suited properties can recycle 80-100% of investor capital on refi, leaving a high-yielding rental with most of the money out. Sign in to see the refurb cost stack, ARV projection, and refinance maths.
Detached + large garden = sub-division play. Pro tier unlocks the tier badge, plot size, uplift estimate, and regional land benchmark.
Short-lease flats trade at deep discount, but extending under the 1993 Act often costs far less than the discount. Pro tier unlocks the tier badge, premium breakdown, long-lease ARV and arbitrage maths.
See projected short-stay revenue vs a vanilla BTL for this property.
See real sub-let margins (HMO room rates & SA nightly rates) vs the landlord rent.
Area
Agent & docs

FAQ
About Rose Lane, SALCOTT
Explore nearby