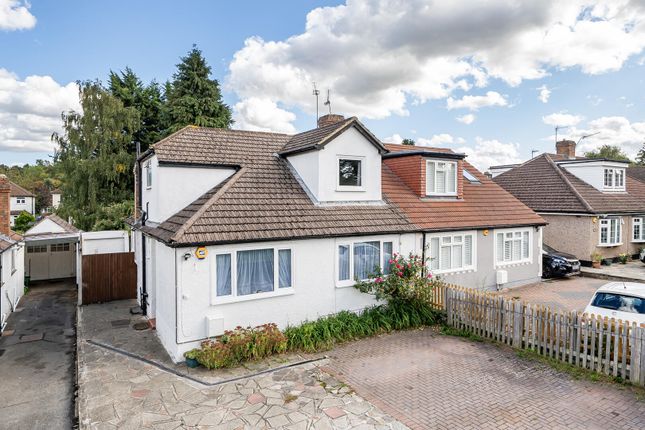
2-bedroom bungalow · BR6 0PX
For saleListed 860 days
Opportunity summary
See Archie’s verdict, returns by strategy and what to check before viewing.
About
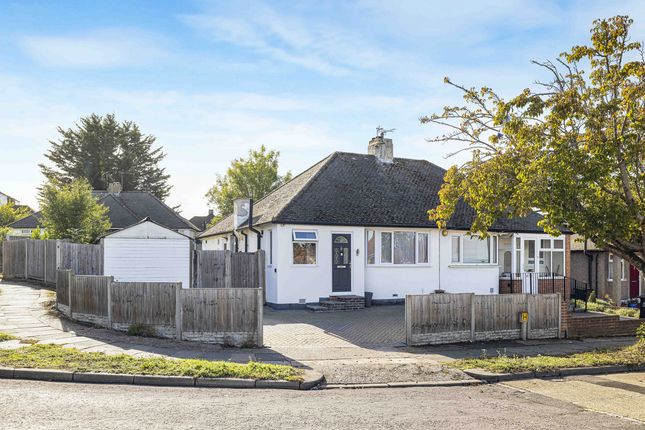
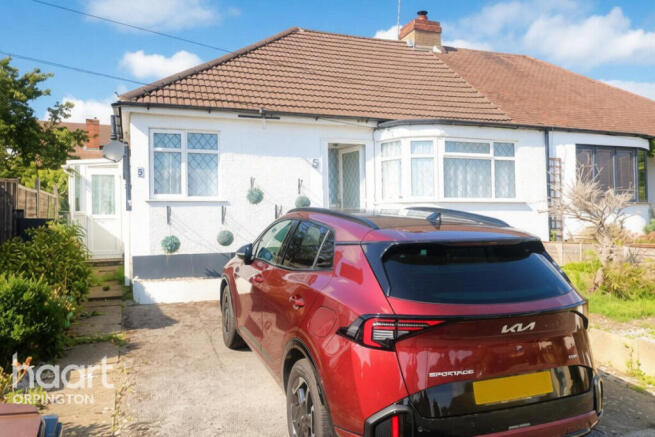
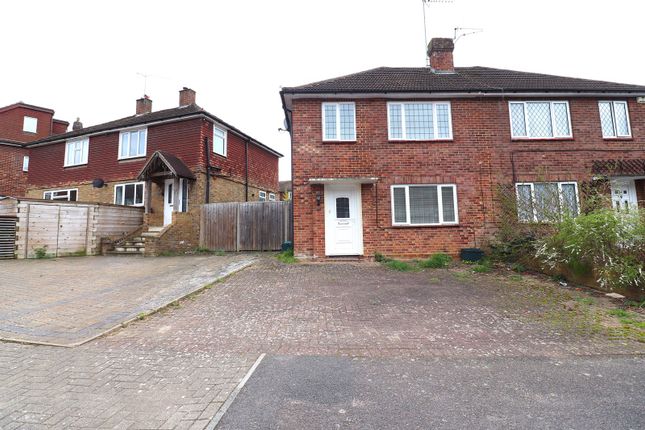
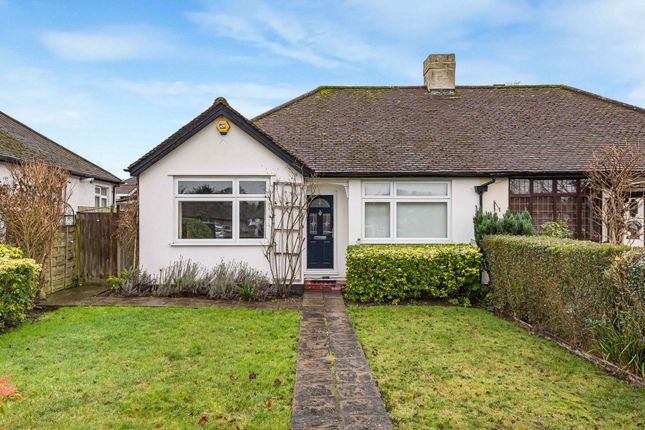
A modernised and well presented semi-detached bungalow with useful loft room, and beautiful 70'0 rear garden, accessible by car to the High Street, station and a good selection of schools.
Refitted kitchen and Shower Room. Conservatory. Garage/store and ample parking to front.
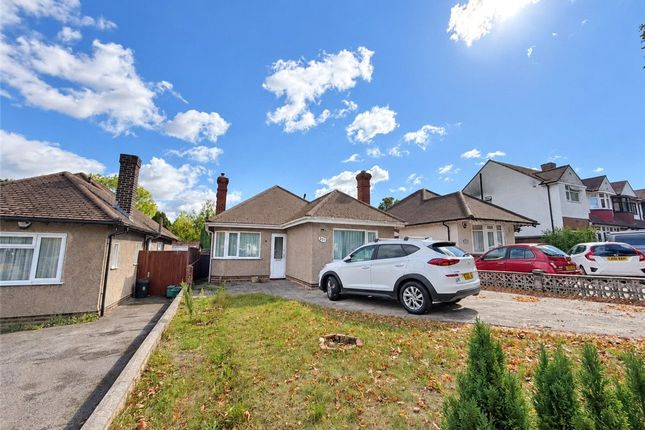
Description This conveniently located semi-detached bungalow is set back from the road behind a wide grass verge, and viewing is highly recommended to appreciate all that this property has to offer.
The modernised, and well presented accommodation includes a cosy lounge which opens up onto a conservatory; a dining room (bedroom 2) with staircase leading to a very useful loft room; master bedroom with fitted wardrobes; plus an attractively refitted kitchen, and equally impressive shower room.
The beautiful rear garden measures some 70'0 and really does complement this bungalow. To the front there is ample parking, and (restricted) access to the garage/store.
Porch With double glazed sliding patio doors to front. Entrance Hall Woodgrain effect double glazed entrance door and adjacent window to front. Coving to ceiling. Picture rail. Single panel radiator.
Linen cupboard. Built-in cloaks cupboard. Lounge (4.17m x 3.94m) Attractive Celsi Ultiflame Aleesia Electric fire.. Wall light points. Double panel radiator. Coving to ceiling .Picture rail.
Double glazed sliding patio doors leading to:- Conservatory With double glazed windows and doors onto the rear garden Dining Room (Original Bedroom 2) (3.94m max x 3.33m) Double glazed window to front, and with double panel radiator beneath.
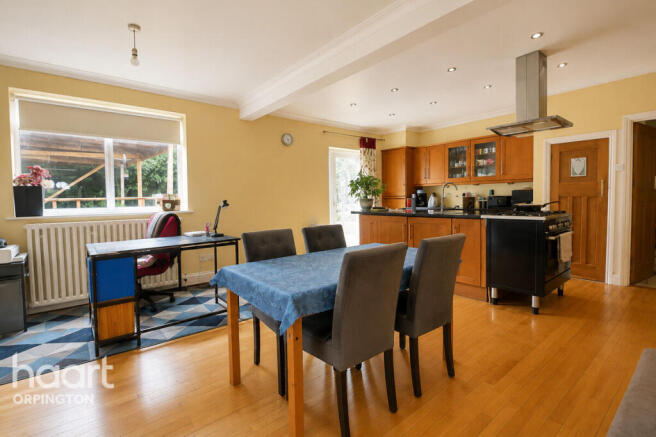
Picture rail. Open tread staircase leading to the loft room. Kitchen (3.05m x 2.9m) Attractively refitted with a range of "Shaker" wall, base and drawer units. Attractive worktops and upstands.
Complementary tiling. Display shelving. Downlighting and recessed display lighting. Inset colour coordinated single bowl single drainer sink unit with mixer tap over. Integrated fridge.
Space and plumbing for washing machine. Integrated 4 ring gas hob with stainless steel splashback, and oven beneath.
Master Bedroom (3.94m x 2.74m) Double glazed window overlooking the rear garden, and with single panel radiator beneath. Coving to ceiling. Picture rail. Fitted with a range of wardrobes to one wall.
Shower Room Attractively refitted with a white contemporary style suite comprising:- corner shower cubicle with large "rain drop" shower head, low level WC, and inset vanity wash hand basin with cabinets beneath.
Ceramic tiled flooring. Downlighting. Fully tiled walls. Built-in cupboard. Ladder style radiator. Double glazed obscure windows to both front and side.
Loft Room (4.78m x 3.61m - 2.03m min) With sloping ceilings. Velux window to rear. Laminate flooring. Access to eaves.
Large walk-in storage cupboard with lighting and also housing the gas fired central heating boiler. Front Garden The property is set back from the road. Crazy paved own driveway and parking area.
Borders. Timber double gates lead to:- Garage / Store With restricted vehicular access from the front of the property, and ideal for storage. Up and over door to front.
Personal door and window to the side. Rear Garden (approximately 21.34m) A most attractive feature of this property. With timber gated pedestrian side access.
Crazy paved terrace, and then mainly laid to lawn with borders containing a selection of plants and shrubs. Hedge and tree screening. Outside water tap. Summerhouse. Timber garden shed.
Agent's Note The following information is provided as a guide and should be verified by a purchaser prior to exchange of contracts- Council Tax Band: "D" EPC Rating: "tbc" Total Square Meters: 93 Total Square Feet: 1002 Viewing by strict appointment with Edmund Orpington or via email This floorplan is an illustration only to show the layout of the accommodation.
It is not necessarily to scale, nor may it depict accurately the location of baths/showers/basins/toilets or ovens/sink units (as applicable) in bath/shower rooms, or kitchens
Value & comps
No previous sales on record.
Returns
Set an offer; the calculator follows it.
We're still gathering serviced-accommodation data for this area.
Archie refurb estimate: a Pro feature
0.0% below asking
This is not financial or investment advice. Prop AI Deals is not authorised by the Financial Conduct Authority (FCA) to provide investment advice.
All investment calculators, property analyses, and AI-generated insights are for informational purposes only. Property investment carries risk and may result in financial loss. All calculations should be independently verified and you should consult with FCA-authorised financial advisors before making any investment decisions.
Past performance does not guarantee future results. Tax implications vary by individual circumstances.
Deal
Properties like this can earn 2–3x BTL yields when converted to HMO, with retrofit costs around £10k/room. Sign in to see the full tier, yield projection, and cost breakdown.
Commercial properties like this can earn 30-50% higher yields when converted to residential under Class MA / Q / P / PA, with prior approval costing ~GBP 96/unit. Sign in to see the recommended route, yield uplift, and cost breakdown.
BRRR-suited properties can recycle 80-100% of investor capital on refi, leaving a high-yielding rental with most of the money out. Sign in to see the refurb cost stack, ARV projection, and refinance maths.
Detached + large garden = sub-division play. Pro tier unlocks the tier badge, plot size, uplift estimate, and regional land benchmark.
Short-lease flats trade at deep discount, but extending under the 1993 Act often costs far less than the discount. Pro tier unlocks the tier badge, premium breakdown, long-lease ARV and arbitrage maths.
See projected short-stay revenue vs a vanilla BTL for this property.
See real sub-let margins (HMO room rates & SA nightly rates) vs the landlord rent.
Area
Agent & docs

FAQ
About 167, Court Road, Orpington
Explore nearby