We've tightened what earns a Pursue. A home now needs a published valuation, a strategy that still makes money after real running costs and lender stress tests, and no listing problems that would stop a mortgage. You'll see fewer Pursues, and each one has been checked harder.
See how verdicts work3-bedroom semi-detached house · BN42 4RG
Sold STCReduced £15k (−2.5%) on 25 MayListed 348 days
Opportunity summary
See Archie’s verdict, returns by strategy and what to check before viewing.
About
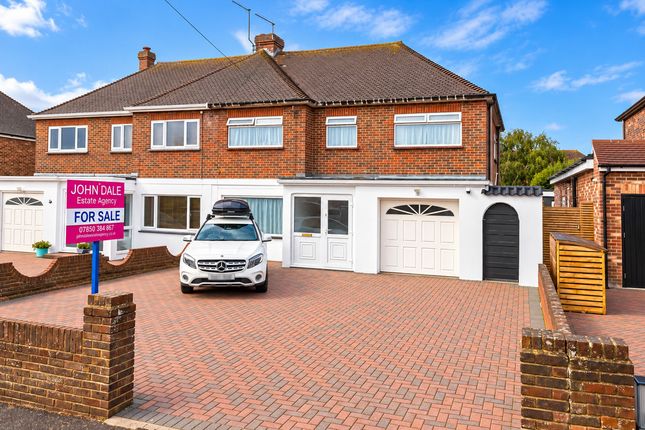
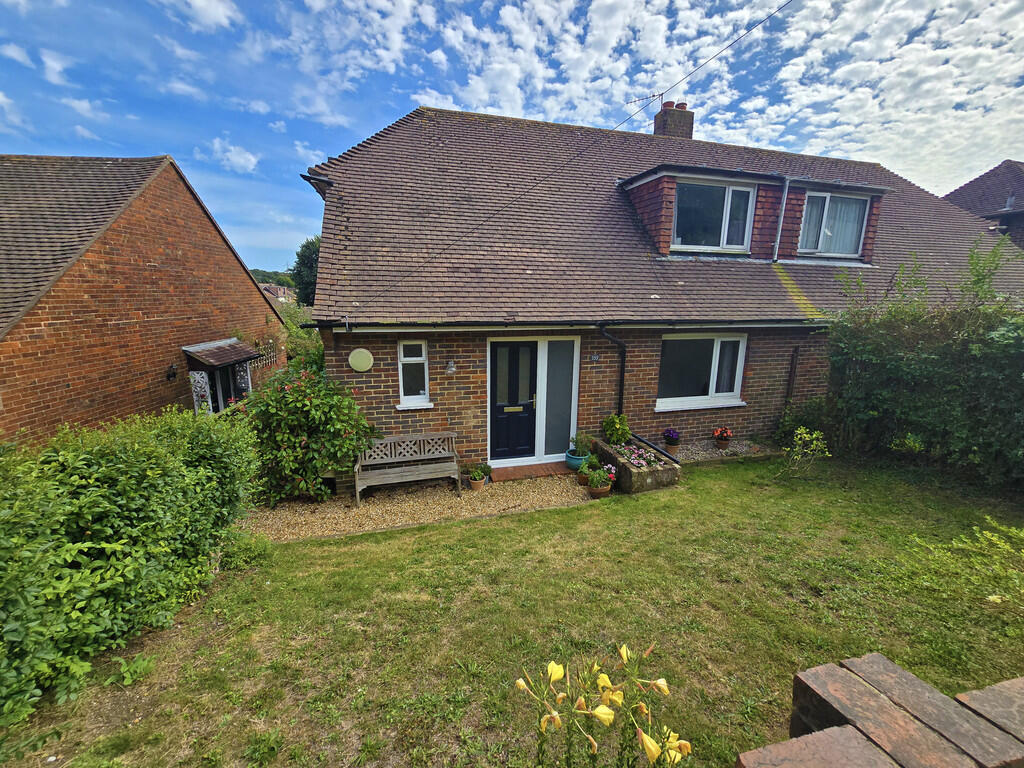
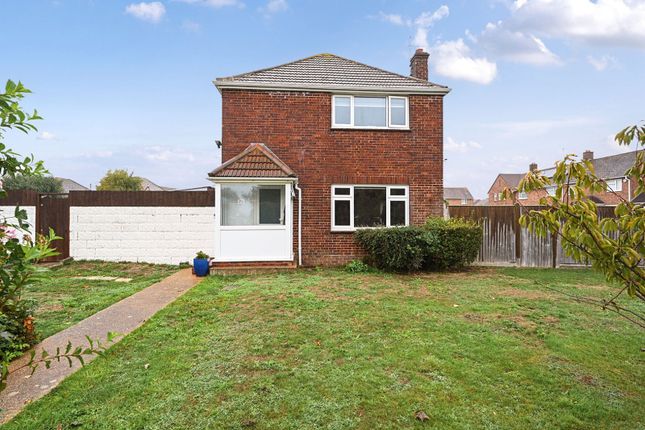
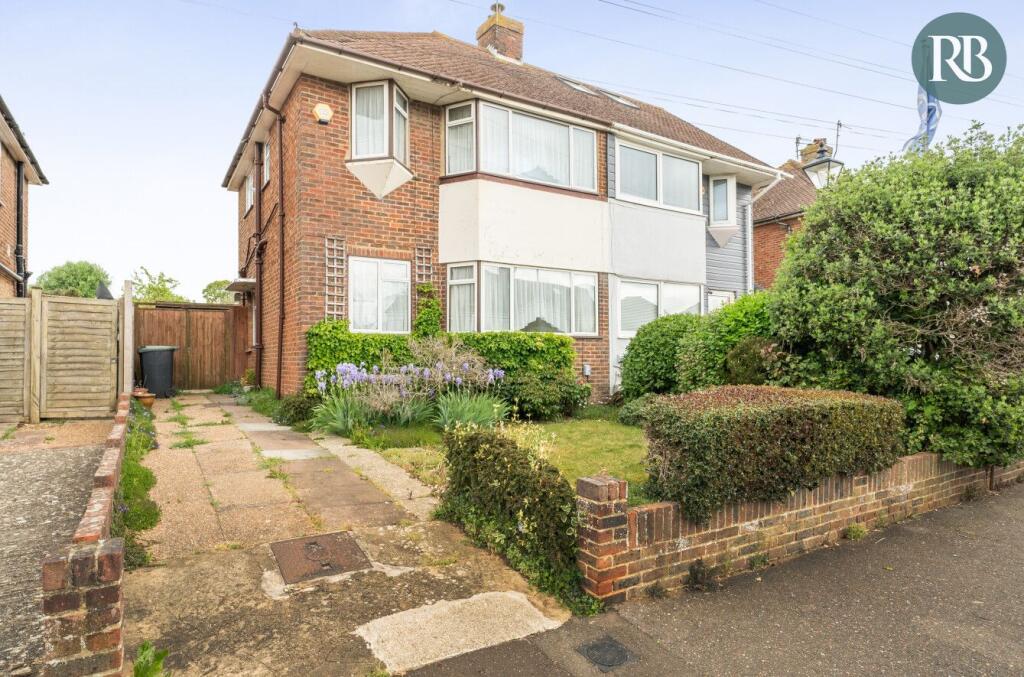
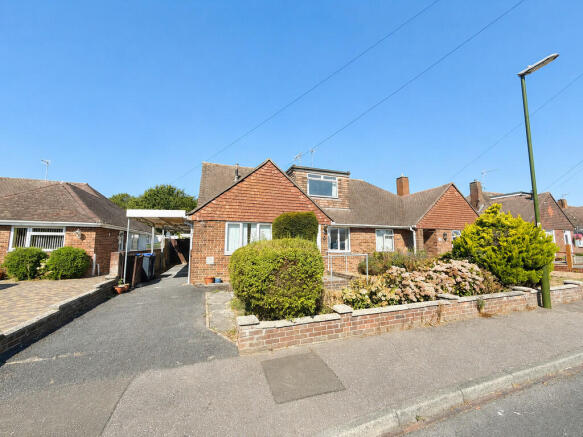
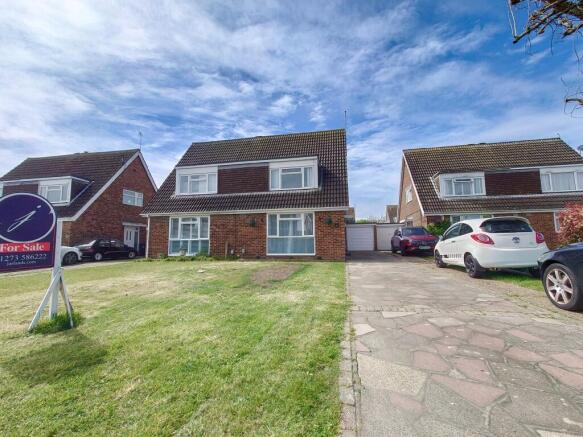
Downland Avenue Superb family home which is beautifully presented and has been extended with versatile accommodation, ideal for growing families as well as having sociable entertaining space inside and out.
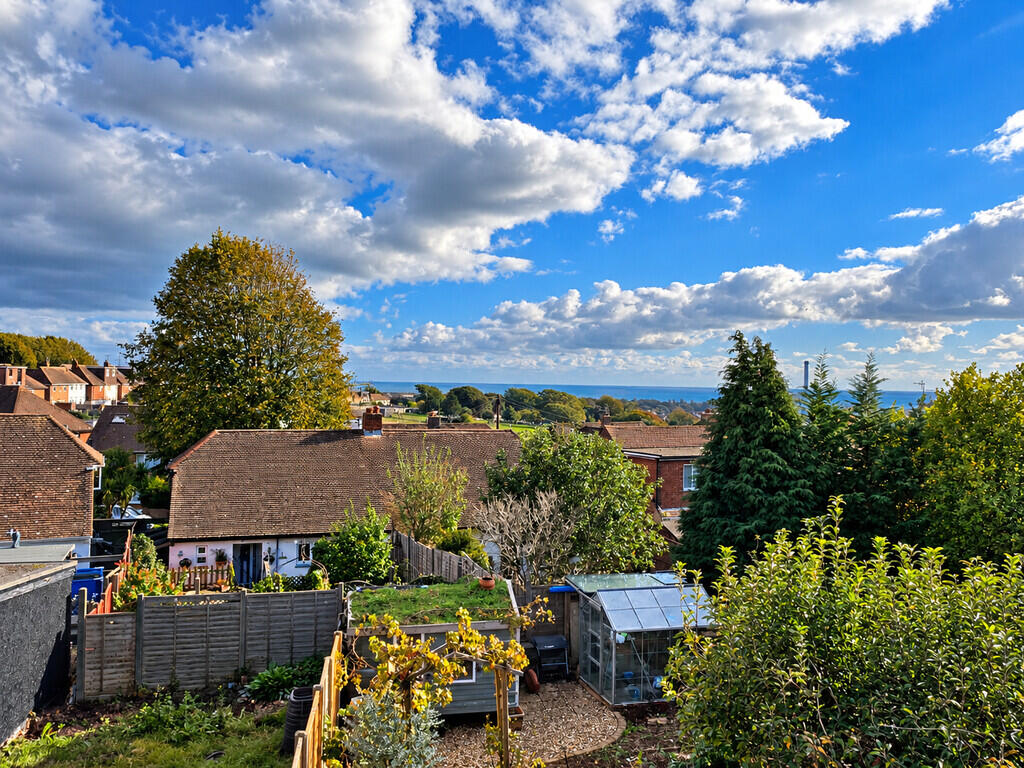
The generous accommodation extends to a total of 1498 Sqft, spread over three floors and arranged with 3 double bedrooms with a smaller room being utilised as a dressing room (can be changed to a 4th bedroom), 2 bathrooms and in the converted loft is the main bedroom which feels like a suite having far reaching Southerly views, a luxury bathroom and a separate study area Cleverly arranged Southerly aspect garden with a raised terrace with rooftop views, a garden room is a secluded retreat ideal when entertaining or a workroom for a home business, along with an outside toilet, a wide side access leads to the paved driveway with space for 2 cars Location Set within a residential part of Southwick, close to footpaths leading on to the picturesque South Downs National Park, to the South around a 15 minute walk is Southwick Green with its period charm along Southwick Square with a range of shops, cafes, and eateries along with a Waitrose and co-op, there is also a larger open space for performances, markets and cafe seating.
Less than a mile to the West is Holmbush Shopping Centre with a Tesco Extra, M&S and Next.
The area also benefits from The Barn Theatre and café at Southwick Community Centre, offering a wide selection of arts and entertainment, Manor Practice Doctors Surgery and library.
Southwick Recreation Ground has a large open green space and play park, also home to two bowling clubs along with sports facilities and tennis courts available at the leisure centre.
There is a good selection of local primary schools and within the catchment for the desirable Shoreham Academy Secondary School Within a mile to Southwick Train Station with regular London connections, good road links to neighbouring Shoreham to the West and Brighton and Hove to the East and easy access to the A27/A23.
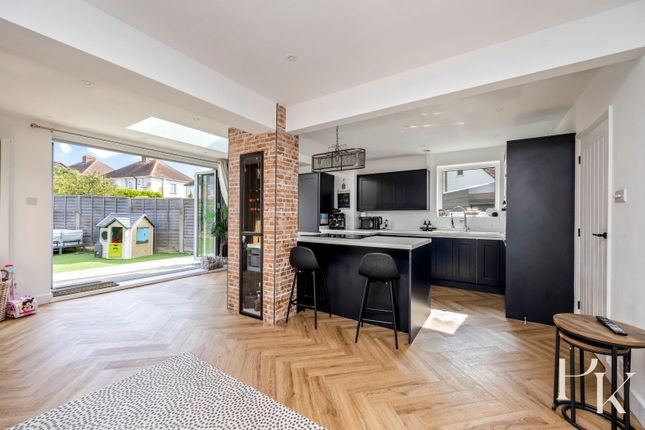
Walk Through Stepping in to a welcoming hall which has a side window, understairs storage and finished with wooden flooring, leading through to the reception space Spacious kitchen / diner spans the width of the property being 17'6 x 11' 11" a bright an airy space with Southerly aspect and Bi-fold doors onto the rear garden, a modern contemporary kitchen forms a horse shoe shape with a breakfast bar, finished in a high gloss grey well equipped with plenty of cupboard space, 5 burner gas hob with cooker hood above and fitted electric slide and glide oven with plate warmer below, space for both washing machine and dishwasher, neatly positioned sink sits underneath the window with an outlook over the garden, plenty of space for a dining table and stone effect tiled flooring.
Glazed bi-fold doors open through to the lounge and provide some separation to close the space of for a more cosy space, window to the front, feature fireplace, two wall light points and wood effect flooring.
First Floor Stairs lead to the first floor past a large side window, there is a cupboard housing the boiler, two bedrooms, shower room and separate WC.
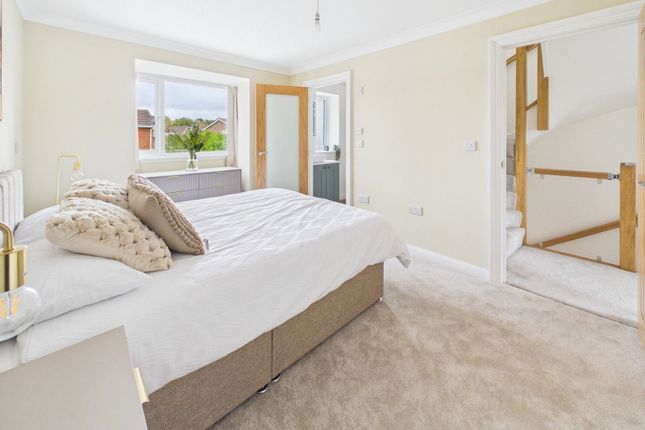
Bedroom two is set to the back with a Southerly aspect and lovely views, a generous size which benefits from having a walk in wardrobe, this utilises the former 4th bedroom and would be easy to re-instate if needed Bedroom three set to the front and is a good size double room being 12'5 x 10'4 Wet room which has been stylishly fitted and is fully tiled with a marble tiling, large walk in shower with a fixed glass screen, waterfall shower and attachment hand shower, modern sink and towel rail, there is separate WC with side window Second Floor Stairs lead up to the second floor which has a large landing are, well lit with a side window and large Velux, an ideal study area with space for desk and access to eaves storage The main bedroom has a suite feel and is a generous size 17' 11" x 9' 02", a dual aspect room with a large Velux and a Southerly window with rooftop views towards the sea, there is space for a wardrobe and plenty of eaves storage Across the landing is the luxury bathroom which also enjoys a Southerly aspect with views, a perfect spot to unwind under the feature night sky ceiling with sparkle lighting which mimics a starry night.
Thoughtfully designed suite which is partly tiled with large light grey marble effect tiles seamlessly encasing the stylish bath with hidden controls, a floating WC and sink unit with a contemporary style sink and mixer taps, alcove storage completes the look.
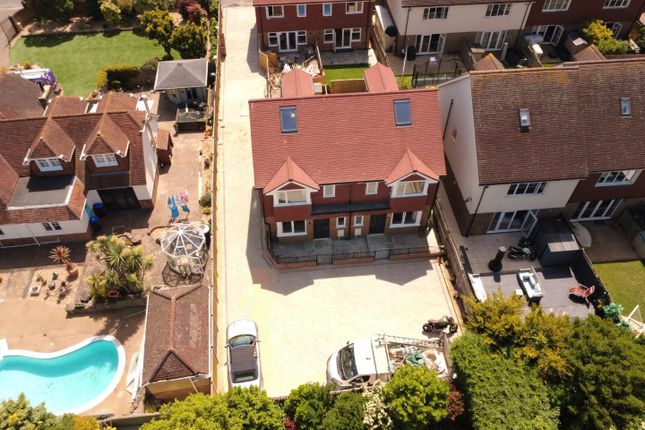
Outside Cleverly designed Southerly rear garden which captures the sun throughout the day, making the most of the landscape and incorporating a garden room / workspace with a rooftop terrace leading from the kitchen / diner Beautifully laid out with a secluded feel, stepping out onto a raised terrace area surrounded by tall planters, steps lead down to the main garden which has been neatly arranged with slate effect patio shaped around an artificial lawn, to one side there is sleeper flower beds and on the other a feature rockery boarder with a water feature and a Coy Carp fish pond and tucked into the corner is a hot tub.
To the side of the house is a further patio and a storage cupboard with outside WC Garden Room / Work Space A superb addition is this garden room which has been built to the back of the house at garden level, having South facing bi-fold doors which open on to a separate patio enclosed by sleepers, perfect for entertaining and currently used as a snug and chill out space with raised seating ideal for watching films or sports events, there is also a good size storage cupboard.
Potential to utilise the space as a home office / studio perhaps with meeting clients using the wide side access.
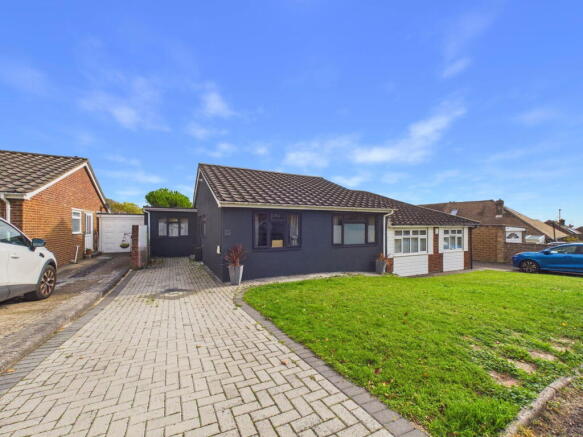
To the front is a private paved driveway providing off street parking for up to three vehicles and a wide gated side access.
Royall Best Thoughts A well thought out family home which has been cleverly extended making the most of the Southerly aspect, ideal for growing families who love to entertain.
Value & comps
No previous sales on record.
Returns
Set an offer; the calculator follows it.
We're still gathering serviced-accommodation data for this area.
Archie refurb estimate: a Pro feature
0.0% below asking
This is not financial or investment advice. Prop AI Deals is not authorised by the Financial Conduct Authority (FCA) to provide investment advice.
All investment calculators, property analyses, and AI-generated insights are for informational purposes only. Property investment carries risk and may result in financial loss. All calculations should be independently verified and you should consult with FCA-authorised financial advisers before making any investment decisions.
Past performance does not guarantee future results. Tax implications vary by individual circumstances.
Deal
Properties like this can earn 2–3x BTL yields when converted to HMO, with retrofit costs around £10k/room. Sign in to see the full tier, yield projection, and cost breakdown.
Commercial properties like this can earn 30-50% higher yields when converted to residential under Class MA / Q / P / PA, with prior approval costing ~GBP 96/unit. Sign in to see the recommended route, yield uplift, and cost breakdown.
BRRR-suited properties can recycle 80-100% of investor capital on refi, leaving a high-yielding rental with most of the money out. Sign in to see the refurb cost stack, ARV projection, and refinance maths.
Detached + large garden = sub-division play. Pro tier unlocks the tier badge, plot size, uplift estimate, and regional land benchmark.
Short-lease flats trade at deep discount, but extending under the 1993 Act often costs far less than the discount. Pro tier unlocks the tier badge, premium breakdown, long-lease ARV and arbitrage maths.
See projected short-stay revenue vs a vanilla BTL for this property.
See real sub-let margins (HMO room rates & SA nightly rates) vs the landlord rent.
Area
Agent & docs

FAQ
About Downland Avenue, Southwick, Brighton, BN42 4RG
Explore nearby