We've tightened what earns a Pursue. A home now needs a published valuation, a strategy that still makes money after real running costs and lender stress tests, and no listing problems that would stop a mortgage. You'll see fewer Pursues, and each one has been checked harder.
See how verdicts workHouse · BS29 6ET
For saleReduced £70k (−14.9%) on 25 JulListed 236 days
Opportunity summary
See Archie’s verdict, returns by strategy and what to check before viewing.
About
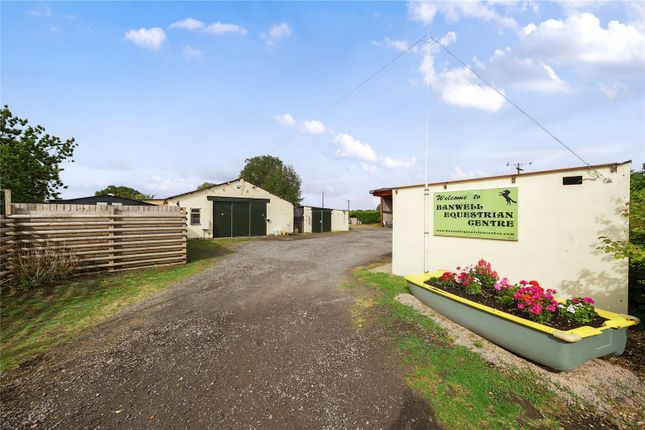
An exceptionally rare opportunity to purchase this well established equestrian property, positioned on the fringes of Banwell, North Somerset.
The principle part comprises a residential timber framed and cladded lodge, equipped with a range of equestrian facilities to include; a manège, stable blocks, a range of useful outbuildings and 0.54 acres or thereabouts of pasture land.
Situated approximately 300 metres south-east of the principle part is 2.51 acres of level pasture land which has been and is continued to be used for equestrian purposes.
The land is bordered by mature hedgerows to all boundaries. The land offers potential to be used for a variety of alternative uses subject to obtaining the necessary statutory consents.
The land benefits from natural watering only.
Furthermore, Situated approximately 200 meters north-west of the principle part is 2.94 acres of level pasture land which benefits from a change of use to Equestrian land, obtained in 2007 (Planning Reference: 07/P/0263/F).
The land is bordered by mature hedgerows to all boundaries. The land offers potential to be used for a variety of alternative uses subject to obtaining the necessary statutory consents.
The land benefits from natural watering only. Available as a whole or in three lots.
Description & outside Lot 1: Banwell equestrian centre Set within an approximately 1.47 acre site, in principle Lot 1 comprises a residential timber framed and cladded lodge, equipped with a range of equestrian facilities to include; a manège, stable blocks, a range of useful outbuildings and 0.54 acres or thereabouts of pasture land.
To the east of the lodge is a wooden terrace which leads through patio doors into an open plan living area, to include dining and kitchen facilities.
Both the living room and kitchen enjoy views out over the manège.
The living room/kitchen area creates a contradiction in terms by feeling wonderfully spacious and yet incredibly cosy, with the wood burning stove being at the heart of the room, this is the perfect spot to retire to on a cold winters evening.
The kitchen has been well stocked with an array of newly fitted wall, drawer and base units with integrated appliances, including a cooker and hob, whilst benefitting from laminate flooring.
Continuing on from the kitchen/living area there are three bedrooms and a family bathroom.
Bedrooms one and two are both comfortable sized double rooms with bedroom three being a comfortable sized single (and is currently being used as an office space), with all rooms enjoying a good level of integrated wardrobe space.
The modern family bathroom consists of a panelled bath and shower unit with sink and WC.
The property is perfectly set up for those looking ideally at an established equestrian residence, with everything you could need all on site.
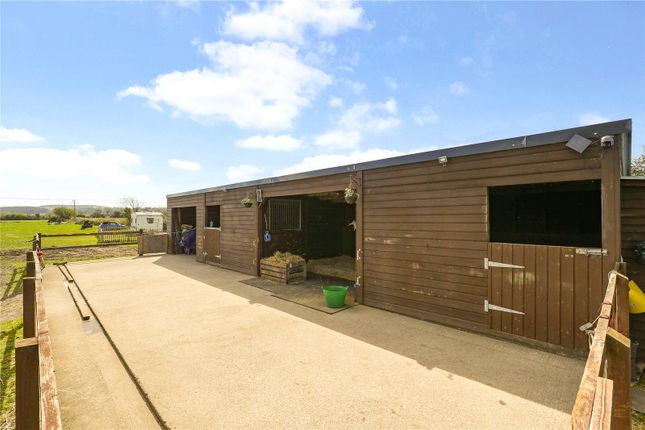
Nine stables (situated across two stable blocks) with adjoining tack rooms and kitchenette and several storage and ancillary buildings focus around a central courtyard, with direct access available onto Moor Road to the North.
The stabling benefits from concrete flooring with a mains water and electric connection available.
Moving further into the site, towards the south east, is a well maintained all weather manège (comprising a sand & rubber mix) with external lighting.
Adjoining the manège to the west is approximately 0.54 acres of pasture land used as pony paddocks.
This creates an exciting opportunity for those who may look to run a livery business, with your own residence at the heart of the operations.
Building 1: Measuring approximately 30.41m x 8.57m, comprises an enclosed concrete block and steel apex construction, concrete floor, asbestos sheeted roof, galvanised steel sliding door, with mains water & electric connected.
Internally part of the building has been sub-divided to include an office / meeting room, storage areas, kitchen, tack room, with the remaining floor area left open.
Building 2: Measuring approximately 13.88m x 5.14m and situated adjacent to Building 1, the building has been sub-divided to provide storage areas, WC and washroom facilities, a kitchenette (to include a washing machine point) and further feed rooms.
Stable Block 1: Provides four self-contained stables (5.09m x 3.16m) which comprise of a concrete block construction, concrete floor & apron, under a tin sheeted roof.
Hay Store: Measuring 5.66m x 18.97m, comprises a steel framed mono -pitched building, with asbestos sheeted sides and roof.
Stable Block 2: Provides five self-contained stables (5.09m x 3.16m) which comprise of a concrete block construction, concrete floor & apron, under a tin sheeted roof.
Lot 2: 2.51 acres of land off moor road, banwell Situated approximately 300 meters south-east of Lot 1 is 2.51 acres of level pasture land which has been and is continued to be used for equestrian purposes.
The land is bordered by mature hedgerows to all boundaries. The land offers potential to be used for a variety of alternative uses subject to obtaining the necessary statutory consents.
The land benefits from natural watering only.
Lot 3: 2.94 acres of land off moor road, banwell Situated approximately 200 metres north-west of Lot 1 is 2.94 acres of level pasture land which benefits from a change of use to Equestrian land, obtained in 2007 (Planning Reference: 07/P/0263/F).
The land is bordered by mature hedgerows to all boundaries. The land offers potential to be used for a variety of alternative uses subject to obtaining the necessary statutory consents.
The land benefits from natural watering only. Services & outgoings Lot 1: Mains water and electric connected. Private drainage via a septic tank.
Gas is connected via a private lpg Calor supply, Lots 2 & 3: Natural watering only business rates: North Somerset Council B - current assessment £9,800 drainage rates: The land is subject to drainage rates payable to the Somerset Drainage Boards Consortium.
Statutory de signat ions Lots 1-3 are situated within a sssi Impact Risk Zone.
Additional informa T ion Planning: The Timber Lodge forming part of Lot 1 obtained a Certificate of Lawful Use for Existing Development (clued) in March 2009, ‘‘for the continued residential use of a mobile home solely in conjunction with the use of the equestrian centre’’.
It is advised that interested parties familiarise themselves with the finer detail of this application (Planning Reference: 09/P/0494/lue).
Lot 1 obtained a clued in March 2009 for ‘’existing equestrian use including livery, riding school, corrals, outdoor riding arena, manège, tack room and office’’. Planning Reference: 09/P/0495/lue.
Value & comps
No previous sales on record.
Returns
Set an offer; the calculator follows it.
We're still gathering serviced-accommodation data for this area.
Archie refurb estimate: a Pro feature
0.0% below asking
This is not financial or investment advice. Prop AI Deals is not authorised by the Financial Conduct Authority (FCA) to provide investment advice.
All investment calculators, property analyses, and AI-generated insights are for informational purposes only. Property investment carries risk and may result in financial loss. All calculations should be independently verified and you should consult with FCA-authorised financial advisers before making any investment decisions.
Past performance does not guarantee future results. Tax implications vary by individual circumstances.
Deal
Properties like this can earn 2–3x BTL yields when converted to HMO, with retrofit costs around £10k/room. Sign in to see the full tier, yield projection, and cost breakdown.
Commercial properties like this can earn 30-50% higher yields when converted to residential under Class MA / Q / P / PA, with prior approval costing ~GBP 96/unit. Sign in to see the recommended route, yield uplift, and cost breakdown.
BRRR-suited properties can recycle 80-100% of investor capital on refi, leaving a high-yielding rental with most of the money out. Sign in to see the refurb cost stack, ARV projection, and refinance maths.
Detached + large garden = sub-division play. Pro tier unlocks the tier badge, plot size, uplift estimate, and regional land benchmark.
Short-lease flats trade at deep discount, but extending under the 1993 Act often costs far less than the discount. Pro tier unlocks the tier badge, premium breakdown, long-lease ARV and arbitrage maths.
See projected short-stay revenue vs a vanilla BTL for this property.
See real sub-let margins (HMO room rates & SA nightly rates) vs the landlord rent.
Area
Agent & docs

FAQ
About Banwell Equestrian Centre (Whole),, Moor Road, Somerset
Explore nearby