4-bedroom house · NR12 8XB
Listing removedListed 227 days
Opportunity summary
See Archie’s verdict, returns by strategy and what to check before viewing.
About
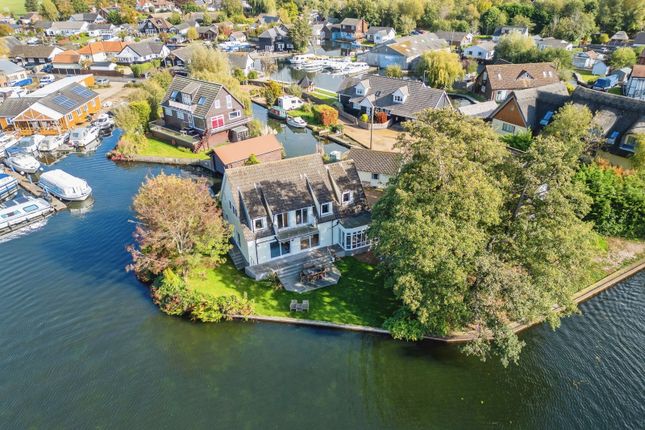
A stylish lifestyle home in the broads, complete with assets such as a self-contained coach house conversion, and heated swimming pool. Description Pipers Haigh is a house with a wonderful energy.
This is something a house either has or doesn’t, and in this case it has been enhanced by the current custodians who have created stylish and comfortable interiors, with the charming backdrop of plenty of fine architectural detail.
The house is a handsome Edwardian family home, with great character.
There are constant reminders of the age throughout, from a stunning stained glass window on the staircase, fine fire surrounds, carefully sourced tiles in the entrance hall, and large bay windows.
These features blend seamlessly with modern additions such as new bathrooms throughout, Jim Lawrence lighting, carefully chosen decoration with plenty of Farrow and Ball colours, and replaced radiators in an Edwardian style.
The ground floor has an excellent flow, suited to drinks parties as well as cosy evenings.
At the front of the house is a formal dining room, complete with bar and a dresser that has remained in the house from the time it was built, and a large bay window allowing light to flood in.
The same can be said for the drawing room, with dual aspect and an elegant fire place with wood burner.
The hall leads through to a calming and comfortable room with relaxing sofa area in front of the woodburner with an open plan feel through large arches to a bespoke library area, complete with ladder – the ideal place to hide away for a quiet read.
At the heart of it all is a quite exceptional open plan kitchen/dining/garden room, a space that absorbs day to day living.
The bespoke kitchen area is by Bates of Hoveton, with thick marble worktops, large island unit and Aga, which flows into a dining area.
This space was transformed with the addition of a garden room extension, with floor to ceiling glazing with glazed doors out to a raised terrace, and roof lantern, naturally creating plenty of light and fine views of the garden.
It is an effective space at connecting you to the wonderful gardens. A seamless run of flooring feeds through the entire open plan area, with under floor heating.
Practicality is provided by a rear entrance into a boot room and large utility with bespoke joinery units, as well as a dry cellar providing plenty of storage space.
The sophisticated décor continues throughout the house and upstairs, where the bedrooms are all reached off a central landing.
The capacious principal bedroom is a fine room, with dual aspect and complete with en suite dressing room with fitted wardrobes, and an en suite bath/shower room with roll top bath and double sinks.
A further two large double bedrooms each have dressing areas and en suite bathrooms with baths and showers, and the rooms have their own unique layout and detail, they are all different.
The fourth bedroom is currently a study/music room but is again a double bedroom with plenty of space for an en suite if required.
The fifth bedroom of the house is in an annexe wing on the ground floor, making the house future proof.
A door from the open plan kitchen/dining/garden room leads in to a hall and to a bedroom/living room with vaulted ceilings and en suite shower room.
Outside The gardens and grounds of Pipers Haigh compliment and protect the house perfectly.
A grave driveway, through wrought iron electric gates, leading up to the house with a daily parking area to the north of the house, and a sweeping drive to south to a turning circle in front of the house.
The circa 2.5 acres of grounds have been carefully laid out to create different areas to enjoy, for all ages.
An expanse of lawn stretches round from west to south, with a fine Cedar tree, and mature hedged boundaries. Tall yew hedging with archway through it leads into the swimming pool area.
With paved surround, onto lawns, and complete with summer house, this is a sheltered south facing area ideal for the pool, where many a long sunny day has been spent.
The pool works so well next to the raised terrace adjoining the house, and which blend to create the ultimate entertaining area.
The terrace is expansive, and complete with pizza oven, and is on the same level as the garden room allowing for a seamless transition from outside to in.
Adjoining the house is an original Edwardian glass house, a lovely feature and much coveted by gardeners.
Gravel paths flanked with lavender lead of into the wider garden, with brick weave paths leading through well stocked flower beds, A hedge divides the more formal areas from the meadow, an open space with cherry avenue and orchard, with tall and ancient beech and oak trees beyond with woodland walks through.
A brick weave courtyard is between the house and coach house, providing another seating area to enjoy, with climbing roses and espaliered pear and shrubs.
Location Pipers Haigh is located in a quiet position on the edge of Belaugh, a small village between the Broadland hubs of Wroxham and Coltishall.
The village is set on the edge of the River Bure, which meanders through the village at the bottom of a hill. There is a small staithe and boatyard, and a network of paths to enjoy.
Everyday facilities are provided at either Coltishall or Wroxham/Hoveton which are almost equidistant to the west and east.
Both locations have village stores, shops, post office, doctors surgery, chemists and primary schools.
There is access to the broads network at Wroxham, whilst at Coltishall a paddle board or kayak along the River Bure is a great way to see the countryside and its wildlife.
In Coltishall, The Norfolk Mead Hotel is a popular destination, with Spa, whilst the village has a selection of well-known public houses.
Hoveton has a train station, with trains to the coast at Cromer, and to Norwich which connects on to London and Cambridge, Norwich, the cathedral city and regional centre of East Anglia, is about 9 miles, with thriving retail, cultural and education sectors including shopping centres and universities.
The city has excellent restaurants, art galleries, award winning covered market and independent shopping, alongside a direct line rail service to London Liverpool Street.
Square Footage: 4,602 sq ft Acreage: 2.55 Acres Additional Info Within the grounds are useful outbuildings. These include a three bay cart lodge, workshops, and stabling.
The Coach House Within the grounds, an attractive and traditional coach house has been converted to create a brilliant asset to the main house.
Finished to the same standard of the house, with fresh and charming interiors, there is a great feeling of space and light.
A large sitting room with high ceilings is a relaxing area, with floor to ceiling bi fold doors. A fitted kitchen, with island unit, and again with floor to ceiling windows.
A set of stairs leads up to a first floor with surprisingly generous bedroom, with velux windows, and a new bath/shower room with walk in shower and roll top bath.
It is one of the most luxurious coach houses on the market, and would be highly popular as an Airbnb, a home for staying guests, or to be utilised in other ways such as a home business, pilates studio, gym or other ways.
Services Mains water, electricity and drainage. Gas central heating. Agent's note There are restrictive covenants relating to the property and its use. Please check with selling agent.
Local Authority Broadland District Council Council Tax Band G Annexe Council Tax Band A Fixtures & Fittings All fixtures and fittings including fitted carpets and curtains are specifically excluded from the sale, but may be available in addition, subject to separate negotiation.
Viewings Strictly by appointment with Savills. If there is any point which is of particular importance to you, we invite you to discuss this with us, especially before you travel to view the property.
Value & comps
No previous sales on record.
Returns
Set an offer; the calculator follows it.
We're still gathering serviced-accommodation data for this area.
Archie refurb estimate: a Pro feature
0.0% below asking
This is not financial or investment advice. Prop AI Deals is not authorised by the Financial Conduct Authority (FCA) to provide investment advice.
All investment calculators, property analyses, and AI-generated insights are for informational purposes only. Property investment carries risk and may result in financial loss. All calculations should be independently verified and you should consult with FCA-authorised financial advisers before making any investment decisions.
Past performance does not guarantee future results. Tax implications vary by individual circumstances.
Deal
Properties like this can earn 2–3x BTL yields when converted to HMO, with retrofit costs around £10k/room. Sign in to see the full tier, yield projection, and cost breakdown.
Commercial properties like this can earn 30-50% higher yields when converted to residential under Class MA / Q / P / PA, with prior approval costing ~GBP 96/unit. Sign in to see the recommended route, yield uplift, and cost breakdown.
BRRR-suited properties can recycle 80-100% of investor capital on refi, leaving a high-yielding rental with most of the money out. Sign in to see the refurb cost stack, ARV projection, and refinance maths.
Detached + large garden = sub-division play. Pro tier unlocks the tier badge, plot size, uplift estimate, and regional land benchmark.
Short-lease flats trade at deep discount, but extending under the 1993 Act often costs far less than the discount. Pro tier unlocks the tier badge, premium breakdown, long-lease ARV and arbitrage maths.
See projected short-stay revenue vs a vanilla BTL for this property.
See real sub-let margins (HMO room rates & SA nightly rates) vs the landlord rent.
Area
Agent & docs
FAQ
About Pipers Haigh, 2, Top Road, Norwich
Explore nearby