We've tightened what earns a Pursue. A home now needs a published valuation, a strategy that still makes money after real running costs and lender stress tests, and no listing problems that would stop a mortgage. You'll see fewer Pursues, and each one has been checked harder.
See how verdicts work3-bedroom house · CH7 3BX
Listing removedReduced £25k (−7.1%) on 20 JunListed 221 days
Opportunity summary
See Archie’s verdict, returns by strategy and what to check before viewing.
About
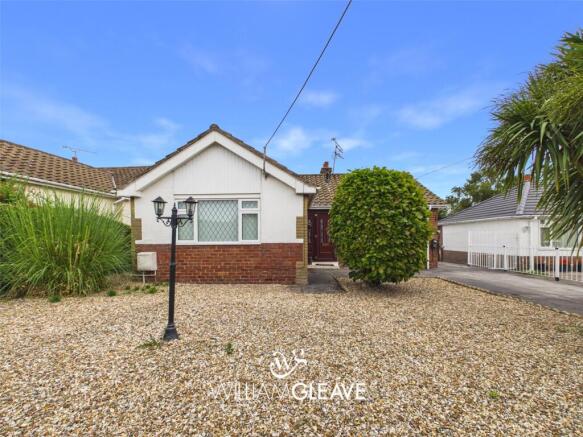
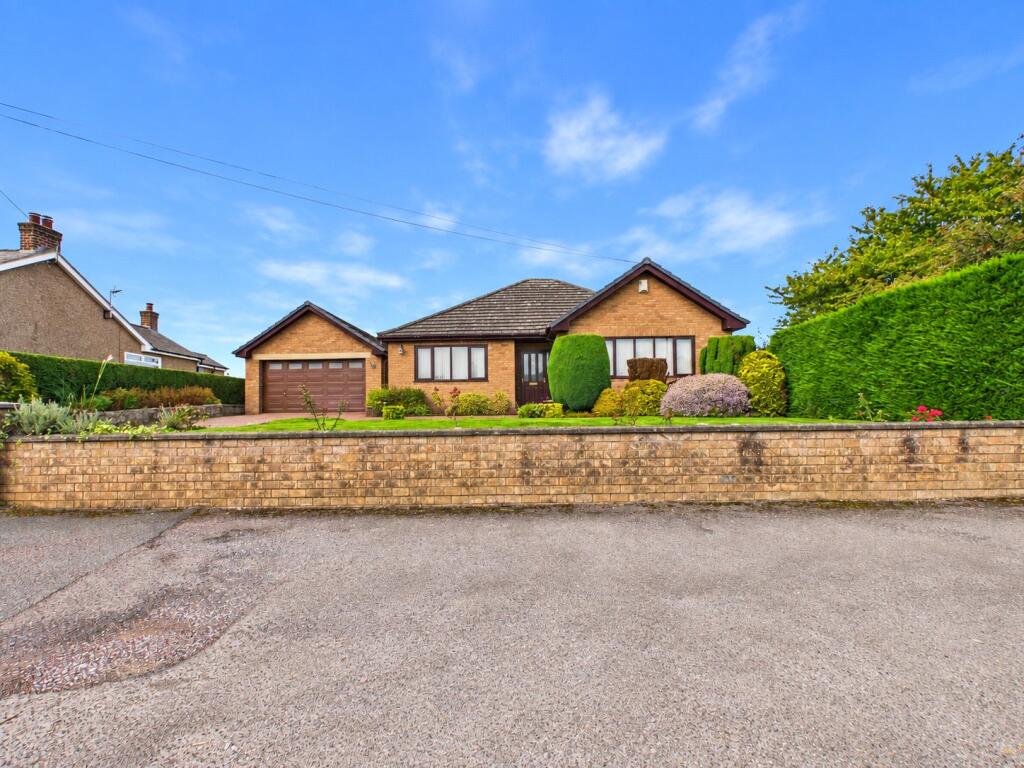
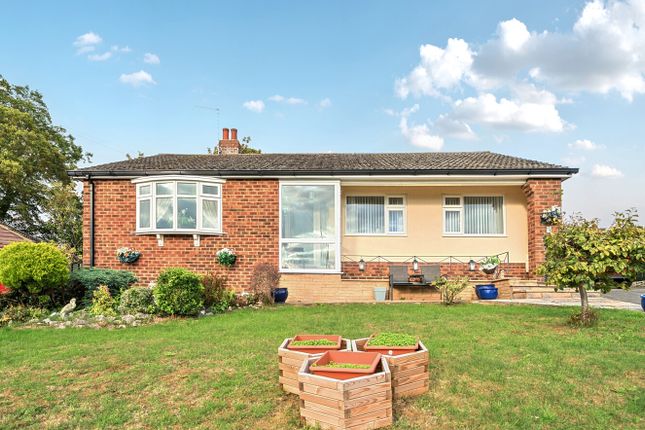
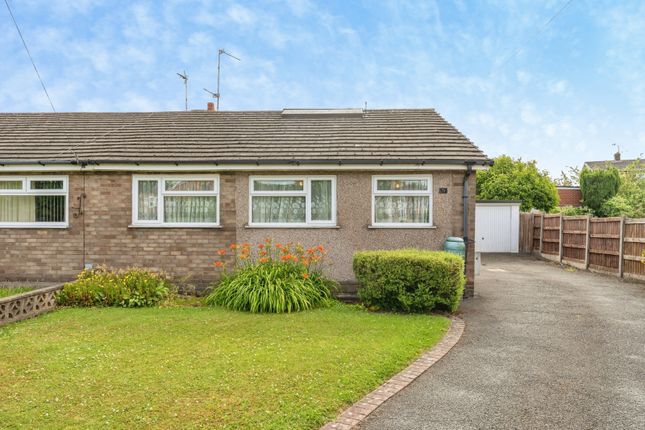
Reid and Roberts are delighted to welcome to the market this spacious three bedroom detached bungalow, occupying an impressive corner plot within a quiet and highly sought-after cul-de-sac location.
Situated on one of the largest plots within the cul-de-sac and close to a small green/park area, the property enjoys a wonderful position that will particularly appeal to families, downsizers and buyers seeking generous indoor and outdoor space.
The bungalow offers well-proportioned accommodation throughout with a flexible layout that can easily adapt to suit a variety of lifestyles.
Internally the accommodation briefly comprises a canopy porch leading into a welcoming reception hallway with storage cupboard, three good size bedrooms including a main bedroom with ensuite shower room, and a beautifully refitted modern family bathroom.
The living accommodation includes a spacious dining room which provides access to both the lounge and kitchen, creating a sociable layout ideal for everyday living and entertaining.
The third bedroom is currently utilised as a snug/additional reception room, highlighting the versatility the property has to offer.
Externally the property truly stands out thanks to its generous corner plot position, with gardens extending to the front, side and rear of the property.
The front and side gardens are mainly laid to lawn with mature shrubs and trees, while the rear garden provides a variety of patio seating areas, pathways, lawn and well-established planting.
Features including a pergola walkway, rockery and pond area add further character to the garden space.
The property also benefits from a driveway providing off-road parking and access to a single garage with lighting and power.
Offering spacious accommodation, flexible living and an excellent plot within a peaceful cul-de-sac setting, early viewing is highly recommended.
Property Description Reid and Roberts are delighted to welcome to the market this spacious three bedroom detached bungalow, occupying an impressive corner plot within a quiet and highly sought-after cul-de-sac location.
Situated on one of the largest plots within the cul-de-sac and close to a small green/park area, the property enjoys a wonderful position that will particularly appeal to families, downsizers and buyers seeking generous indoor and outdoor space.
The bungalow offers well-proportioned accommodation throughout with a flexible layout that can easily adapt to suit a variety of lifestyles.
Internally the accommodation briefly comprises a canopy porch leading into a welcoming reception hallway with storage cupboard, three good size bedrooms including a main bedroom with ensuite shower room, and a beautifully refitted modern family bathroom.
The living accommodation includes a spacious dining room which provides access to both the lounge and kitchen, creating a sociable layout ideal for everyday living and entertaining.
The third bedroom is currently utilised as a snug/additional reception room, highlighting the versatility the property has to offer.
Externally the property truly stands out thanks to its generous corner plot position, with gardens extending to the front, side and rear of the property.
The front and side gardens are mainly laid to lawn with mature shrubs and trees, while the rear garden provides a variety of patio seating areas, pathways, lawn and well-established planting.
Features including a pergola walkway, rockery and pond area add further character to the garden space.
The property also benefits from a driveway providing off-road parking and access to a single garage with lighting and power.
Offering spacious accommodation, flexible living and an excellent plot within a peaceful cul-de-sac setting, early viewing is highly recommended.
Accommodation Comprises: Paved pathway leads up to the front access with tiled step up to: Canopy Porch The property is approached via a covered canopy porch, providing sheltered access to the main entrance and creating a welcoming first impression.
Reception Hallway The reception hallway offers access to all principal rooms and includes a useful built-in storage cupboard, ideal for coats and household items.
Doors lead to the three bedrooms, family bathroom, and dining room.
Lounge A bright, generously sized lounge accessed from the dining room, featuring a marble fireplace with log-effect gas living flame fire as a focal point.
The room also benefits from carpeted flooring, a textured and coved ceiling, a double panelled radiator, TV point, and a box bay window to the front elevation, letting in plenty of natural light.
A door provides access back into the hallway and another door leads through to the dining room.
Dining Room The dining room is spacious and central, providing ample room for a family table and additional furniture.
Double-glazed sliding patio doors open to the side garden, bringing in natural light and enhancing the indoor–outdoor flow.
Carpeted flooring, a single panelled radiator, and a textured, coved ceiling complete the space. The room also provides access to both the lounge and kitchen.
Kitchen The kitchen, off the dining room, is fitted with wall and base units with complementary worktops, a stainless steel one-and-a-half bowl sink with drainer, and a mixer tap.
Appliances include a built-in electric oven and grill, four-ring gas hob with extractor, and space for an American-style fridge freezer, washing machine, and dishwasher.
A wall-mounted Baxi boiler is also housed here.
Vinyl flooring, a single panelled radiator, textured and coved ceiling, TV point, rear-facing window, and a side door with frosted double-glazing complete the room.
Main Bedroom Positioned at the rear, the main bedroom is a generous double with views over the garden.
It includes a comprehensive range of built-in wardrobes with overhead cupboards, matching bedside tables, and a coordinating dressing table.
A central space allows for a double bed, while a door leads directly into the ensuite shower room. Additional features include a single panelled radiator and textured, coved ceiling.
Ensuite Shower Room The ensuite comprises a low flush WC, pedestal wash hand basin, and a step-up shower cubicle with folding door, mains-powered shower, and tiled surround.
The room also features tiled flooring, a textured ceiling with central light, extractor fan, and single panelled radiator.
Bedroom Two Bedroom two is a really lovely bright room and a well-proportioned double bedroom positioned to the front of the property.
The room benefits from fitted wardrobes with mirrored sliding doors, providing excellent storage with internal rails and shelving.
Additional features include a single panelled radiator and a double glazed UPVC window to the front elevation, allowing plenty of natural light into the space.
The room is finished with a textured and coved ceiling with central ceiling light, creating a comfortable and inviting double bedroom.
Bedroom Three Bedroom three is currently utilised as a snug and additional reception space, although it is another good size double room offering flexibility depending on individual requirements.
The room would work equally well as a guest bedroom, home office or hobby room.
It features a double glazed UPVC window to the rear elevation overlooking the garden, a single panelled radiator, and a textured and coved ceiling with central ceiling light.
Bathroom The family bathroom has been recently fitted and offers a superb modern finish, presented in a stylish and neutral design.
The space is beautifully appointed and features a full wall length range of vanity units in a contemporary grey wood-effect finish, providing excellent storage.
Set above is an inset wash hand basin with mixer tap and worktop surface, alongside a close coupled low flush WC with coordinating worktops continuing over the vanity units for a clean and streamlined look.
The bathroom also benefits from a spacious walk-in double shower cubicle with glass screen, fitted with a rainfall shower and additional shower attachment.
The shower area is fully tiled, while the remaining walls are tiled to dado height, complementing the modern aesthetic.
Further features include wood-effect lvt flooring, a double glazed UPVC frosted window to the side elevation allowing for natural light whilst maintaining privacy, and built-in cupboards with shelving providing additional useful storage.
The result is a beautifully finished, contemporary bathroom that adds a real touch of luxury to the home.
Outside Front & Side Gardens To the front of the property you will find attractive gravelled areas planted with a variety of shrubs and trees, creating a welcoming approach.
A pathway leads to the front entrance, while a further pathway provides convenient side access to the property.
Wrapping around the side of the bungalow is a sweeping garden which is mainly laid to lawn, complemented by a mature tree and a selection of established bushes.
This garden area continues around the side of the property and leads through to the driveway.
The property also benefits from a tarmac driveway providing off-road parking and access to the single garage.
In addition, there is a paved patio and gravelled area offering space for further parking if required.
Rear Garden The rear garden can be accessed from both the kitchen door and the sliding patio doors from the dining room, which open onto a good sized side patio area, ideal for outdoor seating and entertaining.
From here, steps lead up to a pathway which runs beneath a pergola, creating an attractive feature within the garden.
The pathway continues through a gravelled bed with well-stocked flowerbeds to the side, planted with a variety of shrubs and plants.
The garden is mainly laid to lawn and includes a pathway which leads to a further paved patio area.
This space currently provides a hardstanding for a greenhouse and also offers access to a side door into the garage.
To the side of the pergola there is a rockery area which leads to a pond, adding further character to the garden.
The boundaries are formed by a brick wall with fencing over to one side, and timber panel fencing to the other. Garage The property also benefits from a single garage with an up and over door.
The garage features a vaulted ceiling, providing excellent additional storage space, and is equipped with lighting and power. Council Tax Band F Would You Like To Arrange A Viewing?
Strictly by prior appointment through Reid & Roberts Estate Agents. Telephone Mold office on . Do you have a house to sell? Ask a member of staff for a free valuation without obligation.
Do You Have A Property To Sell? Please call and our staff will be happy to help with any advice you may need.
We can arrange for Lauren Birch or Holly Peers to visit your property to give you an up to date market valuation free of charge with no obligation.
How To Make An Offer Call a member of staff who can discuss your offer and pass it onto our client. Please note, we will want to qualify your offer for our client Looking For Mortgage Advice?
Reid & Roberts Estate Agents can offer you a full range of Mortgage Products and save you the time and inconvenience of trying to get the most competitive deal yourself.
We deal with all major Banks and Building Societies and can look for the most competitive rates around.
Telephone Mold office on Loans And Repayments Your home is at risk if you do not keep up repayments on A mortgage or other loans secured on it.
Money Laundering Both vendors and purchasers are asked to produce identification documentation and we would ask for your co-operation in order that there will be no delay in agreeing the sale.
Misrepresentation Act These particulars, whilst believed to be accurate, are for guidance only and do not constitute any part of an offer or contract - Intending purchasers or tenants should not rely on them as statements or representations of fact, but must satisfy themselves by inspection or otherwise as to their accuracy.
No person in the employment of Reid and Roberts has the authority to make or give any representations or warranty in relation to the property.
Services The Agents have not tested any included equipment (gas, electrical or otherwise), or central heating systems mentioned in these particulars, and purchasers are advised to satisfy themselves as to their working order and condition prior to any legal commitment.
Our Opening Hours Monday - Friday 9.00am - 5.30pm Saturday 9.00am - 4.00pm please note we offer accompanied viewings 7 days A week
Value & comps
No previous sales on record.
Returns
Set an offer; the calculator follows it.
Short-let licence or registration needed
We're still gathering serviced-accommodation data for this area.
Archie refurb estimate: a Pro feature
0.0% below asking
This is not financial or investment advice. Prop AI Deals is not authorised by the Financial Conduct Authority (FCA) to provide investment advice.
All investment calculators, property analyses, and AI-generated insights are for informational purposes only. Property investment carries risk and may result in financial loss. All calculations should be independently verified and you should consult with FCA-authorised financial advisers before making any investment decisions.
Past performance does not guarantee future results. Tax implications vary by individual circumstances.
Deal
Properties like this can earn 2–3x BTL yields when converted to HMO, with retrofit costs around £10k/room. Sign in to see the full tier, yield projection, and cost breakdown.
Commercial properties like this can earn 30-50% higher yields when converted to residential under Class MA / Q / P / PA, with prior approval costing ~GBP 96/unit. Sign in to see the recommended route, yield uplift, and cost breakdown.
BRRR-suited properties can recycle 80-100% of investor capital on refi, leaving a high-yielding rental with most of the money out. Sign in to see the refurb cost stack, ARV projection, and refinance maths.
Detached + large garden = sub-division play. Pro tier unlocks the tier badge, plot size, uplift estimate, and regional land benchmark.
Short-lease flats trade at deep discount, but extending under the 1993 Act often costs far less than the discount. Pro tier unlocks the tier badge, premium breakdown, long-lease ARV and arbitrage maths.
See projected short-stay revenue vs a vanilla BTL for this property.
See real sub-let margins (HMO room rates & SA nightly rates) vs the landlord rent.
Area
Agent & docs

FAQ
About 4, Meadow View, Buckley
Explore nearby