3-bedroom flat · W8 6NB
For saleListed 152 days
Opportunity summary
See Archie’s verdict, returns by strategy and what to check before viewing.
About
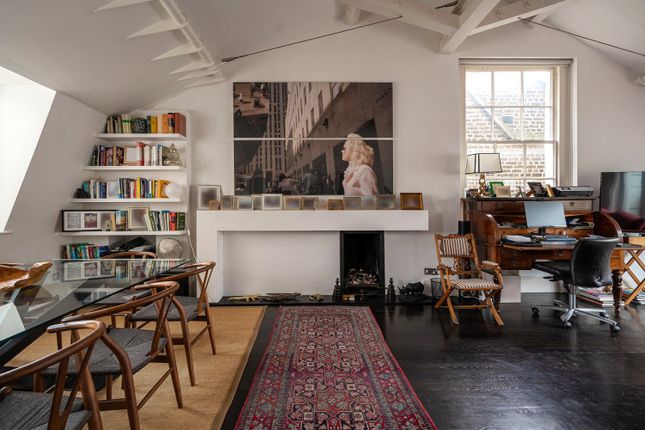
Elegant three-bedroom, three-bathroom residence at Holland Park Gate offering 2,400 sq ft, a 624 sq ft west-facing terrace, and refined living across from Holland Park.
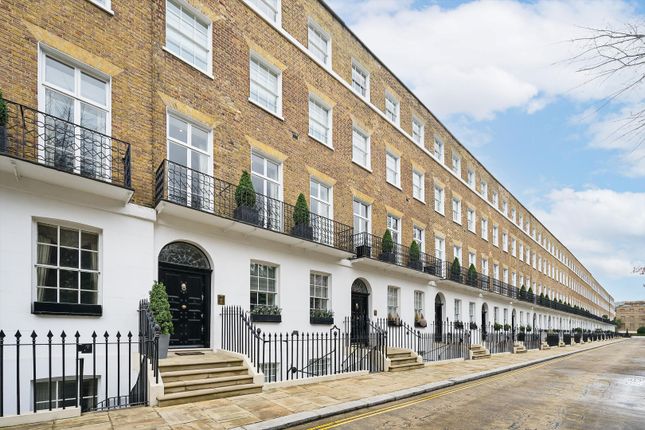
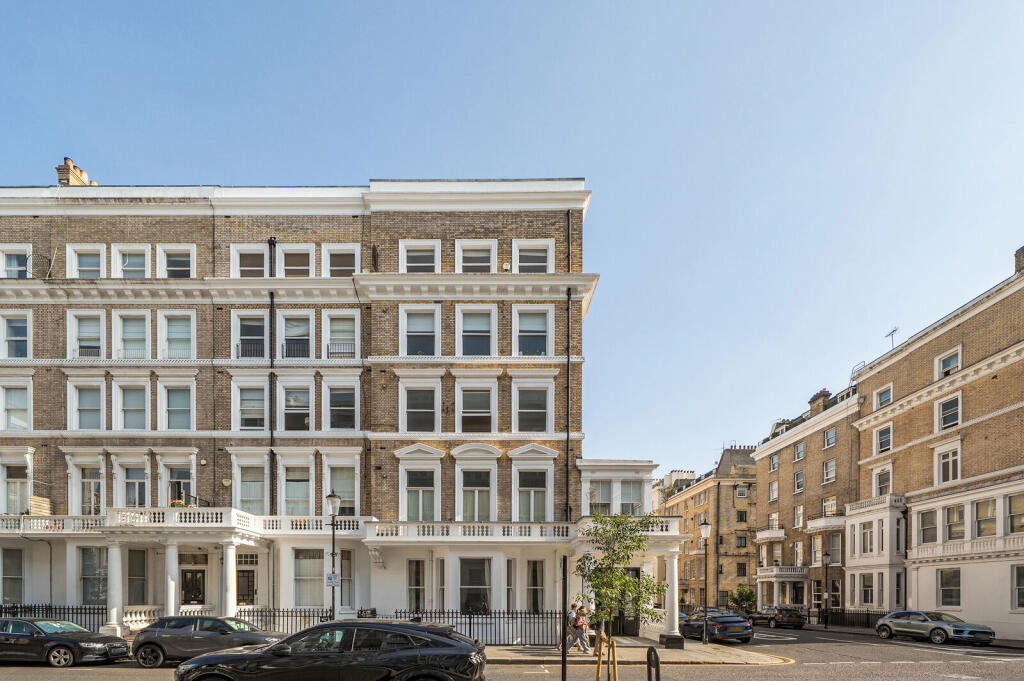
Description Located on a vibrant corner of High Street Kensington, Holland Park Gate presents an exceptional opportunity for refined West London living.
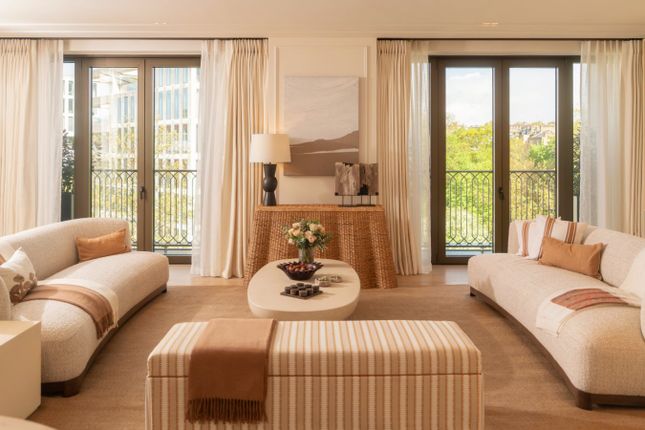
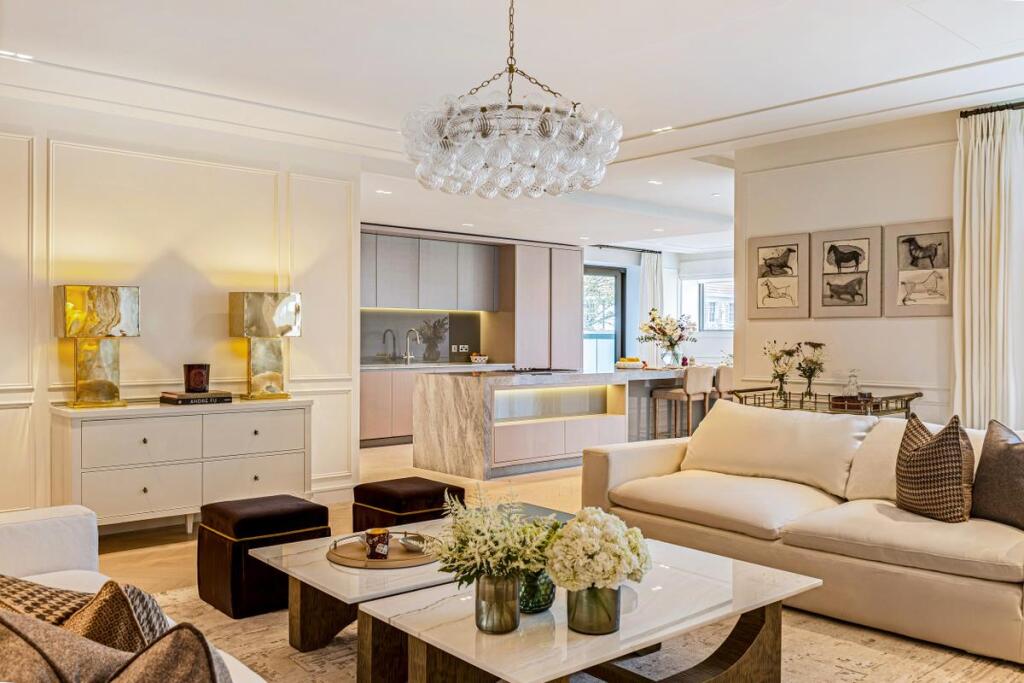
Positioned on the second floor, this beautifully designed 3 bedroom, 3 bathroom residence offers approximately 2,400 sq ft of lateral space, complemented by an impressive 624 sq ft west-facing terrace, ideal for enjoying afternoon and evening sun.
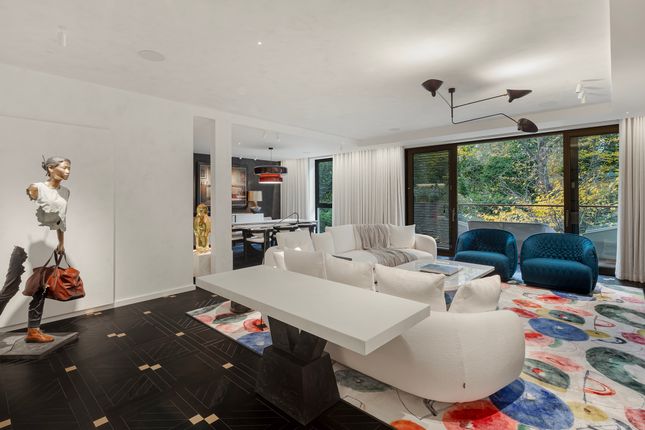
Interiors are calm and contemporary, characterised by generous proportions, high ceilings and a palette of natural materials including European oak flooring, stone finishes and bespoke joinery.
The expansive open-plan reception and dining area forms the heart of the home, seamlessly connected to a fully integrated kitchen with premium appliances, designed for both entertaining and everyday comfort.
Floor-to-ceiling glazing opens onto the large private terrace, extending the living space outdoors.
Holland Park Gate is set across four elegant buildings centred around a landscaped courtyard designed by acclaimed landscape architect Andy Sturgeon.
Residents benefit from immediate access to Holland Park’s 54 acres directly opposite, while Hyde Park and Kensington Palace are only 0.6 miles away.
High Street Kensington’s renowned restaurants, cafés and boutiques are on the doorstep, alongside neighbourhood favourites such as Maggie Jones and the iconic Barkers Building, home to a 4 floor Whole Foods.
The development offers an unparalleled lifestyle, combining central London convenience with tranquil green surroundings.
Residents enjoy five-star hotel-style services curated by Saint Amand, including concierge, wellness and lifestyle management.
Amenities include a 25-metre swimming pool, spa, gym, yoga studio, private treatment rooms, screening room, meeting suites and landscaped gardens.
Security and convenience are paramount, with 24-hour gated security and “The Vault” automated parking system offering valet-style vehicle storage with under-180-second retrieval and EV charging.
With direct connections to Heathrow and Gatwick, Holland Park Gate seamlessly blends connectivity, luxury and tranquillity.
Location Few addresses in London combine a postcode this central with such easy access to renowned green spaces.
Holland Park is directly opposite, with Hyde Park’s Kensington Palace entrance a soothing stroll away.
Once an Art Deco cinema known as "The Kensington Kinema", the building first opened in 1926 and continued to host red carpet premieres attended by Hollywood actors such as Ralph Fiennes and Kate Winslet right up until 2015.
Due to its prominent location in the Royal Borough, it was also a favourite with various members of the royal family, including Princess Diana.
Conveniently connected to both Heathrow and Gatwick airports, the development also overlooks Holland Park’s 54 manicured acres.
Quiet corners such as historic Kensington Church Walk and Holland Park’s Kyoto Garden offer a peaceful contrast while much-loved bistro Maggie Jones - once a favourite with Princess Margaret - is your new local.
Square Footage: 2,400 sq ft Leasehold with approximately 995 years remaining.
Additional Info Estimated Service Charge: £15.40 per sq ft per annum Ground Rent: £0 Council: Royal Borough of Kensington & Chelsea
Value & comps
No previous sales on record.
Returns
Set an offer; the calculator follows it.
We're still gathering serviced-accommodation data for this area.
Archie refurb estimate: a Pro feature
0.0% below asking
This is not financial or investment advice. Prop AI Deals is not authorised by the Financial Conduct Authority (FCA) to provide investment advice.
All investment calculators, property analyses, and AI-generated insights are for informational purposes only. Property investment carries risk and may result in financial loss. All calculations should be independently verified and you should consult with FCA-authorised financial advisors before making any investment decisions.
Past performance does not guarantee future results. Tax implications vary by individual circumstances.
Deal
Properties like this can earn 2–3x BTL yields when converted to HMO, with retrofit costs around £10k/room. Sign in to see the full tier, yield projection, and cost breakdown.
Commercial properties like this can earn 30-50% higher yields when converted to residential under Class MA / Q / P / PA, with prior approval costing ~GBP 96/unit. Sign in to see the recommended route, yield uplift, and cost breakdown.
BRRR-suited properties can recycle 80-100% of investor capital on refi, leaving a high-yielding rental with most of the money out. Sign in to see the refurb cost stack, ARV projection, and refinance maths.
Detached + large garden = sub-division play. Pro tier unlocks the tier badge, plot size, uplift estimate, and regional land benchmark.
Short-lease flats trade at deep discount, but extending under the 1993 Act often costs far less than the discount. Pro tier unlocks the tier badge, premium breakdown, long-lease ARV and arbitrage maths.
See projected short-stay revenue vs a vanilla BTL for this property.
See real sub-let margins (HMO room rates & SA nightly rates) vs the landlord rent.
Area
Agent & docs

FAQ
About Residence 21,, Holland Park Gate, London
Explore nearby