We've tightened what earns a Pursue. A home now needs a published valuation, a strategy that still makes money after real running costs and lender stress tests, and no listing problems that would stop a mortgage. You'll see fewer Pursues, and each one has been checked harder.
See how verdicts work4-bedroom house · BD13 3SU
For saleListed 164 days
Opportunity summary
See Archie’s verdict, returns by strategy and what to check before viewing.
About
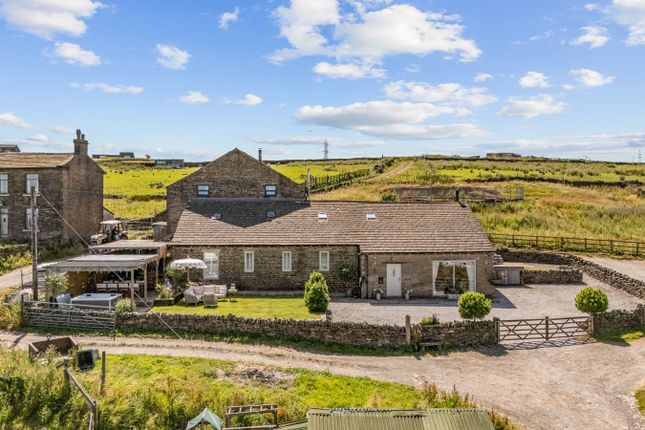
** RURAL CHARACTER PROPERTY ** THREE-FOUR BEDROOMS ** THREE BATHROOMS ** LARGE PLOT ** 30'X30' WORKSHOP ** RARE TO THE MARKET ** Bronte Estates are delighted to offer for sale this interesting farmhouse style property nestled in a highly desirable position between Thornton and Queensbury.
Set on approx. 1/3 acre plot and offering an abundance of outdoor space and a large workshop.
The property presents an opportunity for individuals or families who want to combine rural life with a degree of self-sufficiency.
There is a large poly-tunnel for growing fruit/veg and an area where chickens could be kept, along with mature gardens, a covered terrace, balcony and patio.
The property offers a flexible layout and currently comprises of an entrance hall, spacious living room, farmhouse style dining-kitchen, a ground floor bedroom or dining room and a shower room.
To the first floor is a master bedroom with an impressive en-suite and dressing room, double bedroom, single bedroom and a family bathroom.
Adjoining the property is a vacant two bedroom cottage that the owner may also consider selling, offering scope for one very large detached house to be created.
Further benefitting from off-road parking for several vehicles, a garage and a substantial cellar/basement with conversion potential STPP.
Surrounded by open fields and farmland, with breath-taking distant rural views. Be quick with this one. Porch - Tiled floor, central heating radiator, UPVC windows and a door to the hallway.
Hallway - Stairs lead off to the first floor, door to the living room and an opening to the dining-kitchen.
Feature panelled walls and an engineered oak floor that runs throughout the kitchen and living room.
Living Room - 5.38m x 5.36m (17'8 x 17'7) - A stunning reception room with windows to both the front and rear elevations, multi-fuel stove set in an exposed stone fireplace, exposed beams, oak floor, bespoke shutter blinds and a central heating radiator.
Dining-Kitchen - 5.36m x 4.80m (17'7 x 15'9) - A spacious dining-kitchen with a handmade solid wood kitchen with butchers block work surfaces, double Belfast sink, induction hob, Smeg electric oven and a cosy Rayburn stove.
Window to the front elevation, door to the pantry/utility, French doors to the balcony and a 'hidden' door leading to the dining room/bedroom four.
Pantry/Utility - Plumbing for a washing machine, window to the front elevation, fitted shelving and access to the cellar.
Dining Room / Bedroom Four - 4.39m x 4.14m (14'5 x 13'7) - Feature exposed stone wall with a stone fireplace and multi-fuel stove, windows to the front and side elevations affording distant views and a door to a shower room.
Shower Room - Corner shower cubicle with an electric shower, washbasin with storage below and a low-suite WC. Window to the rear elevation.
First Floor - Panelled walls and doors off to the bedrooms and bathroom.
Master Bedroom - 5.41m max x 5.36m max (17'9 max x 17'7 max) - An impressive master bedroom featuring an ensuite and dressing room.
Windows to the front and rear elevations, two central heating radiators, fitted double wardrobe and exposed beams.
Dressing Room - Window to the front elevation, fitted clothes rails and shelving and a central heating radiator.
Ensuite - Open plan with the master bedroom is a fantastic ensuite featuring a double ended slipper bath, oval washbasin and a WC with a window to the side elevation.
Concealed LED lighting and a radiator with integrated towel rail. Bedroom Two - 3.28m x 3.10m (10'9 x 10'2) - Window to the front elevation, fitted double wardrobe and a central heating radiator.
Bedroom Three - 3.71m x 1.93m (12'2 x 6'4) - Two windows to the front elevation and a central heating radiator.
Bathroom - A modern family bathroom comprising of a 'P' shape bath with glass screen and an electric shower, pedestal washbasin and a low-suite WC.
Airing cupboard, window to the front elevation and a central heating radiator. Cellar/Basement - 5.54m x 4.47m (18'2 x 14'8) - With internal and external access.
Windows to both the front and rear elevations, stone floor, coal cellar and several other smaller store rooms off.
Garage - 'Up and over' door to the front, two windows to the side and also access from the rear.
Workshop - 9.14m x 9.14m (30' x 30') - A large detached workshop to the rear of the house with power, lighting, side entrance door and a roller shutter door.
Currently used as a wood-working workshop but could be suitable for a variety of uses. Attached to the workshop is a covered patio seating area.
External - The property has a large and interesting plot, consisting of off-road parking for several cars, a large poly-tunnel, woodland area where the current owners used to keep chickens, lawned area, gravelled area, paved patio's and a superb balcony accessed from the kitchen with a glass balustrade and composite decking.
The plot will be of interest to a variety of purchasers, perhaps for trades people needing a yard/storage, running a business or anyone wanting a small-holding.
Also possible development potential, subject to planning. A good degree of privacy and a desirable position with endless possibilities to make it your own.
Further Information - Adjoining 7-9 Moor Royd Gate is a smaller two bedroom cottage (5 Moor Royd Gate). The owner may consider selling number 5 along with 7-9.
This could offer the purchaser a home with the addition of a rental property to provide an income or perhaps as a holiday rental.
If both properties were purchased the new owner could create one larger detached home with several reception rooms, four-five bedrooms and four bathrooms, subject to planning permission.
Please enquire with Bronte Estates for further information. Please note - Central heating is powered by a solid fuel Rayburn stove and the waste drainage is via a soak away system.
Value & comps
No previous sales on record.
Returns
Set an offer; the calculator follows it.
We're still gathering serviced-accommodation data for this area.
Archie refurb estimate: a Pro feature
0.0% below asking
This is not financial or investment advice. Prop AI Deals is not authorised by the Financial Conduct Authority (FCA) to provide investment advice.
All investment calculators, property analyses, and AI-generated insights are for informational purposes only. Property investment carries risk and may result in financial loss. All calculations should be independently verified and you should consult with FCA-authorised financial advisers before making any investment decisions.
Past performance does not guarantee future results. Tax implications vary by individual circumstances.
Deal
Properties like this can earn 2–3x BTL yields when converted to HMO, with retrofit costs around £10k/room. Sign in to see the full tier, yield projection, and cost breakdown.
Commercial properties like this can earn 30-50% higher yields when converted to residential under Class MA / Q / P / PA, with prior approval costing ~GBP 96/unit. Sign in to see the recommended route, yield uplift, and cost breakdown.
BRRR-suited properties can recycle 80-100% of investor capital on refi, leaving a high-yielding rental with most of the money out. Sign in to see the refurb cost stack, ARV projection, and refinance maths.
Detached + large garden = sub-division play. Pro tier unlocks the tier badge, plot size, uplift estimate, and regional land benchmark.
Short-lease flats trade at deep discount, but extending under the 1993 Act often costs far less than the discount. Pro tier unlocks the tier badge, premium breakdown, long-lease ARV and arbitrage maths.
See projected short-stay revenue vs a vanilla BTL for this property.
See real sub-let margins (HMO room rates & SA nightly rates) vs the landlord rent.
Area
Agent & docs

FAQ
About Bridle Croft, Moor Royd Gate, Pit Lane, Thornton
Explore nearby