We've tightened what earns a Pursue. A home now needs a published valuation, a strategy that still makes money after real running costs and lender stress tests, and no listing problems that would stop a mortgage. You'll see fewer Pursues, and each one has been checked harder.
See how verdicts work4-bedroom detached house · GU7 1TL
Listing removedListed 450 days
Opportunity summary
See Archie’s verdict, returns by strategy and what to check before viewing.
About
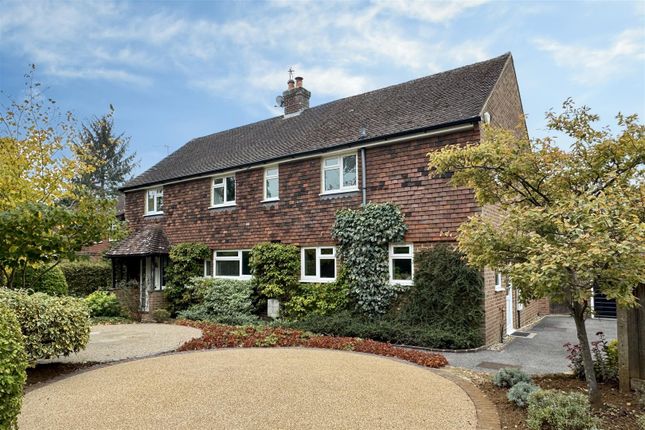
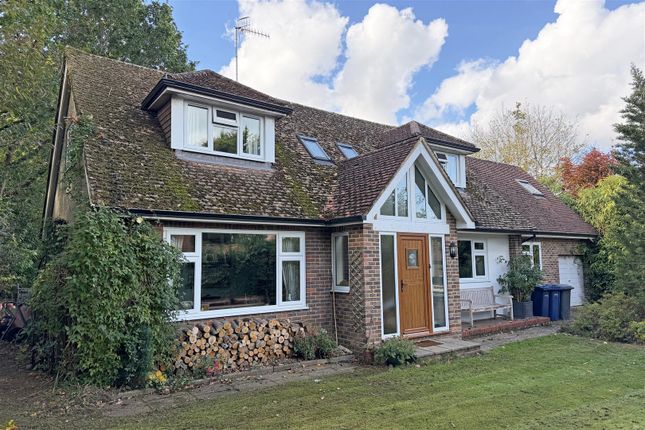
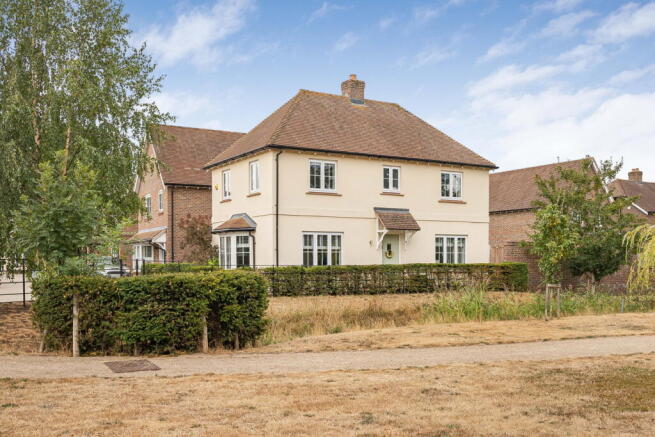
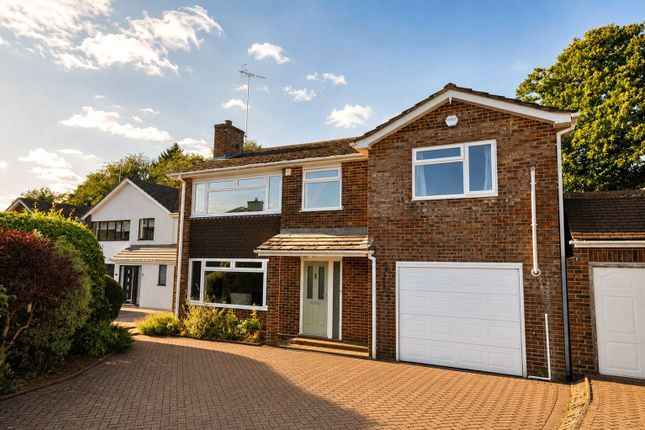
VIEW PROPERTY FILM NOW! Sitting back from the grass verges and leafy setting of a rarely available Busbridge crescent, this detached house is an outstanding family home.
From the duo of tall Cypress trees and a climbing rose framing the path to the canopied doorway, to the considered flow of a layout that lets the south-west facing gardens capture picturesque views, each and every aspect is exemplary.
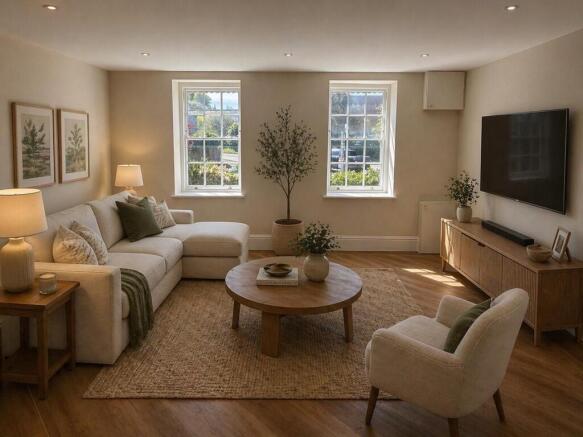
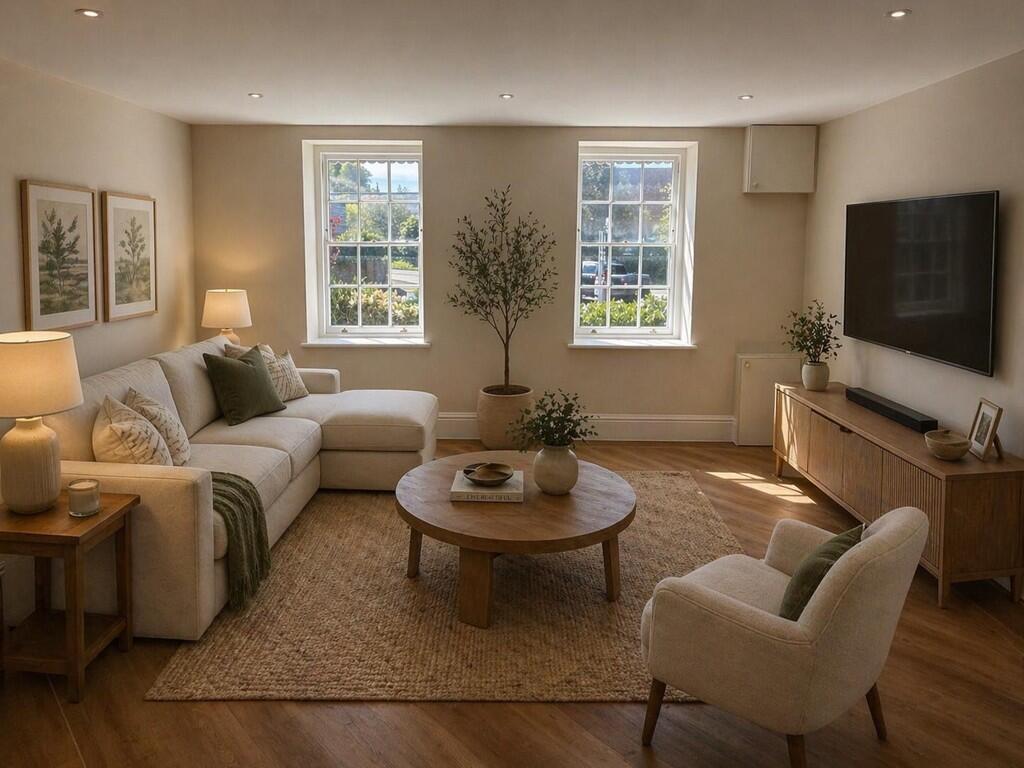
Beautifully styled, a large reception room with a working fireplace complemented by soft grey tones and a wide archway that connects to the kitchen/dining room while framing views of the garden.
The kitchen/dining area is equipped with coastal blue Shaker-style cabinetry, leather quartz countertops and integrated Neff appliances including eye-level multi-function tower ovens with hide and slide doors, combination multifunction oven and microwave, warming/slow cooker drawer and an induction hob.
Leather finish quartz countertops add a finishing touch and the wrap-around layout both defines and unites this sociable space.
The kitchen/dining room have the benefit of underfloor heating throughout under an engineered oak floor.
A matching utility room sits tucked discreetly hidden out of view with handy pocket doors between the kitchen, utility and hall to maximise space.
There are bespoke storage cupboards in the utility room including a large pull-out larder plus a coat’s cupboard for everyday living.
Versatile to your needs, an additional family room with its own fireplace provides flexible use as a dedicated home office, gym or TV room.
A ground floor cloakroom is an added bonus for guests or days spent in the garden.
Upstairs, the central landing leads to a principal bedroom and onto three further double bedrooms, each styled with heritage colours.
The principal bedroom is double-aspect with fitted wardrobes and a dressing area.
The second bedroom is equally spacious with room for a study setup, while the remaining two bedrooms provide adaptable family accommodation.
Two modern bathrooms include a family bathroom with a contemporary bathtub and walk-in shower, alongside a separate shower room finished with elegant tiling.
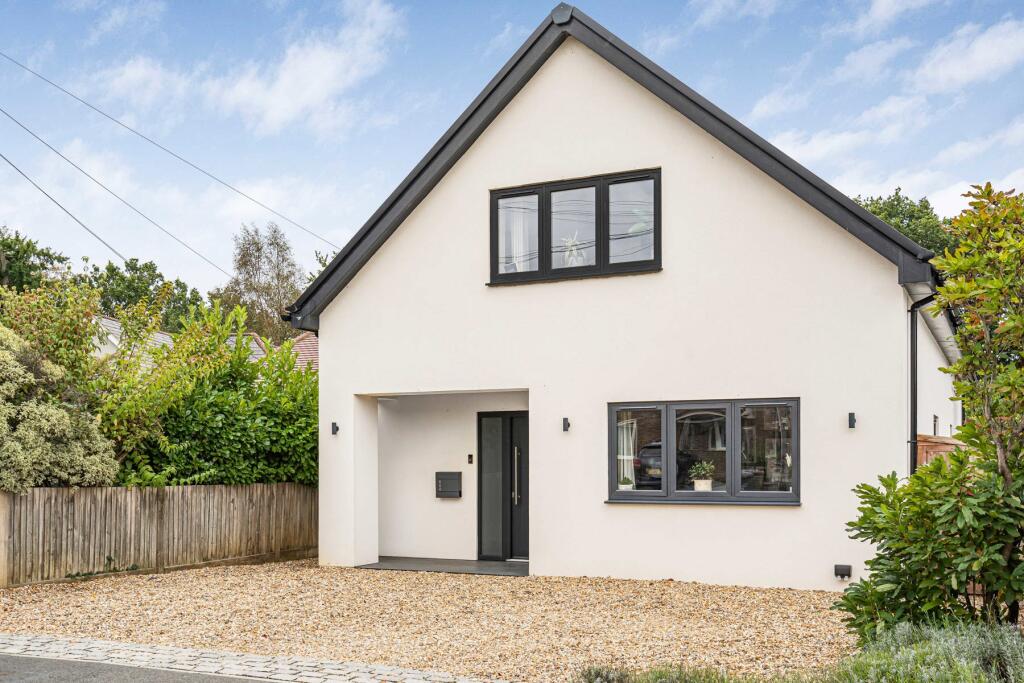
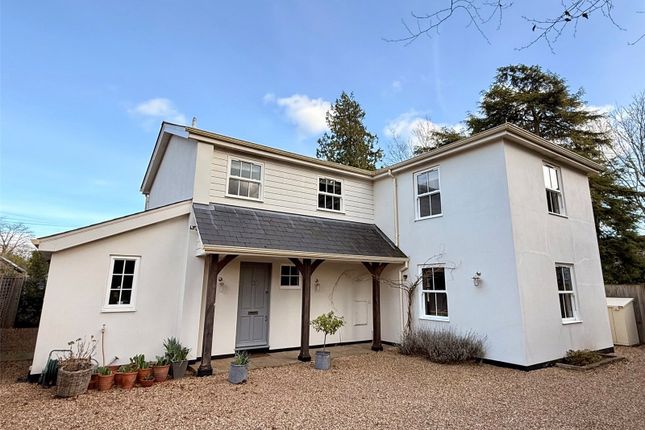
Outside The property features a walled gravel driveway with detached garaging, providing convenient off-road parking.
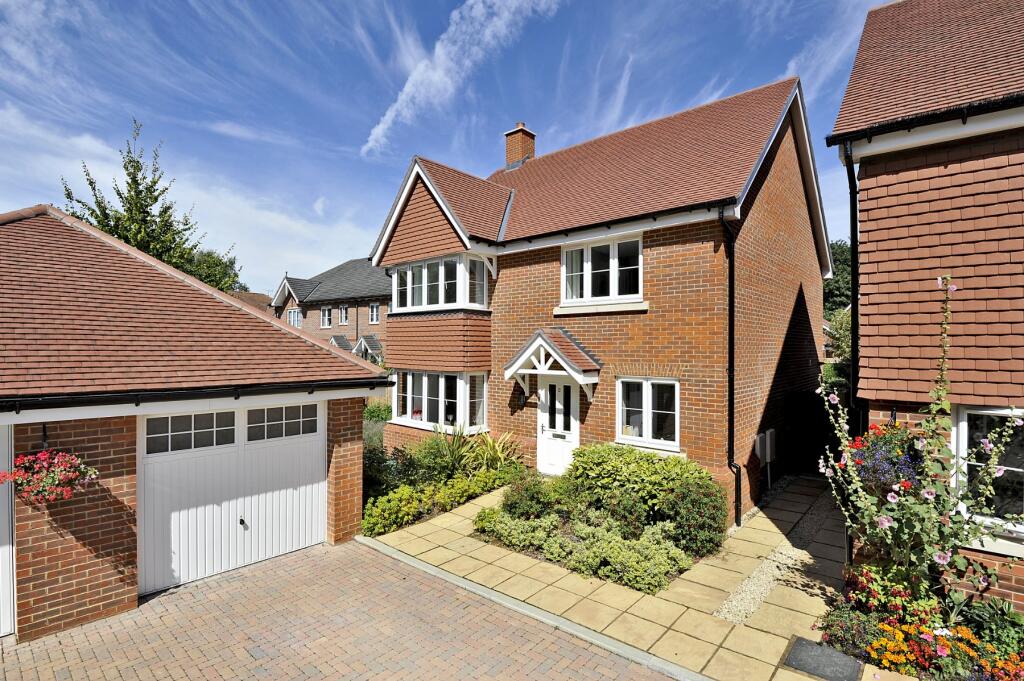
Fully stocked flowerbeds, vines, and tall cypress trees frame the path to the front door, while climbing roses add character to the red brick facade.
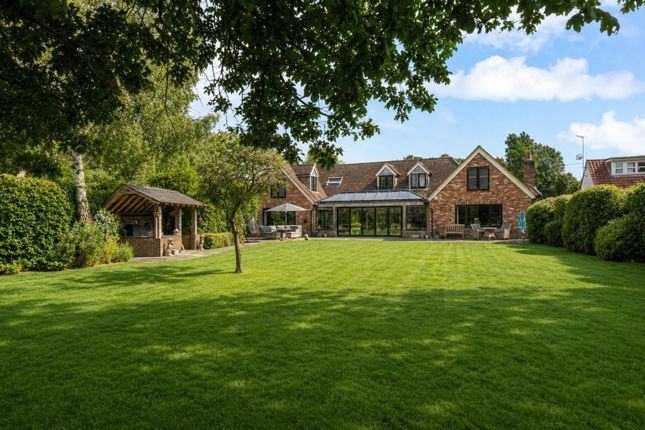
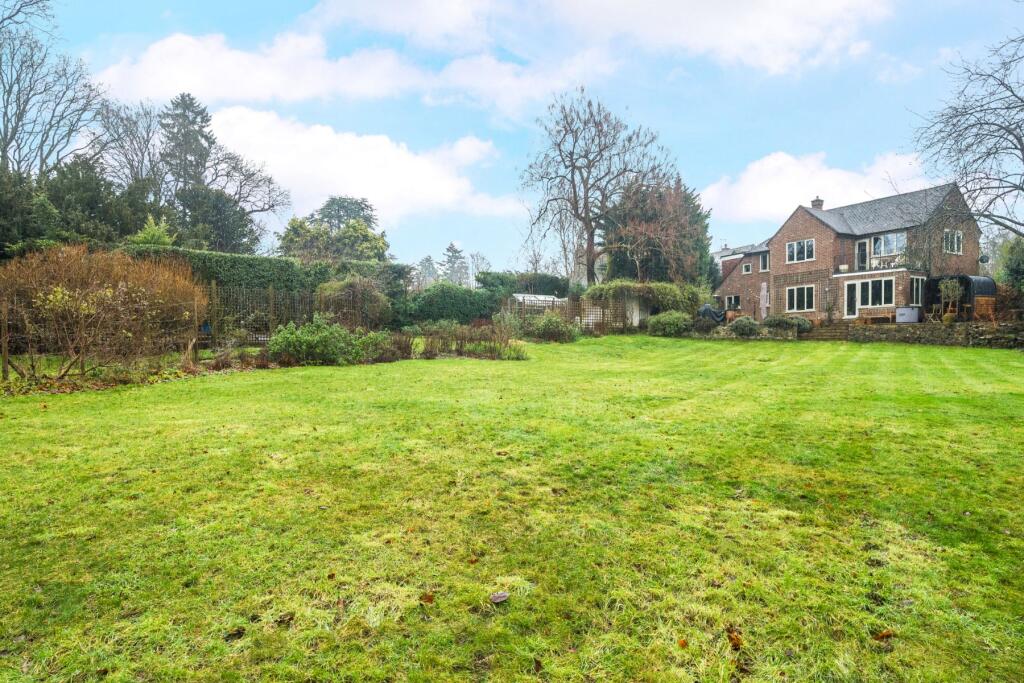
The south-west facing rear garden offers open views of the surrounding fields and greenery.
Sliding doors from the kitchen/dining room lead to a spacious paved patio, ideal for outdoor dining and entertaining.
A well-maintained lawn extends across the garden, complemented by mature shrubs that provide year-round colour and a feeling of privacy.
Value & comps
No previous sales on record.
Returns
Set an offer; the calculator follows it.
We're still gathering serviced-accommodation data for this area.
Archie refurb estimate: a Pro feature
0.0% below asking
This is not financial or investment advice. Prop AI Deals is not authorised by the Financial Conduct Authority (FCA) to provide investment advice.
All investment calculators, property analyses, and AI-generated insights are for informational purposes only. Property investment carries risk and may result in financial loss. All calculations should be independently verified and you should consult with FCA-authorised financial advisers before making any investment decisions.
Past performance does not guarantee future results. Tax implications vary by individual circumstances.
Deal
Properties like this can earn 2–3x BTL yields when converted to HMO, with retrofit costs around £10k/room. Sign in to see the full tier, yield projection, and cost breakdown.
Commercial properties like this can earn 30-50% higher yields when converted to residential under Class MA / Q / P / PA, with prior approval costing ~GBP 96/unit. Sign in to see the recommended route, yield uplift, and cost breakdown.
BRRR-suited properties can recycle 80-100% of investor capital on refi, leaving a high-yielding rental with most of the money out. Sign in to see the refurb cost stack, ARV projection, and refinance maths.
Detached + large garden = sub-division play. Pro tier unlocks the tier badge, plot size, uplift estimate, and regional land benchmark.
Short-lease flats trade at deep discount, but extending under the 1993 Act often costs far less than the discount. Pro tier unlocks the tier badge, premium breakdown, long-lease ARV and arbitrage maths.
See projected short-stay revenue vs a vanilla BTL for this property.
See real sub-let margins (HMO room rates & SA nightly rates) vs the landlord rent.
Area
Agent & docs

FAQ
About Park Chase, Godalming, Surrey, GU7
Explore nearby