3-bedroom semi-detached house · SK23 7NS
Listing removedListed 334 days
Opportunity summary
See Archie’s verdict, returns by strategy and what to check before viewing.
About
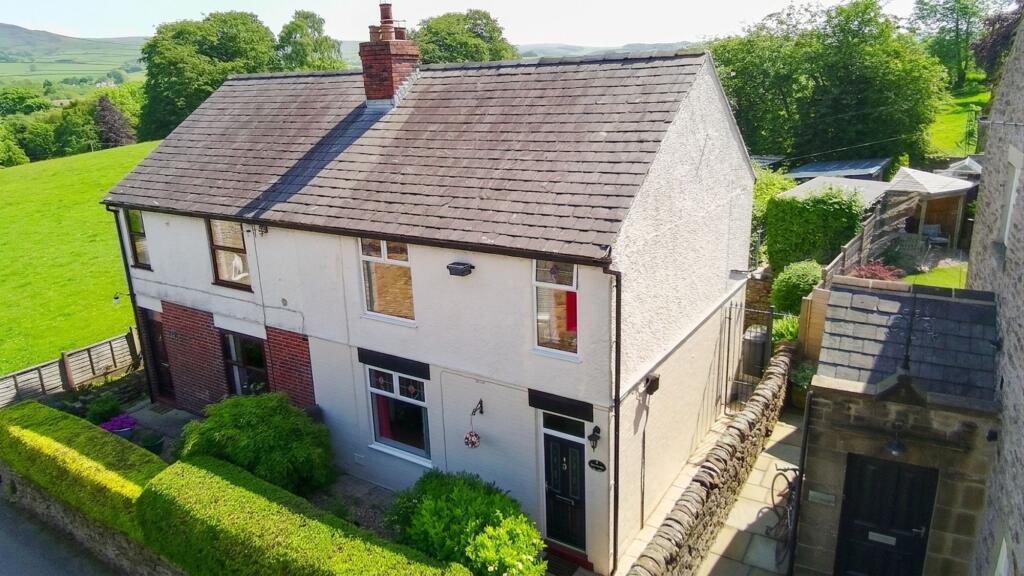
Nestled in the heart of the popular Buxworth locale near Buxworth Basin with breathtaking hillside views, this freehold, renovated 3-bedroom semi-detached cottage offers a refined blend of the old and the new.
This outstanding property unfolds across three floors, boasting a spacious reception room, a generous kitchen/diner, and two bathrooms.
Embrace the unique charm of stunning stone flooring and original features that grace each corner, perfectly complementing the character of this home.
Ideal for those who appreciate soul and character in their living space, the cottage exudes warmth and ambience at every turn, creating a welcoming haven for new memories to be made.
The outside space of this semi-detached cottage effortlessly merges tradition with tranquillity.
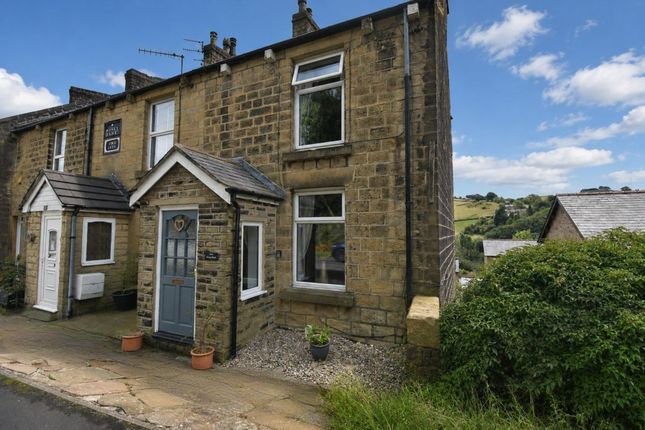
A charming stone-built porch extension enhances the classic aesthetics of the front facade, draped in trailing ivy.
A flagged pathway meanders beside the property, leading to the private rear garden with back entrance access.
The private garden, predominantly gravelled, is enveloped by stone walls and hedging, offering a low-maintenance oasis with panoramic views of lush green fields and rolling countryside.
Experience the serenity of this outdoor haven, a peaceful retreat to recharge and unwind.
Ideal for those seeking a property with character, charm, and captivating views, this exceptional semi-detached cottage is a true gem awaiting its new owners.
EPC Rating: D Front Porch A welcoming entrance featuring modern LVT flooring and a uPVC front window.
The original white painted timber door with stained glass panels offers an immediate glimpse of the cottage's unique charm, leading via a timber door with Chantilly glass into the living room.
Living Room A captivating space boasting the original, stunning stone flooring that sets the tone for the ground floor.
A feature stone fireplace with a cosy burner, stone hearth, and mantel creates a wonderful focal point, complemented by a large front uPVC window with a Venetian blind.
Kitchen/Diner Continuing the original stone flooring, this light-filled area features a unique bespoke design with freestanding storage units and a Leisure Range Cooker with a five-burner hob.
Enjoy the picturesque hillside view from the large uPVC window, and note the white painted wooden staircase leading to the first floor. Back Porch A practical space with LVT flooring.
The back porch offers a rear uPVC window with a hillside view and access to the garden via a uPVC door fitted with a privacy glass window. The area doubles as a utility room.
Shower Room An adjoining shower room featuring a tiled walk-in shower with glass bi-fold doors. A rear aspect uPVC window with privacy glass illuminates the space.
First Floor Landing A white-painted bulustrared and carpeted staircase frames the matching carpet flooring, providing access to the bedrooms and bathroom on this floor.
Bathroom A functional bathroom with half-height tiled walls, a corner electric shower over the bath, and a handy utility cupboard housing the boiler.
Bedroom A generous, light-filled double bedroom to the front aspect is currently being decorated.
Bedroom This rear bedroom, also spacious and light-filled, has vinyl flooring and benefits from the hillside view and features a range of built-in wardrobes.
Loft Bedroom A superb, characterful space accessed via the staircase.
This vaulted room is framed by exposed wooden beams, bathed in light from Velux ceiling windows offering stunning hillside views, and cleverly designed with a sliding mirror concealing a modest wardrobe space and ample eaves storage.
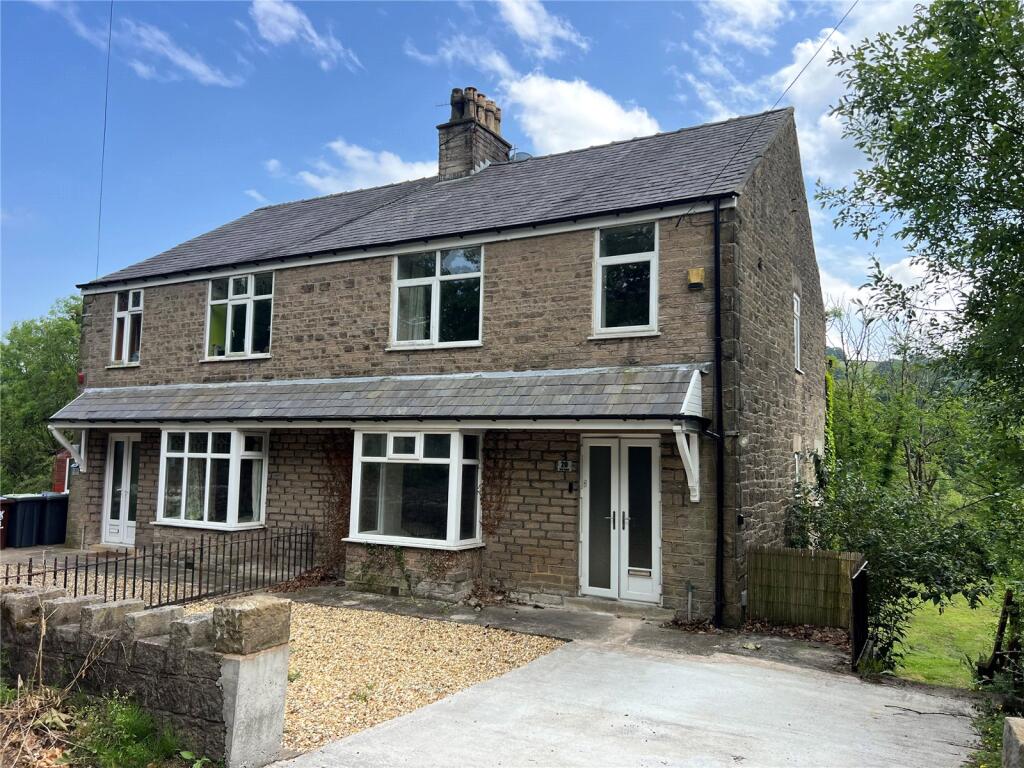
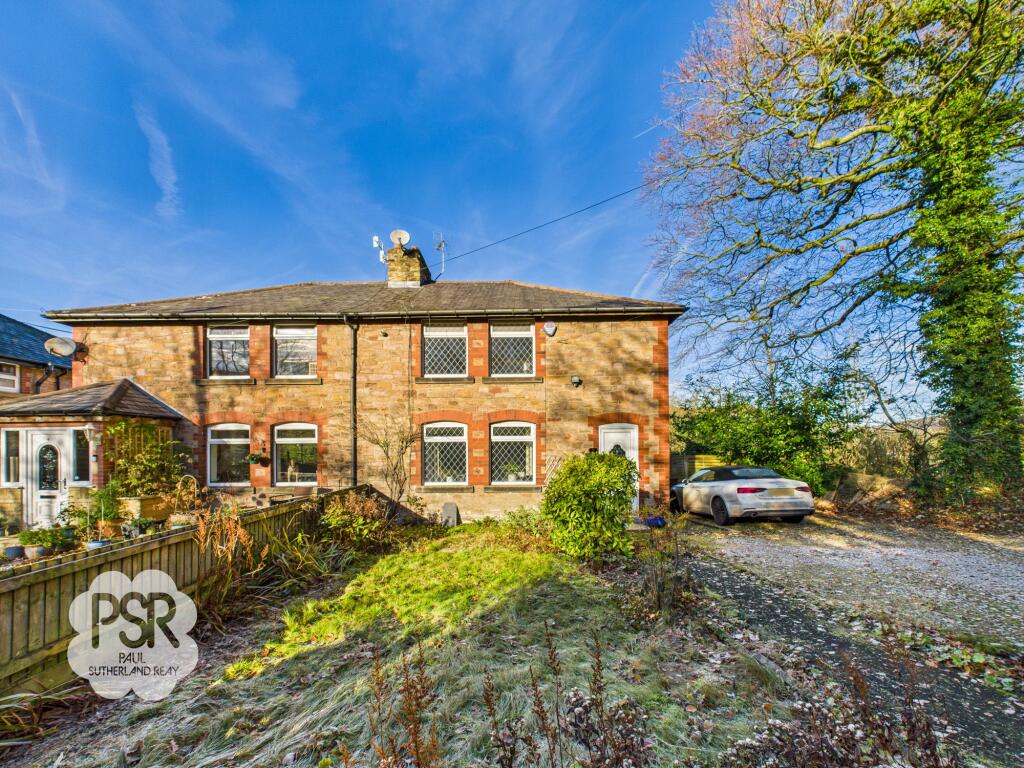
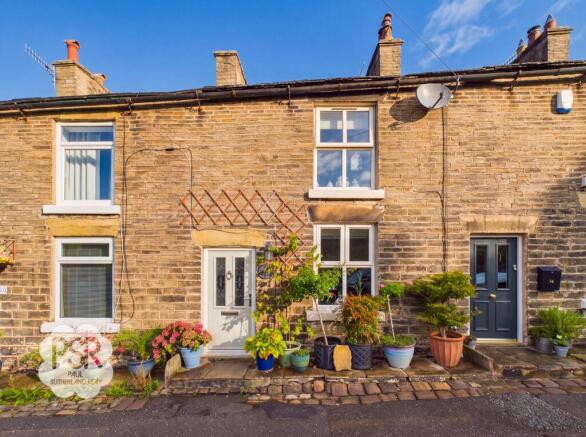
Front Garden The cottage presents a charming, traditional stone façade with an attractive stone-built porch extension.
The front is adorned with trailing ivy, adding to its classic appeal., A flagged pathway runs down the side of the property, providing external access to the rear garden and back entrance.
Rear Garden 3.48m x 5.79m This private, low-maintenance rear garden is predominantly laid to gravel and beautifully enclosed by stone walls and hedging.
It offers a truly magnificent feature: uninterrupted, expansive views over the surrounding green fields and countryside, making it a peaceful outdoor retreat.
Parking - On street Subject to availability.
Value & comps
No previous sales on record.
Returns
Set an offer; the calculator follows it.
We're still gathering serviced-accommodation data for this area.
Archie refurb estimate: a Pro feature
0.0% below asking
This is not financial or investment advice. Prop AI Deals is not authorised by the Financial Conduct Authority (FCA) to provide investment advice.
All investment calculators, property analyses, and AI-generated insights are for informational purposes only. Property investment carries risk and may result in financial loss. All calculations should be independently verified and you should consult with FCA-authorised financial advisors before making any investment decisions.
Past performance does not guarantee future results. Tax implications vary by individual circumstances.
Deal
Properties like this can earn 2–3x BTL yields when converted to HMO, with retrofit costs around £10k/room. Sign in to see the full tier, yield projection, and cost breakdown.
Commercial properties like this can earn 30-50% higher yields when converted to residential under Class MA / Q / P / PA, with prior approval costing ~GBP 96/unit. Sign in to see the recommended route, yield uplift, and cost breakdown.
BRRR-suited properties can recycle 80-100% of investor capital on refi, leaving a high-yielding rental with most of the money out. Sign in to see the refurb cost stack, ARV projection, and refinance maths.
Detached + large garden = sub-division play. Pro tier unlocks the tier badge, plot size, uplift estimate, and regional land benchmark.
Short-lease flats trade at deep discount, but extending under the 1993 Act often costs far less than the discount. Pro tier unlocks the tier badge, premium breakdown, long-lease ARV and arbitrage maths.
See projected short-stay revenue vs a vanilla BTL for this property.
See real sub-let margins (HMO room rates & SA nightly rates) vs the landlord rent.
Area
Agent & docs

FAQ
About Western Lane, Buxworth, SK23
Explore nearby