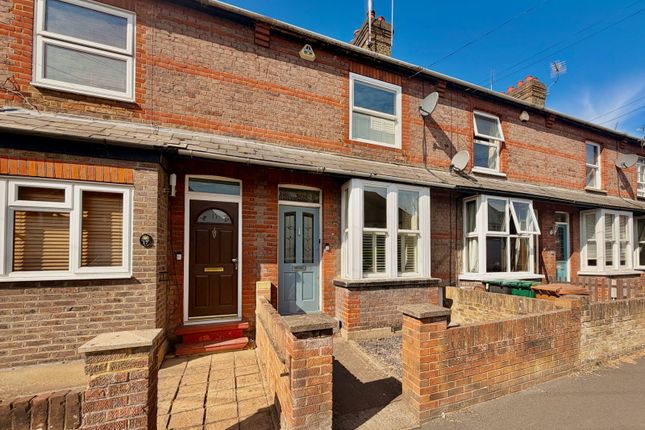
2-bedroom terraced house · WD3 8RR
For saleListed 68 days
Opportunity summary
See Archie’s verdict, returns by strategy and what to check before viewing.
About
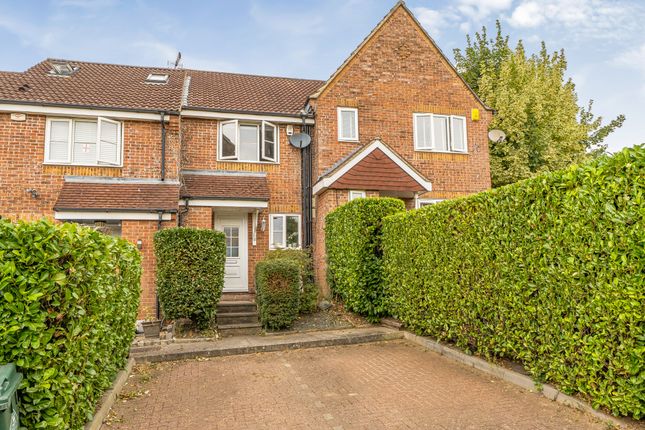
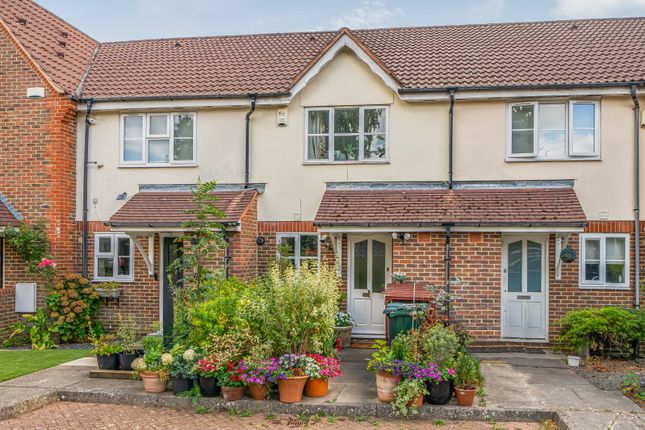
This beautifully presented two-bedroom terraced house is perfectly suited for small families, professionals, or first-time buyers.
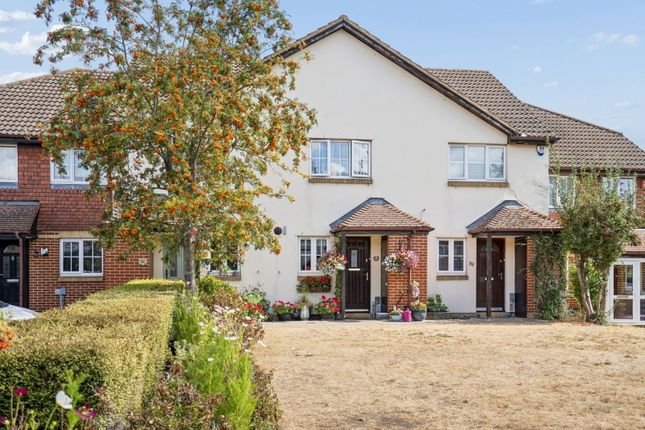
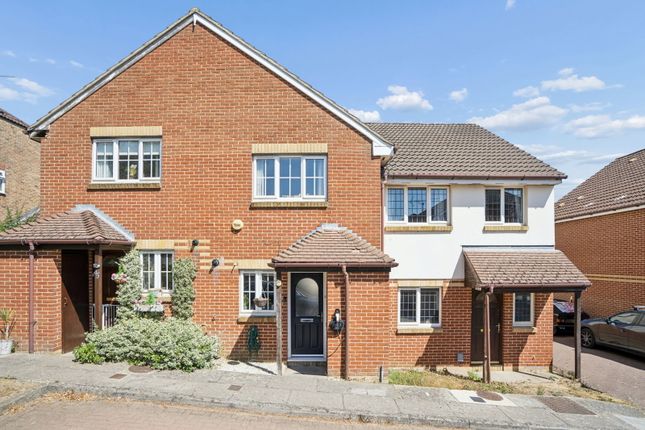
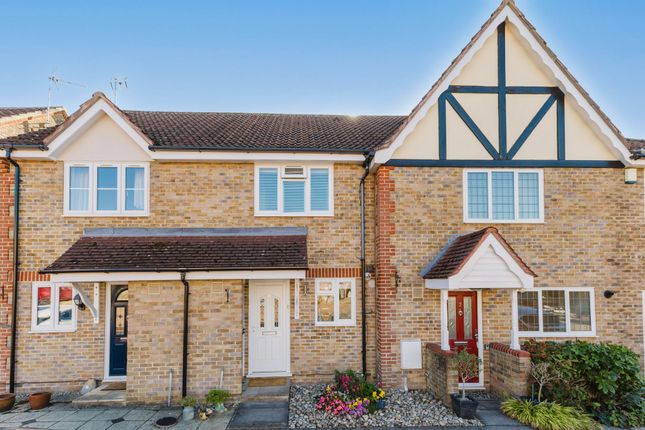
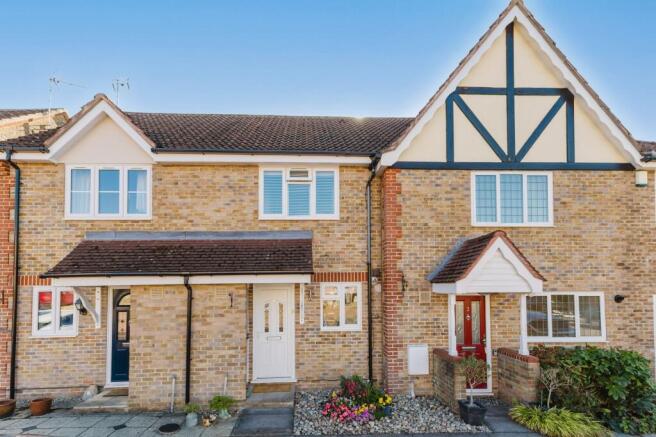
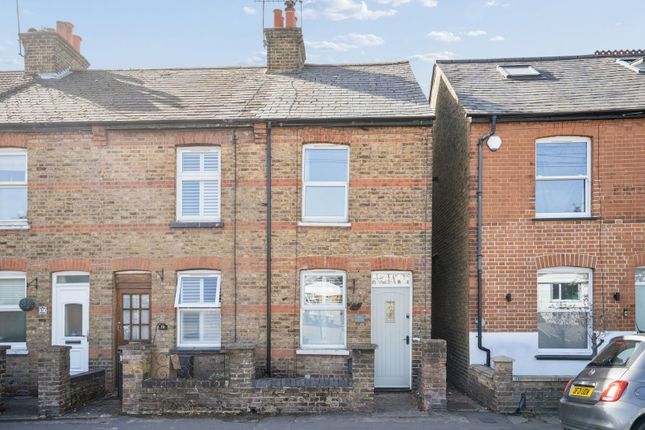
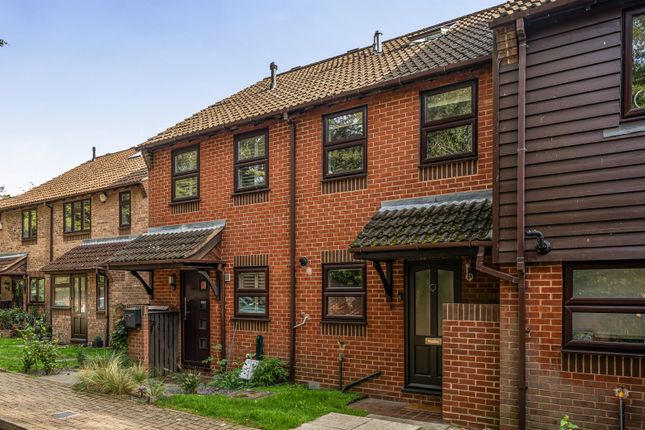
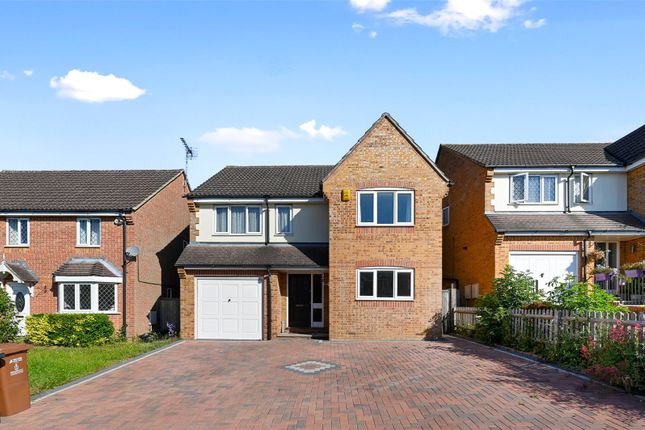
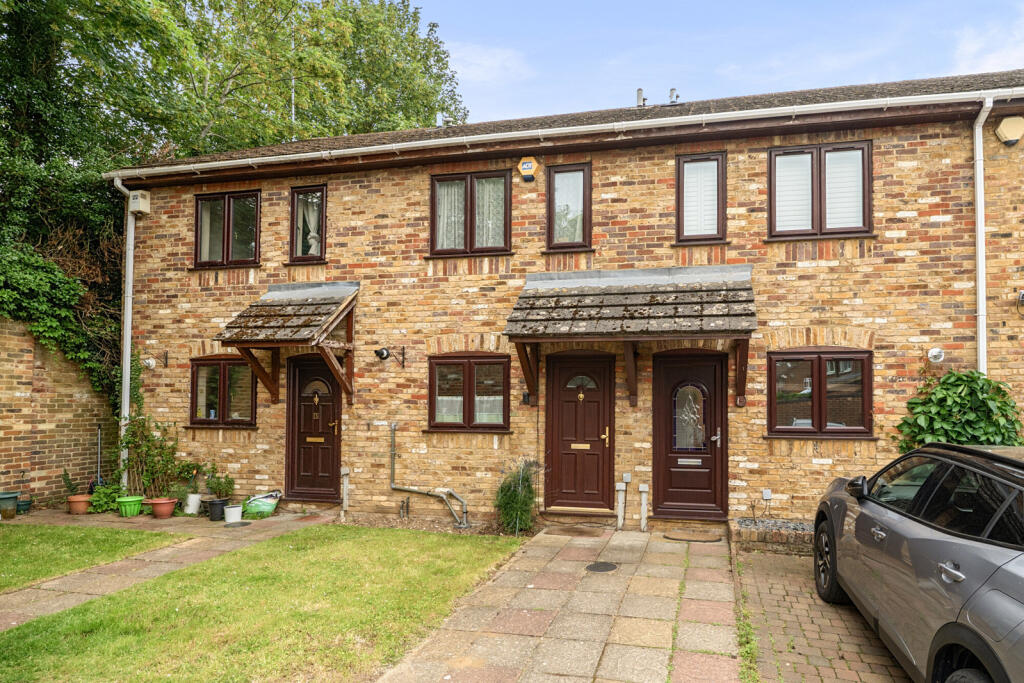
The attractive brick facade, set within a peaceful residential area, immediately welcomes you with a small front garden and two convenient allocated parking spaces directly in front of the property.
Upon entering, the hallway leads to a spacious living room, where sleek French doors open onto a charming, private garden.
The living area is flooded with natural light, accentuated by plush carpeting, providing a cosy and inviting setting for relaxation or entertaining guests.
The heart of the home continues to impress with a stylish, well-appointed kitchen featuring white cabinetry with ample storage, and a classic tiled backsplash.
A large window fills the kitchen with natural light, offering a practical and elegant space for all culinary pursuits. A convenient guest W.C. Completes the ground floor.
Upstairs are two good-sized bedrooms each boasting large windows and built-in wardrobes.
The bathroom maintains a classic aesthetic with a pedestal sink and a bath-tub with shower over, and elegant beige tiles complemented by a decorative floral border.
The rear garden provides a patio area ideal for al fresco dining leading to an area of lawn with close boarded fencing creating a secluded atmosphere.
EPC Rating: C Location Positioned in a modern residential development, approximately 1.7 miles from Rickmansworth Town Centre and Metropolitan/Chiltern Line Station.
The area has a number of excellent schools for both private and state education. The King George V playing fields and William Penn Leisure Centre are a short walk from the property.
The M25 motorway is available at both junction 17 and 18 connecting you to the national motorway network. Major London airports are also within reach.
Living/Dining Room (5.18m x 3.63m) Kitchen (2.92m x 1.73m) Bedroom One (3.63m x 2.90m) Bedroom Two (3.63m x 3.28m) Disclaimer Whilst these particulars are intended to give a fair description of the property, their accuracy is not guaranteed.
Any purchaser must satisfy themselves as to the correctness of statements contained therein.
These particulars do not constitute an offer or contract, and statements therein are made without responsibility, or warranty on the part of the vendor or Trend & Thomas, neither of whom are liable to expenses incurred should the property no longer be available.
It is not always possible on viewings to confirm the working order of the central heating or appliances included within the sale; therefore, we strongly recommend that prospective buyers satisfy themselves upon these matters before embarking upon the expense of purchase.
These particulars do not confirm that any fixtures and fittings mentioned are included within a purchase, unless otherwise stated, to include but not limited to carpets, curtains, furnishings, fittings, electrical goods, gas fires, light fittings etc.
Value & comps
No previous sales on record.
Returns
Set an offer; the calculator follows it.
We're still gathering serviced-accommodation data for this area.
Archie refurb estimate: a Pro feature
0.0% below asking
This is not financial or investment advice. Prop AI Deals is not authorised by the Financial Conduct Authority (FCA) to provide investment advice.
All investment calculators, property analyses, and AI-generated insights are for informational purposes only. Property investment carries risk and may result in financial loss. All calculations should be independently verified and you should consult with FCA-authorised financial advisors before making any investment decisions.
Past performance does not guarantee future results. Tax implications vary by individual circumstances.
Deal
Properties like this can earn 2–3x BTL yields when converted to HMO, with retrofit costs around £10k/room. Sign in to see the full tier, yield projection, and cost breakdown.
Commercial properties like this can earn 30-50% higher yields when converted to residential under Class MA / Q / P / PA, with prior approval costing ~GBP 96/unit. Sign in to see the recommended route, yield uplift, and cost breakdown.
BRRR-suited properties can recycle 80-100% of investor capital on refi, leaving a high-yielding rental with most of the money out. Sign in to see the refurb cost stack, ARV projection, and refinance maths.
Detached + large garden = sub-division play. Pro tier unlocks the tier badge, plot size, uplift estimate, and regional land benchmark.
Short-lease flats trade at deep discount, but extending under the 1993 Act often costs far less than the discount. Pro tier unlocks the tier badge, premium breakdown, long-lease ARV and arbitrage maths.
See projected short-stay revenue vs a vanilla BTL for this property.
See real sub-let margins (HMO room rates & SA nightly rates) vs the landlord rent.
Area
Agent & docs
FAQ
About 12 Thellusson Way, Rickmansworth
Explore nearby