We've tightened what earns a Pursue. A home now needs a published valuation, a strategy that still makes money after real running costs and lender stress tests, and no listing problems that would stop a mortgage. You'll see fewer Pursues, and each one has been checked harder.
See how verdicts work4-bedroom house · HU11 5BD
For saleListed 144 days
Opportunity summary
See Archie’s verdict, returns by strategy and what to check before viewing.
About
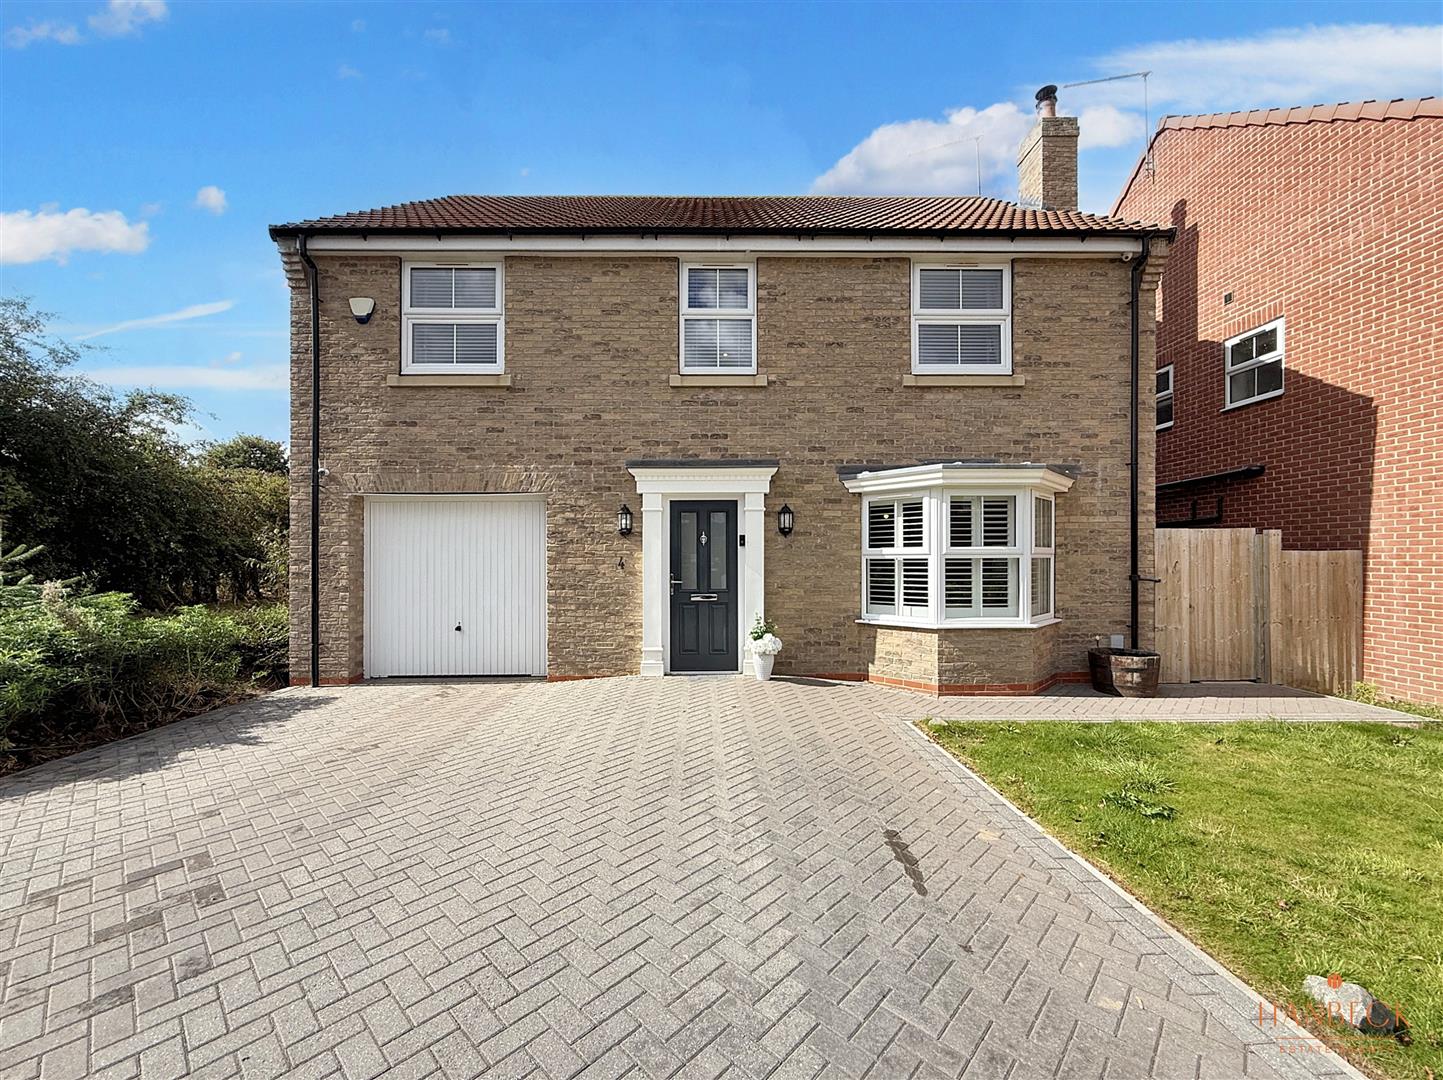
Situated in the tranquil setting of Mallard Close, Skirlaugh, this stylish family home offers a perfect blend of modern living and village charm.
Built in 2012, the property boasts a contemporary design that caters to the needs of today’s families. With four well-proportioned bedrooms, it provides ample space for relaxation and rest.
The heart of the home is a welcoming reception room, plus kitchen diner leading onto the rear garden ideal for family gatherings or entertaining guests.
Situated in a quiet cul-de-sac, this home benefits from two dedicated parking spaces, making it easy for you and your guests to come and go.
The location is particularly advantageous, as it is just a short distance from the vibrant cities of Hull and Beverley, offering a wealth of shopping, dining, and recreational options.
Skirlaugh itself is a delightful village, rich in amenities that cater to everyday needs, ensuring that you have everything you require within easy reach.
This property is not just a house; it is a place where you can create lasting memories in a community that feels like home.
Whether you are a first-time buyer or looking to settle down with your family, this charming residence is sure to impress. Viewing highly recommended!
EPC- C - Tax Band-b- Tenure -Freehold Entrance Hall Double glazed composite door. Doors leading to cloakroom and living room.
Cloakroom Stylish cloakroom with low level W.C plus vanity unit, heated towel rail and hand wash basin. Splash-back adds the finishing touches to the décor.
Living Room (4.55 x 2.90 (14'11" x 9'6")) Window to the front creating natural light. Carpeted flooring plus a radiator. The feature of the room is the hearth and surround with an electric fire.
Kitchen Diner (2.87 x 4.45 (9'4" x 14'7")) Fitted wall and base units housing double electric oven. Composite granite effect work surfaces add elegance to the room.
Gas hob complimented by the splash back and extractor hood. Boasts integrated washer/dryer, and fridge freezer. Combi boiler housed in a wall unit.
First Floor Landing (2.64 x1.93 (8'7" x6'3")) Accessed from a door in the living room. Window to the side creating a light, airy space.
Carpeted flooring complimented by the spindled staircase and banister. Doors leading to bedrooms, bathroom and 2nd floor staircase.
Bedroom 3 (1.78 x 2.06 (5'10" x 6'9")) Window to front aspect, carpeted flooring and a radiator Bedroom 2 (3.28 x 2.41 (10'9" x 7'10")) Fitted wardrobes creating plenty of storage.
Coved ceiling plus carpeted flooring, adding style to this room. Window to the front and a radiator. Master Bedroom (3.33 x 2.59 (10'11" x 8'5")) Fitted wardrobes add elegance to the room.
Carpeted flooring plus a radiator as well as coved ceiling. Window overlooking rear garden. Bathroom (2.77 x 1.93 (9'1" x 6'3")) Panelled bath with shower over the bath.
Vanity units plus hand wash basin and low level W.C. Heated towel rail, part tiled walls, extractor fan and laminated flooring adding chic to this room.
2nd Floor Landing Carpeted stairs with spindled stair case leading to the fourth bedroom. Door leading to the bedroom. Bedroom 4 Velux windows overlooking the rear garden.
Fitted base units providing ample storage space. Carpeted flooring plus a radiator. Extra storage behind the built in shelving. Front Garden Wrought iron fencing plus gate leading to the front door.
Paved slabs creating the path plus gravelled area. Two allocated parking spaces directly in front of the house. Wrought iron gate providing private access to rear garden.
Rear Garden Fenced boundaries with mainly lawned area. Mature shrubbery nestledin the sleeper borders. Patio area creating space for alfresco dining. Pergola offering a tranquil area to relax.
Garden shed boasting solar panelled lighting. Path leading to the front of the house with wrought iron gate.
About Us Hps is a trusted and recognised Estate Agents in the local market, our sales team brings together industry expertise, genuine passion, and a forward-thinking approach to property.
Whether you’re buying, selling, or exploring something new, we deliver a level of service that’s as supportive as it is results-driven.
From stylish residential homes to thriving commercial spaces, we’re with you from the first enquiry to the moment you step confidently into your new property.
If you’re ready for a smoother, smarter and more personalised experience, give us a call-your next move starts here.
Disclaimer Laser Tape Clause - Laser Tape Clause All measurements have been taken using a laser tape measure and therefore, may be subject to a small margin of error.
Disclaimer - These particulars are produced in good faith, are set out as a general guide only and do not constitute, nor constitute any part of an offer or a contract.
None of the statements contained in these particulars as to this property are to be relied on as statements or representations of fact.
Any intending purchaser should satisfy him/herself by inspection of the property or otherwise as to the correctness of each of the statements prior to making an offer.
No person in the employment of HPS Estate Agents has any authority to make or give any representation or warranty whatsoever in relation to this property.
Value & comps
No previous sales on record.
Returns
Set an offer; the calculator follows it.
We're still gathering serviced-accommodation data for this area.
Archie refurb estimate: a Pro feature
0.0% below asking
This is not financial or investment advice. Prop AI Deals is not authorised by the Financial Conduct Authority (FCA) to provide investment advice.
All investment calculators, property analyses, and AI-generated insights are for informational purposes only. Property investment carries risk and may result in financial loss. All calculations should be independently verified and you should consult with FCA-authorised financial advisers before making any investment decisions.
Past performance does not guarantee future results. Tax implications vary by individual circumstances.
Deal
Properties like this can earn 2–3x BTL yields when converted to HMO, with retrofit costs around £10k/room. Sign in to see the full tier, yield projection, and cost breakdown.
Commercial properties like this can earn 30-50% higher yields when converted to residential under Class MA / Q / P / PA, with prior approval costing ~GBP 96/unit. Sign in to see the recommended route, yield uplift, and cost breakdown.
BRRR-suited properties can recycle 80-100% of investor capital on refi, leaving a high-yielding rental with most of the money out. Sign in to see the refurb cost stack, ARV projection, and refinance maths.
Detached + large garden = sub-division play. Pro tier unlocks the tier badge, plot size, uplift estimate, and regional land benchmark.
Short-lease flats trade at deep discount, but extending under the 1993 Act often costs far less than the discount. Pro tier unlocks the tier badge, premium breakdown, long-lease ARV and arbitrage maths.
See projected short-stay revenue vs a vanilla BTL for this property.
See real sub-let margins (HMO room rates & SA nightly rates) vs the landlord rent.
Area
Agent & docs

FAQ
About 4, Mallard Close, Hull
Explore nearby