We've tightened what earns a Pursue. A home now needs a published valuation, a strategy that still makes money after real running costs and lender stress tests, and no listing problems that would stop a mortgage. You'll see fewer Pursues, and each one has been checked harder.
See how verdicts work2-bedroom bungalow · PL26 7AZ
For saleListed 87 days
Opportunity summary
See Archie’s verdict, returns by strategy and what to check before viewing.
About
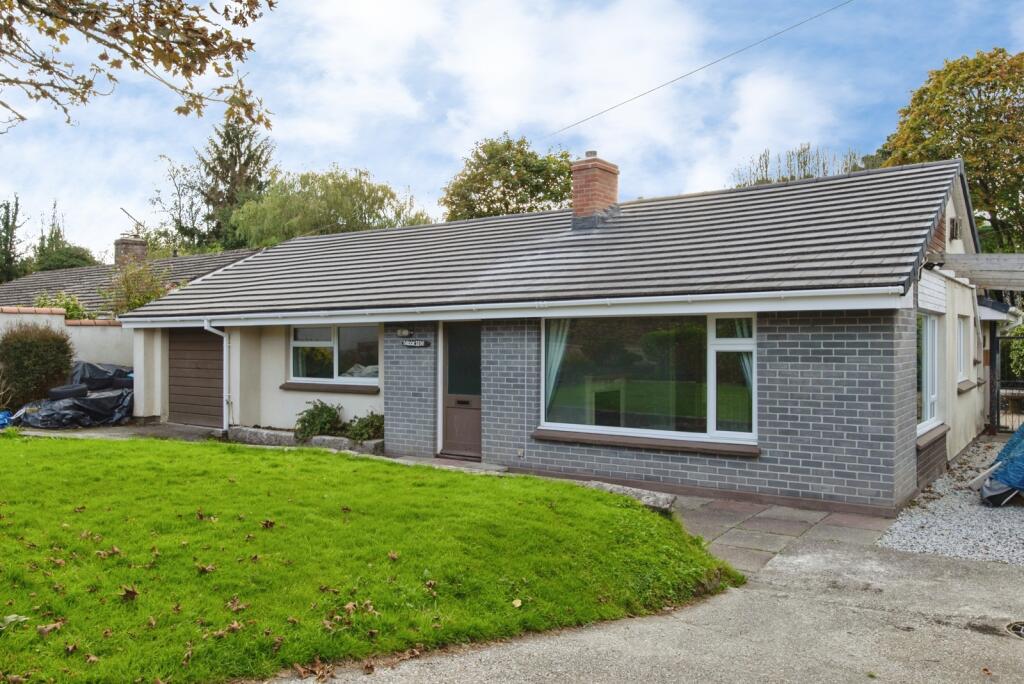
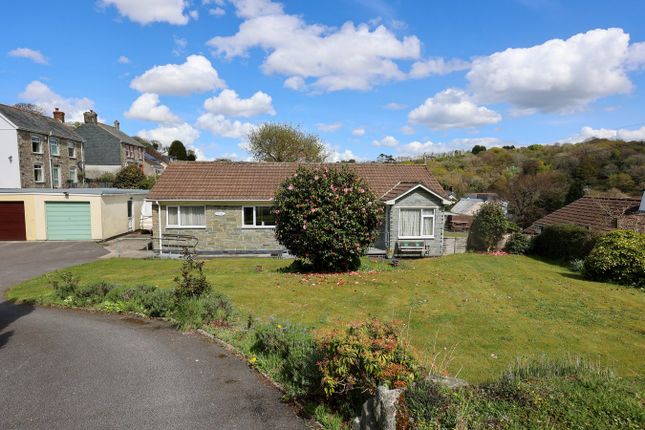
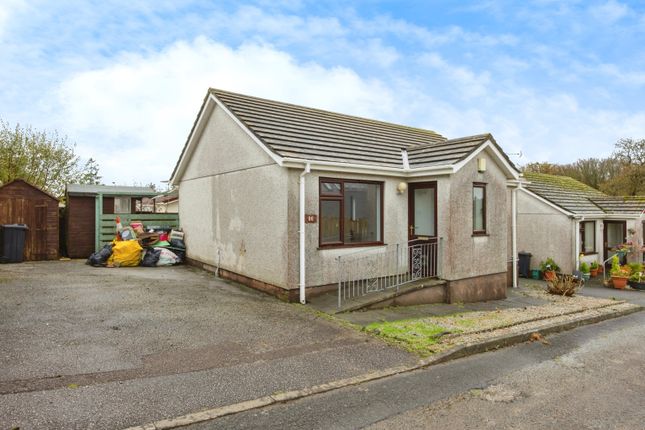
Presenting "The Pippins" – a charming, chain-free two-bedroom detached bungalow located in the highly sought-after village of Polgooth.
This delightful home offers privacy and serenity, nestled within a private setting and not overlooked.
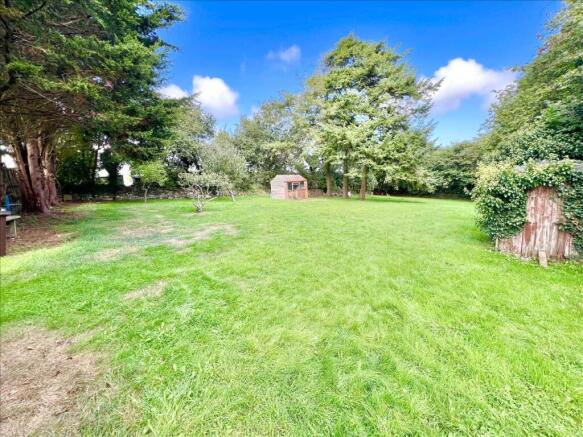
The property is set back from the road and accessed via a shared drive, boasting an expansive lawn that wraps around three sides, offering ample space and countryside charm.
Step inside to discover a thoughtfully designed layout featuring a spacious entrance hall with an additional study area, a bright and airy L-shaped lounge with a dining area, and a beautifully refitted kitchen.
The bungalow includes two well-proportioned bedrooms, a modern shower room, and the convenience of gas central heating and UPVC double glazing for comfort and energy efficiency.
Additionally, the property features a garage complemented by plentiful off-road parking.
With breathtaking views across picturesque countryside, this exceptional residence offers a tranquil retreat that is truly one of a kind.
Don't miss your opportunity to view "The Pippins" – a perfect blend of comfort, charm, and idyllic surroundings. A must-see property waiting to become your dream home!
Polgooth is a picturesque village nestled in the heart of Cornwall, offering a perfect blend of rural charm and modern convenience.
Located just two miles from St Austell, it provides easy access to local amenities, schools, and transport links while maintaining a peaceful and idyllic atmosphere.
The village is renowned for its stunning countryside views, historic mining heritage, and welcoming community spirit.
With its proximity to the Cornish coast and attractions like the Eden Project, Polgooth is an ideal location for homebuyers seeking tranquility without sacrificing convenience.
Whether you're looking for a family home or a retirement retreat, Polgooth's unique character and scenic surroundings make it a highly desirable place to live.
Entrance Hall The entrance hall of "The Pippins" opens up to a versatile space that can be tailored to suit your lifestyle needs.
Whether you envision it as a quiet study for work or reading, a cozy snug for relaxation, or a creative hobbies area, this adaptable corner of the home adds a unique touch of practicality and charm to the property.
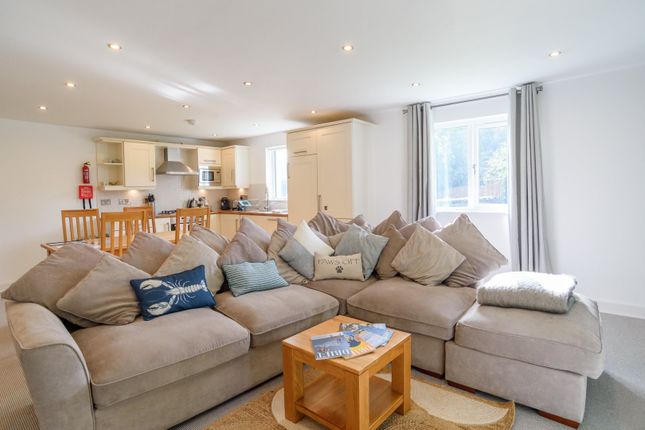
Lounge 3m x 5.4m (9' 10" x 17' 9") The L-shaped lounge seamlessly connects to the dining area through a graceful archway, creating a natural flow for entertaining and everyday living.
Flooded with natural light from a large front-facing window, the lounge offers stunning views of the surrounding garden.
Adding to its character is a striking slate fireplace, complete with a matching hearth and a wooden lintel, serving as a warm and inviting focal point of the room.
Dining Area 3m x 2.8m (9' 10" x 9' 2") Step into the dining room, a light-filled space with double aspect windows that frame picturesque woodland views.
This charming room invites you to dine while surrounded by the beauty of nature, creating a tranquil and inspiring atmosphere for meals and gatherings alike.
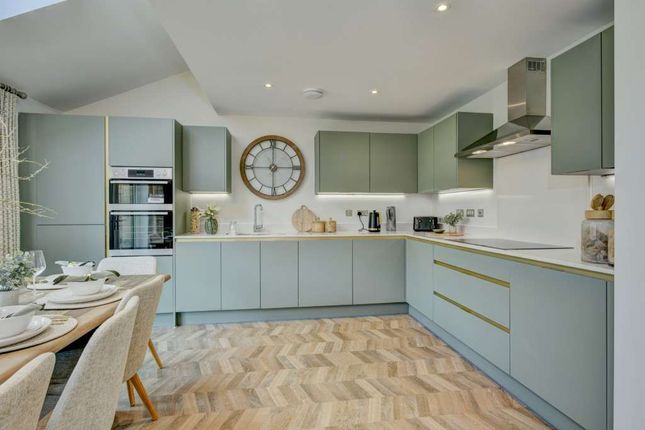
Kitchen 3.2m x 2.6m (10' 6" x 8' 6") Off the lounge is a stylish, recently refitted kitchen designed for both functionality and elegance.
Featuring sleek light grey units paired with modern blue tiles, it is equipped with a high-quality electric hob and overhead extractor, along with a double oven and top-of-the-line Neff appliances.
The worktops provide ample space for meal preparation, while plumbing is conveniently in place for a washing machine.
A side-facing window offers lovely views over the garden, bringing natural light into the space. The kitchen seamlessly leads to the back hall, making it a practical and inviting space.
Bedroom 1 3.5m x 2.9m (11' 6" x 9' 6") Bedroom 2 3.5m x 2.4m (11' 6" x 7' 10") Bathroom 2.7m x 2.2m (8' 10" x 7' 3") The bathroom features a low-level WC, and a wash hand basin set within a vanity unit.
Additionally, it boasts a spacious walk-in wet room with durable vinyl wall coverings, ideal for easy maintenance. The room is partially tiled, combining functionality with a modern aesthetic.
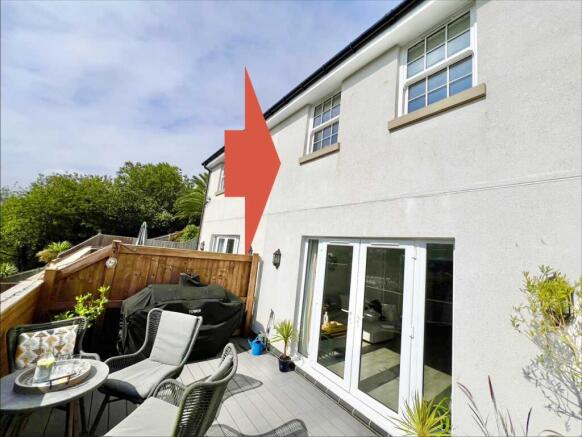
Outside The rear porch provides convenient access to the garden.
Externally, the bungalow offers impressive features including ample off-road parking, a garage with a remote-controlled electric door, along with a power supply and drainage system suitable for a washing machine installation, and a shed for additional storage.
There is a hard-standing area suitable for a caravan or car, catering to diverse needs.
The property is surrounded by an expansive level lawn that wraps around three sides, beautifully edged with mature planting.
It enjoys a pleasant, level countryside outlook, enhancing the home's picturesque setting.
Value & comps
No previous sales on record.
Returns
Set an offer; the calculator follows it.
We're still gathering serviced-accommodation data for this area.
Archie refurb estimate: a Pro feature
0.0% below asking
This is not financial or investment advice. Prop AI Deals is not authorised by the Financial Conduct Authority (FCA) to provide investment advice.
All investment calculators, property analyses, and AI-generated insights are for informational purposes only. Property investment carries risk and may result in financial loss. All calculations should be independently verified and you should consult with FCA-authorised financial advisers before making any investment decisions.
Past performance does not guarantee future results. Tax implications vary by individual circumstances.
Deal
Properties like this can earn 2–3x BTL yields when converted to HMO, with retrofit costs around £10k/room. Sign in to see the full tier, yield projection, and cost breakdown.
Commercial properties like this can earn 30-50% higher yields when converted to residential under Class MA / Q / P / PA, with prior approval costing ~GBP 96/unit. Sign in to see the recommended route, yield uplift, and cost breakdown.
BRRR-suited properties can recycle 80-100% of investor capital on refi, leaving a high-yielding rental with most of the money out. Sign in to see the refurb cost stack, ARV projection, and refinance maths.
Detached + large garden = sub-division play. Pro tier unlocks the tier badge, plot size, uplift estimate, and regional land benchmark.
Short-lease flats trade at deep discount, but extending under the 1993 Act often costs far less than the discount. Pro tier unlocks the tier badge, premium breakdown, long-lease ARV and arbitrage maths.
See projected short-stay revenue vs a vanilla BTL for this property.
See real sub-let margins (HMO room rates & SA nightly rates) vs the landlord rent.
Area
Agent & docs
FAQ
About Polgooth, St Austell, PL26
Explore nearby