4-bedroom semi-detached house · SN13 9AU
Listing removedListed 252 days
Opportunity summary
See Archie’s verdict, returns by strategy and what to check before viewing.
About
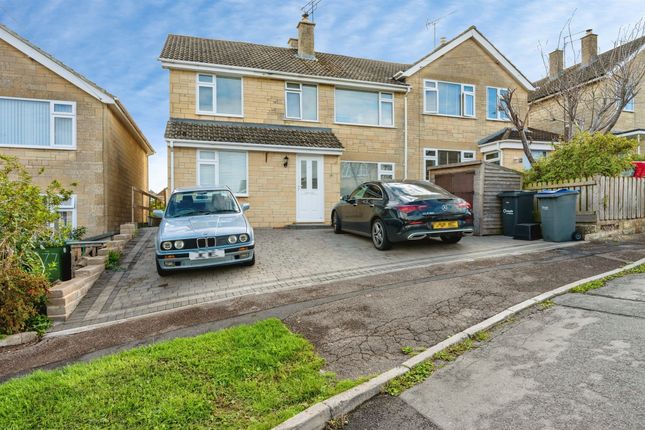
Situated within the ever-popular Brook Drive development on the southern side of Corsham, this extended semi-detached residence offers four bedrooms and a wonderfully established setting known for its peaceful, community feel.
A protected centenary area ‘The Batters’ provides a scenic and convenient short-cut into the town centre and its many amenities.
The property has been carefully looked after and tastefully improved by the same owners for approximately two decades, resulting in a home that is both beautifully presented and ready for immediate occupation, with a host of contemporary enhancements throughout.
Entry is gained through a recently added porch which benefits from a charming vaulted ceiling with 'Velux' window inset, as well as attractive tiled flooring and practical storage space for coats and footwear.
The interiors are light-filled and well-proportioned across both floors, starting with a welcoming sitting room to the left of the wide and welcoming entrance hallway, which enjoys a dual-aspect outlook that invites in plenty of natural light.
Featuring a working gas fireplace which creates a comfortable and homely focal point, this space showcases oak flooring and connects effortlessly to a versatile space that serves perfectly as a study, play room, hobbies area, or a more formal dining area.
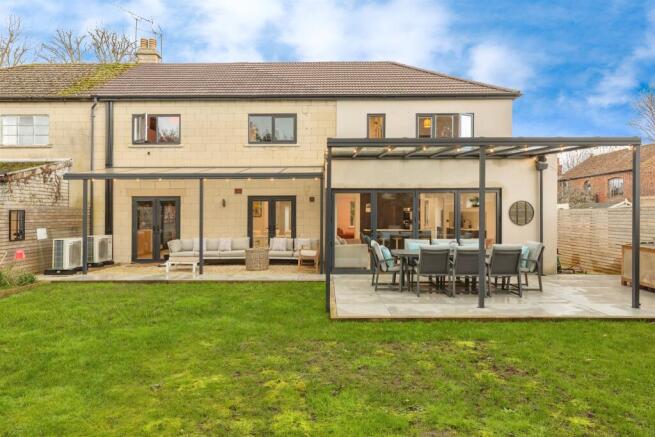
From here, bi-fold doors open out to the attractively landscaped rear garden, establishing an ideal setting for entertaining or relaxing in the warmer months.
The separate kitchen/dining room is fitted in a modern and neutral style while a separate utility room and ground floor cloakroom add further practicality for everyday living and help to keep the more noisy appliances away from the hosting spaces.
This kitchen also benefits from double doors that lead onto the patio, and comes well-equipped with a five-ring gas hob with extractor over, a double oven, fitted fridge, dishwasher, and composite sink with stainless swan-neck taps; All surrounding by generous storage space within the plentiful soft-close cupboards and drawers on offer.
On the first floor, the principal bedroom is encapsulated within a sizeable extension.
Positioned above the garage and affording a degree of separation and privacy, this generous room currently sports a large 'Super King' sized bed in additional to substantial wardrobes, complemented by a well-appointed en suite comprising a full-length bath with shower over, wash basin with storage beneath, W.C, and heated towel rail.
The three further well-proportioned bedrooms are formed of two spacious doubles and a workable single, the double bedrooms benefitting from built-in storage.
These are served by a stylishly tiled family bathroom which features another bath with shower over, a sink with vanity unit storage beneath, a W.C, and heated towel rail.
Externally, the rear garden enjoys a sunny south-facing orientation, which maximises the efficiency of the solar panels on the roof and often allows for plenty of direct sunlight to shine throughout the day upon the thriving plants and flowers that populate the garden.
Designed for the whole family to enjoy, this pleasant and inviting outside space combines patio seating areas with a level lawn, all securely enclosed and with gated side access.
A substantial timber shed equipped with light and power provides useful additional storage or workspace.
To the front, a smart block-paved driveway offers expansive off-road parking for several larger vehicles, alongside a single garage with light, power and internal access to the house, giving potential additional accommodation space should one decide to convert it (subject to any required consents).
Those concerned with primary schooling options need look no further, with the ‘Ofsted Outstanding’ primary school residing within a gentle and short walking distance.
Corsham itself is an attractive and historic market town of notable architectural interest, positioned on the southern edge of the Cotswolds Area of Outstanding Natural Beauty and approximately eight miles north-east of the Georgian city of Bath.
Its charming High Street is lined with an array of period buildings, including the 16th Century Almshouses and the renowned Corsham Court set within picturesque parkland.
The town provides a comprehensive range of everyday amenities, from national retailers to independent boutiques, coffee shops, restaurants and traditional public houses.
Well-regarded primary and secondary schooling is available locally, along with the Corsham Leisure Centre.
For commuters, the property is ideally placed with Bath, Bristol and Swindon all within comfortable driving distance, swift access to the M4 motorway at Junctions 17 and 18 roughly 10–15 minutes away, and mainline rail services from Bath or Chippenham, the latter being approximately 15 minutes from the house.
Additional Information: Tenure: Freehold House Council Tax Band: D Current EPC Rating: B (81) // Potential EPC Rating: B (84) Services: Mains gas fired radiator central heating and gas fireplace.
Mains water supply. Mains drainage supply. Mains electricity supply and solar panels on the roof. Double Glazing Throughout.
Value & comps
No previous sales on record.
Returns
Set an offer; the calculator follows it.
We're still gathering serviced-accommodation data for this area.
Archie refurb estimate: a Pro feature
0.0% below asking
This is not financial or investment advice. Prop AI Deals is not authorised by the Financial Conduct Authority (FCA) to provide investment advice.
All investment calculators, property analyses, and AI-generated insights are for informational purposes only. Property investment carries risk and may result in financial loss. All calculations should be independently verified and you should consult with FCA-authorised financial advisors before making any investment decisions.
Past performance does not guarantee future results. Tax implications vary by individual circumstances.
Deal
Properties like this can earn 2–3x BTL yields when converted to HMO, with retrofit costs around £10k/room. Sign in to see the full tier, yield projection, and cost breakdown.
Commercial properties like this can earn 30-50% higher yields when converted to residential under Class MA / Q / P / PA, with prior approval costing ~GBP 96/unit. Sign in to see the recommended route, yield uplift, and cost breakdown.
BRRR-suited properties can recycle 80-100% of investor capital on refi, leaving a high-yielding rental with most of the money out. Sign in to see the refurb cost stack, ARV projection, and refinance maths.
Detached + large garden = sub-division play. Pro tier unlocks the tier badge, plot size, uplift estimate, and regional land benchmark.
Short-lease flats trade at deep discount, but extending under the 1993 Act often costs far less than the discount. Pro tier unlocks the tier badge, premium breakdown, long-lease ARV and arbitrage maths.
See projected short-stay revenue vs a vanilla BTL for this property.
See real sub-let margins (HMO room rates & SA nightly rates) vs the landlord rent.
Area
Agent & docs

FAQ
About Brook Drive, Corsham, Wiltshire, SN13 9AU
Explore nearby