4-bedroom semi-detached house · SN13 0DD
Sold STCListed 218 days
Opportunity summary
See Archie’s verdict, returns by strategy and what to check before viewing.
About
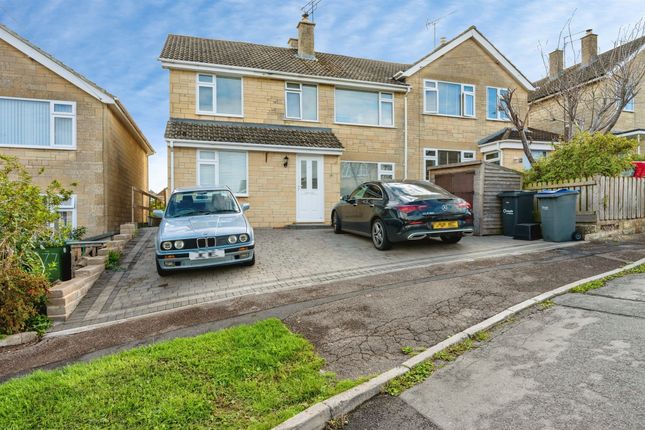
RARE TO THE MARKET – Situated in the heart of Corsham within walking distance to all the towns local amenities, including the historic High Street, this four-bedroom period home has been sympathetically modernised by the current owners and retains its period charm and unique character.
As you enter the property you are greeted by an entrance vestibule which gives access to the ground floor accommodation.
Overlooking the rear garden and enjoying a south-westerly aspect is the kitchen.
The bespoke kitchen comprises of fully fitted wall and base units with wooden work tops and space for a host of freestanding appliances.
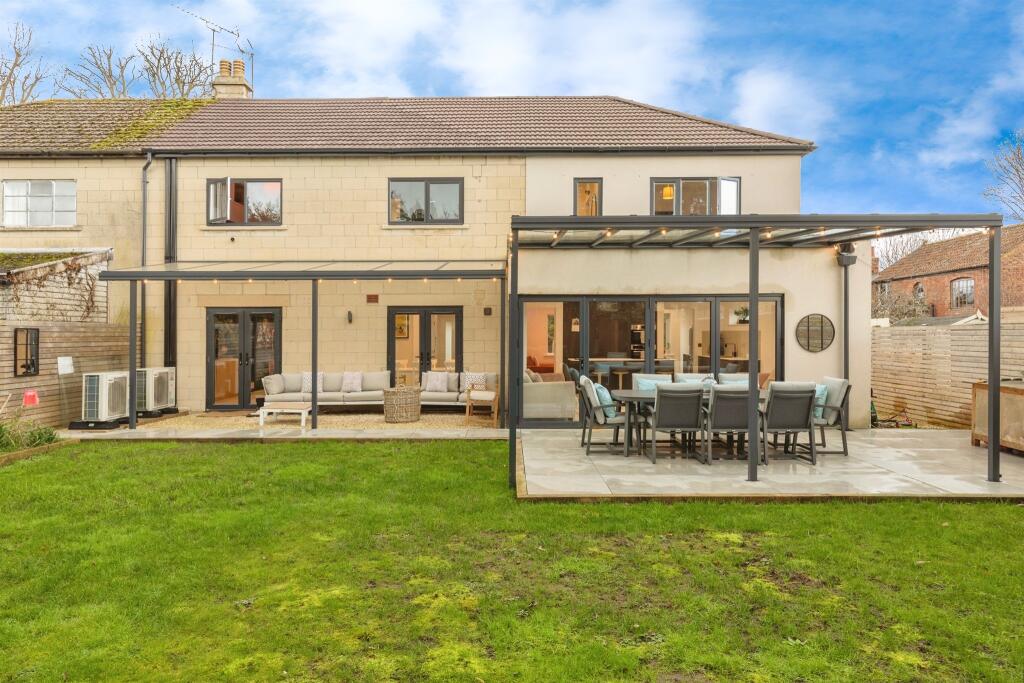
Beyond the kitchen, a recent single storey extension makes for a fantastic garden room and benefits from French doors that open on to a patio area.
Large windows and skylights flood the room with natural light throughout the day.
Separate from the kitchen and overlooking the front aspect is a boot / utility room, with space for freestanding appliances, as well as a downstairs shower room that comprises of a modern white suite with walk in shower.
Overlooking the front aspect are two further receptions currently used as a formal dining room and sitting room.
Each room offers flexibility in their use and provide generous proportions to be used in a number of ways, whilst a staircase from each room gives access to the first floor.
Both the sitting room and the dining room are oozing with character with large inglenook fireplaces with working wood burners, as well as wooden beams and stone mullion windows.
Both reception rooms retain period charm and make for an excellent space to enjoy during an evening and the winter months.
Accessed from the sitting room there is a second utility area which also has the potential to function as a kitchenette for ancillary accommodation.
To complete the ground floor, an original entrance has now been updated and used as a fourth reception room. Currently used a gym, this would make a fantastic playroom or ‘work from home’ office.
There is potential to reinstate the entrance and divide the accommodation to create a self-contained annex, if desired.
The first floor is accessed via two separate staircases which further adds to the period charm.
Each staircase leads to a double bedroom on the first floor which in turn give access to another staircase in each room to two bedrooms on the second floor.
There is potential to create a corridor to section the staircase from each bedroom, if desired.
To complete the first floor, the master bedroom benefits from a modern ensuite shower room with walk-in shower.
Externally, the property sits in a prime position within walking distance to local schools, amenities and the historic High Street.
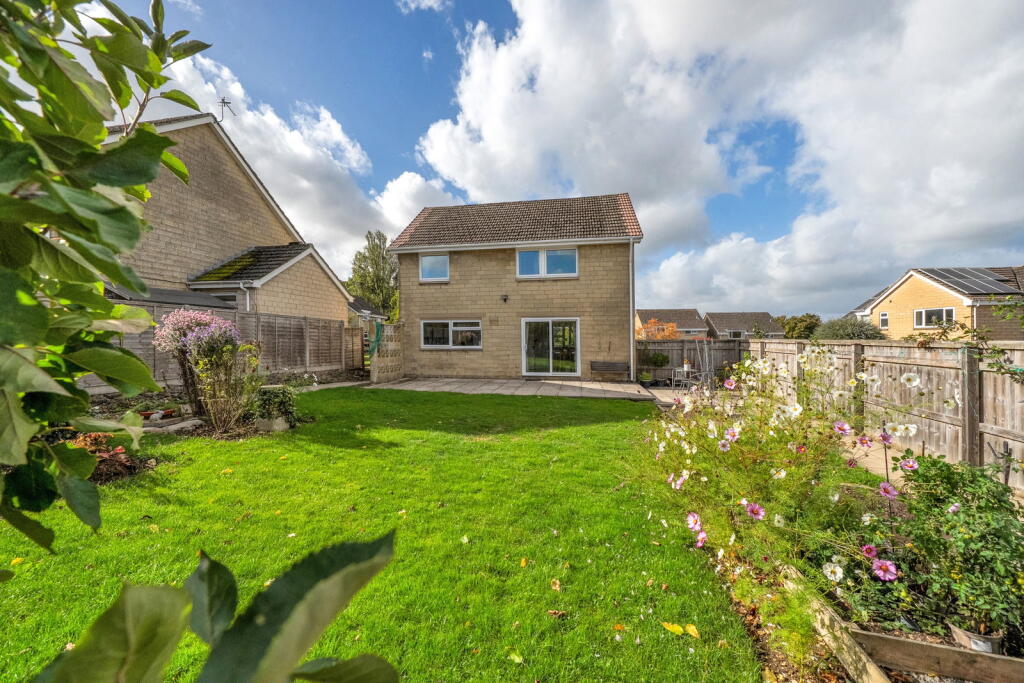
The level garden is positioned at the rear and side of the property and enjoys a south-westerly aspect that catches the sun throughout the day.
The garden has been designed to require relatively low maintenance with a mixture of raised beds, lawned areas and decking which provide areas from which to entertain and enjoy al-fresco dining.
To complete the external areas, there is a gravel driveway that provides off-street parking.
Corsham is a charming old town which has an excellent range of local facilities, including many specialist shops and cafes.
There are good nurseries, primary and secondary schools within walking distance and The Georgian heritage city of Bath is within easy driving distance, as is Chippenham - with its main line station to London (Paddington) and Junction 17 of the M4 motorway.
Additional Information Tenure: Freehold (Grade II Listed) Services: Mains Gas Central heating. Single Glazed Windows. Mains Drainage. Mains Water Supply. Mains Electricity Supply.
Council Tax Band: E EPC Rating: N/A
Value & comps
No previous sales on record.
Returns
Set an offer; the calculator follows it.
We're still gathering serviced-accommodation data for this area.
Archie refurb estimate: a Pro feature
0.0% below asking
This is not financial or investment advice. Prop AI Deals is not authorised by the Financial Conduct Authority (FCA) to provide investment advice.
All investment calculators, property analyses, and AI-generated insights are for informational purposes only. Property investment carries risk and may result in financial loss. All calculations should be independently verified and you should consult with FCA-authorised financial advisers before making any investment decisions.
Past performance does not guarantee future results. Tax implications vary by individual circumstances.
Deal
Properties like this can earn 2–3x BTL yields when converted to HMO, with retrofit costs around £10k/room. Sign in to see the full tier, yield projection, and cost breakdown.
Commercial properties like this can earn 30-50% higher yields when converted to residential under Class MA / Q / P / PA, with prior approval costing ~GBP 96/unit. Sign in to see the recommended route, yield uplift, and cost breakdown.
BRRR-suited properties can recycle 80-100% of investor capital on refi, leaving a high-yielding rental with most of the money out. Sign in to see the refurb cost stack, ARV projection, and refinance maths.
Detached + large garden = sub-division play. Pro tier unlocks the tier badge, plot size, uplift estimate, and regional land benchmark.
Short-lease flats trade at deep discount, but extending under the 1993 Act often costs far less than the discount. Pro tier unlocks the tier badge, premium breakdown, long-lease ARV and arbitrage maths.
See projected short-stay revenue vs a vanilla BTL for this property.
See real sub-let margins (HMO room rates & SA nightly rates) vs the landlord rent.
Area
Agent & docs
FAQ
About Bences Lane, Corsham, Wiltshire, SN13 0DD
Explore nearby