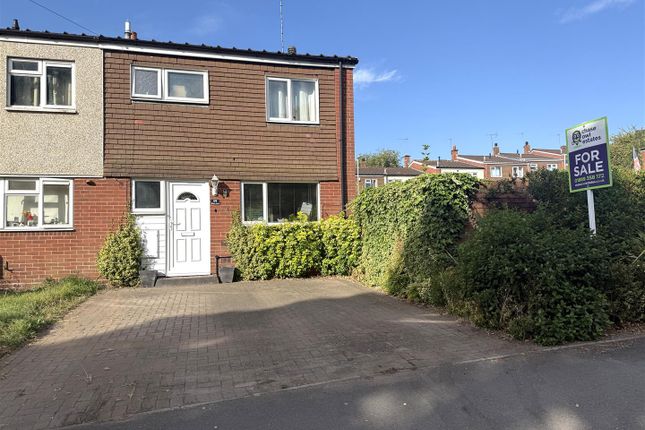
3-bedroom bungalow · WS15 2UP
For saleListed 276 days
Opportunity summary
See Archie’s verdict, returns by strategy and what to check before viewing.
About
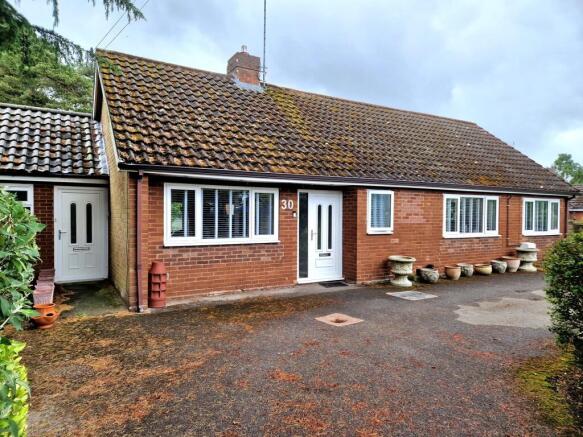
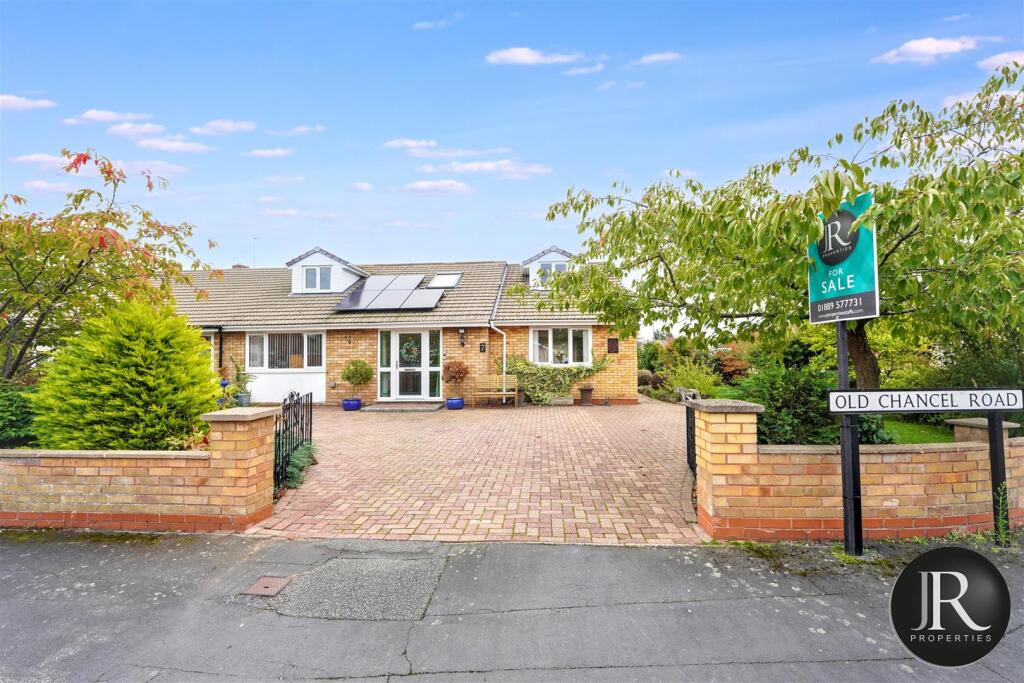
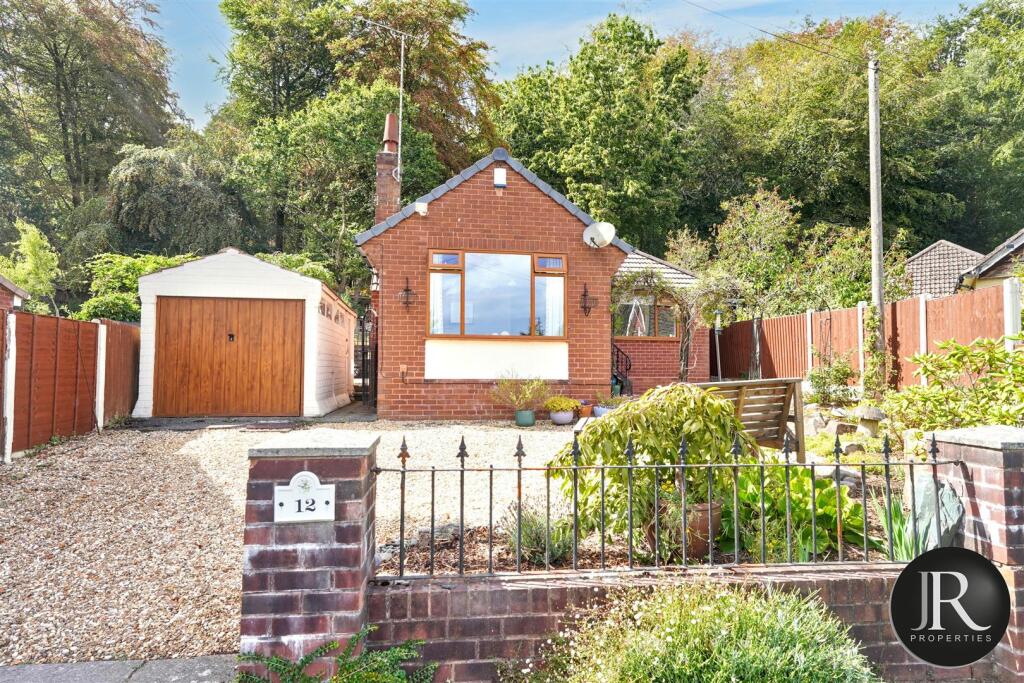
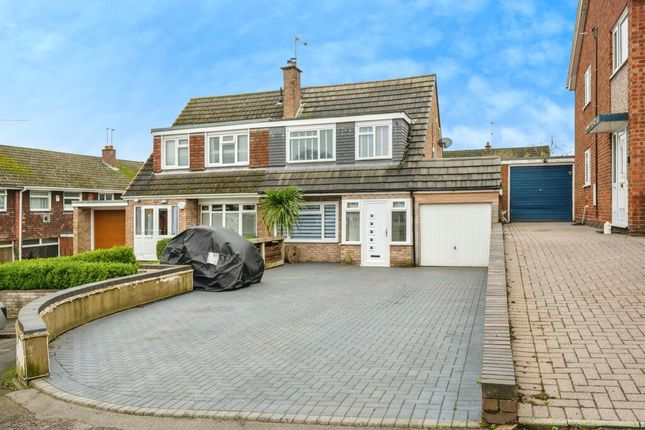
With the benefit of a lovely wide plot that fronts onto Post Office Lane, this delightful modern home was built in the early 1980's and has in recent years been much updated and upgraded by the current owners and offers a very comfortable range of gas centrally heated and uPVC double glazed accommodation.
With the versatility of bedrooms and bathroom facilities both on the ground on first floor levels.
Step through the part glazed main front entrance door and you are greeted by a large central reception hall with Karndean flooring and access via oak finished contemporary doors into all rooms on the ground floor, including a useful cloaks storage cupboard.
The principal reception room is a rear facing lounge of excellent size and proportion that has dual aspect garden facing windows and a focal point fireplace with feature gas fire.
Also enjoying dual aspect views and light, is a full length open plan dining kitchen with double doors within the dining section that leads you into the rear garden and a full range of newly fitted pale grey base and wall units, together with quartz style worktop and upstand, built in electric double oven, hob, extractor hood, glass splashback, fridge freezer and dishwasher.
The kitchen also has a modern tiled floor and low voltage spotlights.
Easily accessible to the kitchen is a fully fitted separate utility room with a similar range of units, worktops, further sink unit, splashback tiling, space for a washing machine and tumble dryer, wall mounted gas central heating combination boiler and storage space generally.
Positioned to the front of the property and enjoying privacy is a ground floor bedroom suite with its own entrance hall, excellent sized double room and an en suite shower room with new white and chrome fittings to include a double width walk in shower, wash hand basin and low level WC with bespoke storage cupboards and worktop.
On the first floor, a light and bright landing with rear aspect window and a built in useful storage cupboard, gives access to the two first floor bedrooms and shower room.
The master bedroom is a delightful, light filled, dual aspect dormer room with very pleasant front and rear views.
Next to this main room is a third single bedroom which is currently fitted out and used as a dressing room and next to this is a fully refitted family shower room with white and chrome fittings and part tiling to include shower, low level WC and wash hand basin.
Outside, detached double garage with two up and over doors, electric, light and power.
Quality resurfaced tarmac and paver edged parking for several cars with an additional hard standing area next to the garage and storage area behind.
Wall and fenced frontage incorporating electric gates.
Both front and rear gardens have lawned areas with the rear garden having stone patio and pathways, shrubbery borders and all enjoying an excellent degree of privacy.
Agents note: There is a tree preservation order on a horse chestnut tree in the rear garden.
To view this beautifully presented dormer bungalow with many recent improvements, please contact John German Lichfield office.
Agents note: There is a tree preservation order on a horse chestnut tree in the rear garden.
Tenure: Freehold (purchasers are advised to satisfy themselves as to the tenure via their legal representative).
Services: Mains water, drainage, electricity and gas are believed to be connected to the property but purchasers are advised to satisfy themselves as to their suitability.
Useful Websites: Our Ref: JGA/18072023 Local Authority/Tax Band: Cannock Chase District Council / Tax Band E
Value & comps
No previous sales on record.
Returns
Set an offer; the calculator follows it.
We're still gathering serviced-accommodation data for this area.
Archie refurb estimate: a Pro feature
0.0% below asking
This is not financial or investment advice. Prop AI Deals is not authorised by the Financial Conduct Authority (FCA) to provide investment advice.
All investment calculators, property analyses, and AI-generated insights are for informational purposes only. Property investment carries risk and may result in financial loss. All calculations should be independently verified and you should consult with FCA-authorised financial advisers before making any investment decisions.
Past performance does not guarantee future results. Tax implications vary by individual circumstances.
Deal
Properties like this can earn 2–3x BTL yields when converted to HMO, with retrofit costs around £10k/room. Sign in to see the full tier, yield projection, and cost breakdown.
Commercial properties like this can earn 30-50% higher yields when converted to residential under Class MA / Q / P / PA, with prior approval costing ~GBP 96/unit. Sign in to see the recommended route, yield uplift, and cost breakdown.
BRRR-suited properties can recycle 80-100% of investor capital on refi, leaving a high-yielding rental with most of the money out. Sign in to see the refurb cost stack, ARV projection, and refinance maths.
Detached + large garden = sub-division play. Pro tier unlocks the tier badge, plot size, uplift estimate, and regional land benchmark.
Short-lease flats trade at deep discount, but extending under the 1993 Act often costs far less than the discount. Pro tier unlocks the tier badge, premium breakdown, long-lease ARV and arbitrage maths.
See projected short-stay revenue vs a vanilla BTL for this property.
See real sub-let margins (HMO room rates & SA nightly rates) vs the landlord rent.
Area
Agent & docs
FAQ
About Post Office Lane, Slitting Mill
Explore nearby