3-bedroom house · CT6 6LQ
For saleReduced £25k (−4.3%) on 13 OctListed 95 days
Opportunity summary
See Archie’s verdict, returns by strategy and what to check before viewing.
About
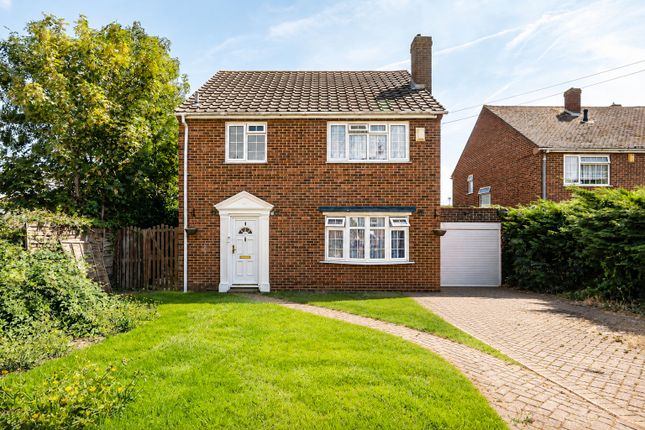
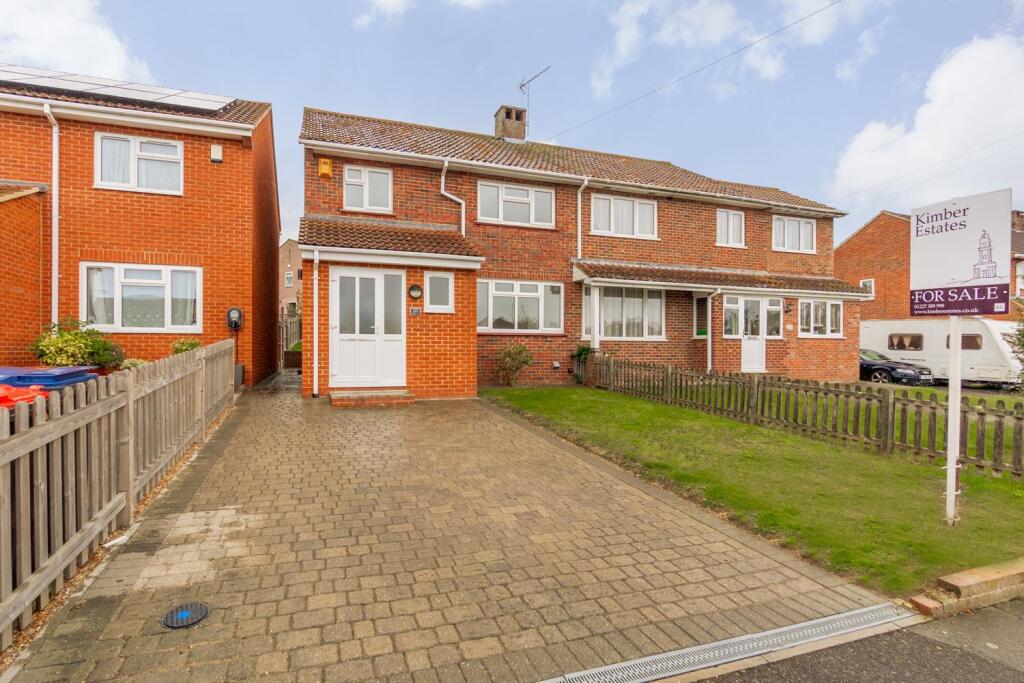
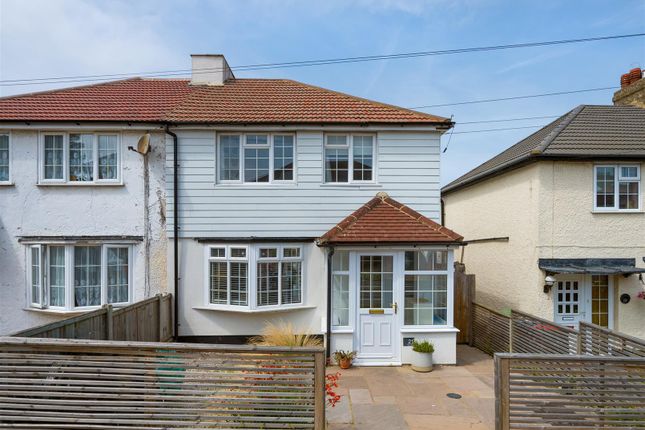
Stunning Extended Three-Bedroom Link-Detached Family Home Just Moments from the Seafront Beautifully extended and impeccably presented throughout, this exceptional three-bedroom link-detached family home occupies a generous plot along the highly desirable Reculver Road, one of Herne Bay's most sought-after residential locations.
Perfectly positioned between the town centre and the popular village of Beltinge, the property enjoys the very best of both worlds, with a fantastic selection of local amenities, schools, cafés, restaurants and shops all within easy reach, whilst the picturesque seafront and promenade are just a short stroll away.
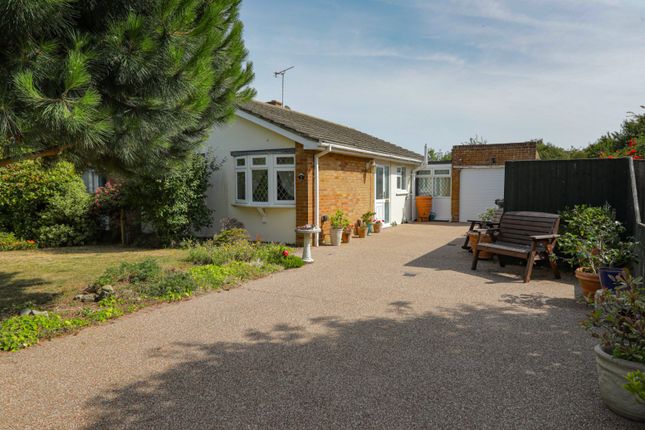
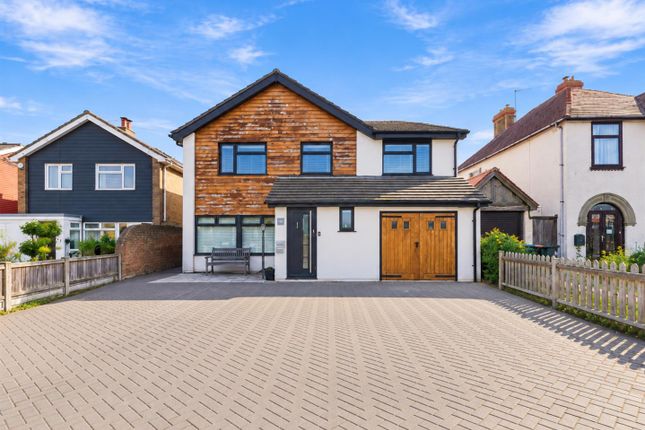
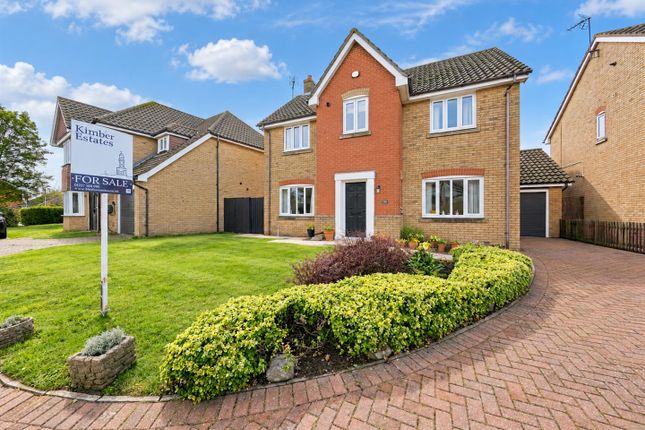
Set well back from the road behind a mature hedgerow, the property enjoys an excellent degree of privacy, with a generous frontage providing ample off-street parking for numerous vehicles.
The attractive approach creates a wonderful first impression while offering practicality for growing families and those who enjoy entertaining.
Having been thoughtfully extended, the home now offers almost 1,800 sq.ft. Of beautifully appointed accommodation, designed around modern family living and entertaining.
Every room has been finished to an exceptional standard, allowing a purchaser to simply move in and begin enjoying everything this outstanding home has to offer.
The heart of the property is undoubtedly the spectacular 28' open-plan kitchen, dining and family room.
Flooded with natural light from roof lanterns and bi-folding doors opening directly onto the garden, this impressive space has been thoughtfully designed to bring family and friends together.
The contemporary kitchen features a large central island, extensive work surfaces and an abundance of storage, seamlessly flowing into the generous dining area where the garden becomes a natural extension of the living space during the warmer months.
Complementing the open-plan living is an elegant 26' dual-aspect living room, offering a wonderful retreat for quieter evenings, with ample space for the whole family to relax.
The ground floor is further enhanced by a modern family bathroom, a substantial utility room providing excellent storage and laundry facilities, and an impressive additional reception room currently arranged as a gym.
This versatile space could equally serve as a home office, playroom, cinema room or even a ground-floor bedroom, depending on a purchaser's individual requirements.
Upstairs, the first floor offers three generously proportioned double bedrooms, all beautifully presented and filled with natural light.
The principal bedroom enjoys fitted wardrobes, while the remaining bedrooms provide comfortable accommodation for family members or guests.
A contemporary shower room serves the first floor, finished to the same exacting standard found throughout the home. The rear garden is every bit as impressive as the accommodation itself.
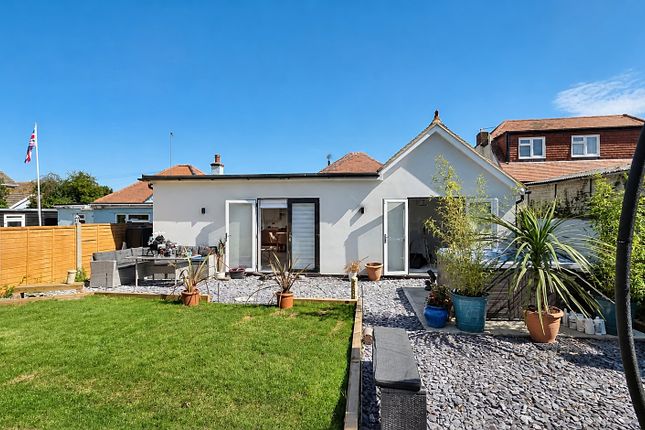
Larger than many found in the surrounding area and enjoying a wonderful sense of privacy, it has been beautifully landscaped to create an attractive, low-maintenance outdoor space designed for both relaxation and entertaining.
An Indian sandstone patio wraps around the rear extension, providing the perfect setting for outdoor dining immediately outside the bi-folding doors.
Beyond, a series of raised decked seating areas have been carefully positioned to capture the sun throughout the day, while the expansive lawn is bordered by established planting, creating a colourful and peaceful setting.
A charming summer house, ornamental pond and hot tub complete this exceptional outdoor space, offering something for every member of the family.
Reculver Road is widely regarded as one of Herne Bay's premier residential addresses, ideally situated to take advantage of both the bustling town centre and the highly regarded village of Beltinge.
The beautiful seafront and promenade are just a short walk away, providing miles of coastal walks, cycle routes and beaches to enjoy throughout the year.
Excellent local schools, supermarkets, cafés, restaurants and leisure facilities are all close by, whilst Herne Bay railway station offers high-speed rail services to London.
For those commuting further afield, the A299 provides convenient access to Canterbury, Whitstable, Thanet and the M2. Offering almost 1,800 sq.ft.
Of immaculate accommodation, exceptional open-plan living, versatile reception space, ample off-street parking, a beautifully landscaped rear garden and one of Herne Bay's most desirable locations, this outstanding family home represents a rare opportunity to acquire a property that effortlessly combines style, space and lifestyle.
Early viewing is highly recommended to fully appreciate everything this remarkable home has to offer.
Material Information Construction Type/Materials: To Follow Broadband Coverage: To check broadband and mobile phone coverage please visit Ofcom here: Identification Checks If an offer is accepted on a property marketed by Miles & Barr, all purchasers are required to complete id verification checks.
This is a legal obligation under Anti-Money Laundering Regulations. We use a specialist third-party company to carry out these checks.
The fee is £60 (including VAT) per person or £120 (including VAT) if purchasing under a company name, payable once the offer is agreed and before the sales memorandum is issued.
Please note that this charge is non-refundable. Location Herne Bay is a popular coastal town benefiting from a range of local amenities including retail outlets and educational facilities.
There are also a good range of leisure amenities including rowing, sailing and yacht clubs along with a swimming pool, theatre and cinema.
The mainline railway station (approximately 1 mile distant) offers fast and frequent links to London (Victoria approximately 85mins) as well as the high speed service to London (St Pancras approximately 87mins).
The town also offers excellent access to the A299 which gives access to the A2/ M2 motorway network.
The picturesque town of Whitstable is only 5 miles distant which also enjoys a variety of shopping, educational and leisure amenities including sailing, water sports and bird watching, as well as the seafood restaurants for which it has become renowned.
The City of Canterbury is approximately eight miles distant with its Cathedral, theatre and cultural amenities, as well as benefiting from excellent public and state schools.
The City also boasts the facilities of a major shopping centre enjoying a range of mainstream retail outlets as well as many individual shops.
Entrance Hall Bathroom Living Room (26' 4" x 12' 6") Kitchen/ Dining Room (28' 0" x 22' 7") Gym (14' 1" x 11' 8") Utility Room (14' 1" x 6' 7") First Floor Shower Room Bedroom (12' 6" x 11' 2") Bedroom (13' 5" x 12' 6") Bedroom (13' 7" x 8' 11")
Value & comps
No previous sales on record.
Returns
Set an offer; the calculator follows it.
We're still gathering serviced-accommodation data for this area.
Archie refurb estimate: a Pro feature
0.0% below asking
This is not financial or investment advice. Prop AI Deals is not authorised by the Financial Conduct Authority (FCA) to provide investment advice.
All investment calculators, property analyses, and AI-generated insights are for informational purposes only. Property investment carries risk and may result in financial loss. All calculations should be independently verified and you should consult with FCA-authorised financial advisers before making any investment decisions.
Past performance does not guarantee future results. Tax implications vary by individual circumstances.
Deal
Properties like this can earn 2–3x BTL yields when converted to HMO, with retrofit costs around £10k/room. Sign in to see the full tier, yield projection, and cost breakdown.
Commercial properties like this can earn 30-50% higher yields when converted to residential under Class MA / Q / P / PA, with prior approval costing ~GBP 96/unit. Sign in to see the recommended route, yield uplift, and cost breakdown.
BRRR-suited properties can recycle 80-100% of investor capital on refi, leaving a high-yielding rental with most of the money out. Sign in to see the refurb cost stack, ARV projection, and refinance maths.
Detached + large garden = sub-division play. Pro tier unlocks the tier badge, plot size, uplift estimate, and regional land benchmark.
Short-lease flats trade at deep discount, but extending under the 1993 Act often costs far less than the discount. Pro tier unlocks the tier badge, premium breakdown, long-lease ARV and arbitrage maths.
See projected short-stay revenue vs a vanilla BTL for this property.
See real sub-let margins (HMO room rates & SA nightly rates) vs the landlord rent.
Area
Agent & docs
FAQ
About 52, Reculver Road, Kent
Explore nearby