We've tightened what earns a Pursue. A home now needs a published valuation, a strategy that still makes money after real running costs and lender stress tests, and no listing problems that would stop a mortgage. You'll see fewer Pursues, and each one has been checked harder.
See how verdicts work1-bedroom flat · BS21 7SB
No longer listedListed 27 days
Opportunity summary
See Archie’s verdict, returns by strategy and what to check before viewing.
About
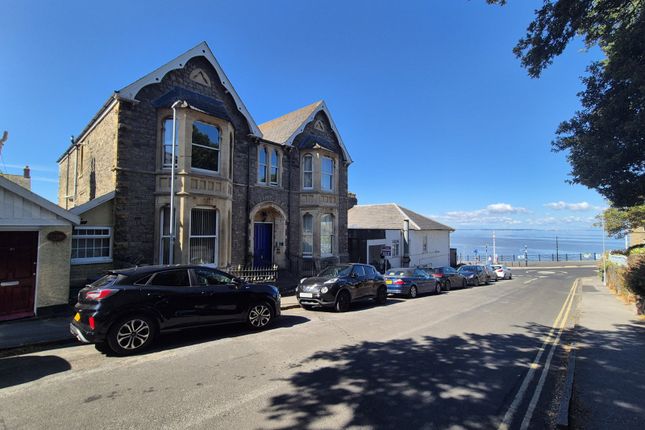
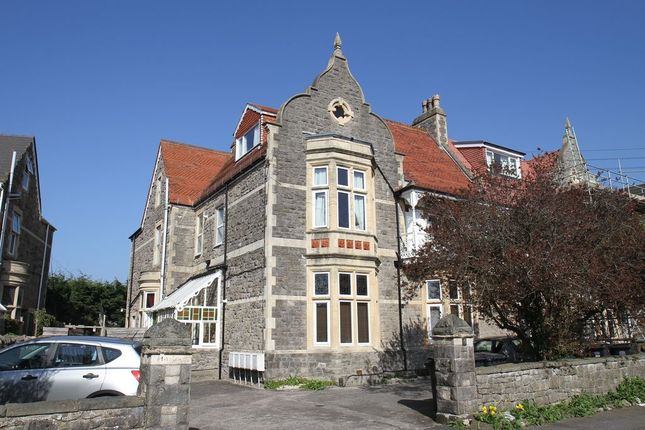
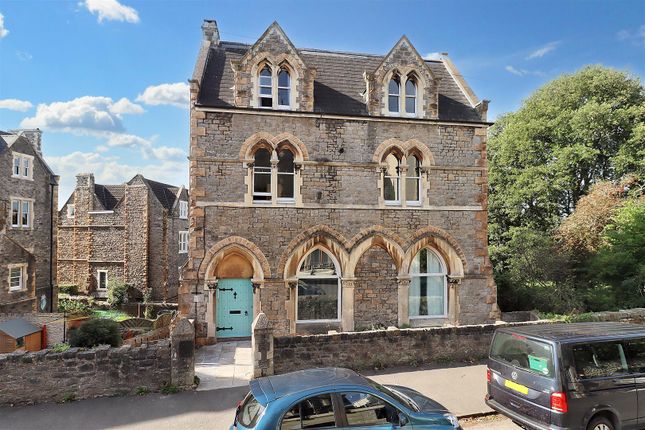
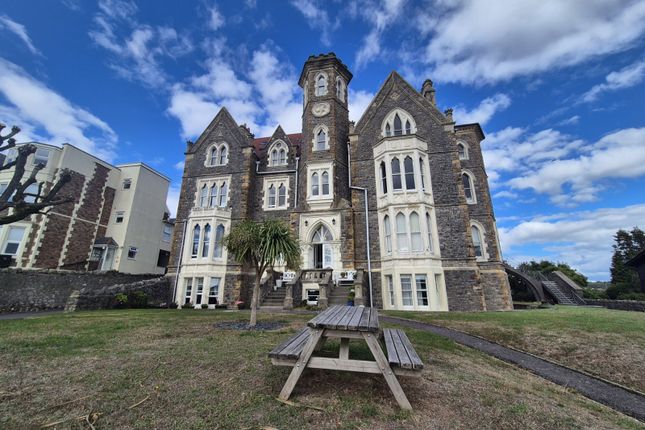
This charming garden flat perfectly captures the effortless elegance of coastal living, blending historic period character with a bright, contemporary layout.
Situated in the highly sought after Mid Clevedon, this unique home offers an envious lifestyle just a short stroll from the vibrant boutiques of Hill Road and the iconic, picturesque Clevedon seafront.
Your experience begins at your own private entrance, where a classic black entrance door welcomes you into a wonderfully spacious hallway.
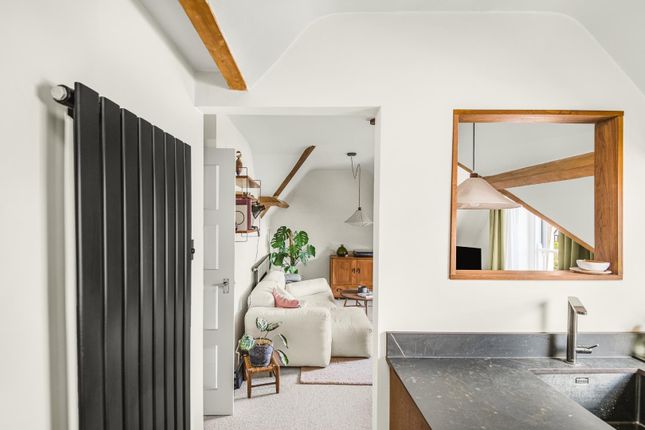
The heartbeat of the home is the cosy yet generous sitting room, complete with a feature fireplace with a wood burning stoves and framed by a lovely window that floods the space with natural light.
Adjacent, the dining room provides a dedicated area for entertaining friends or enjoying relaxed evening meals.
Culinary enthusiasts will love the contemporary kitchen, designed with sleek grey cabinetry, slate toned flooring, and integrated appliances, all beautifully balanced by warm, solid wood countertops.
A frosted glass door leads directly out from the kitchen, keeping the space connected to the outdoors.
The sleeping accommodation is a double bedroom boasting beautiful polished wood flooring and an abundance of space.
Offering incredible versatility, the property also includes a separate walk in wardrobe that functions excellently as an occasional second bedroom, alongside a separate dedicated study perfect for working from home.
The interior layout is completed by a stylish, modern shower room featuring organic palm leaf motif tiling, complemented by a completely separate WC across the hall for everyday convenience.
Stepping outside, you will find a rare and sprawling private garden completely owned by the flat.
Safely tucked away behind historic stone boundary walls, this tiered oasis transitions beautifully from a smooth stone patio next to a mature tree to a raised decking area.
It is the absolute ultimate setting for summer barbecues, morning coffees, or simply unwinding in privacy with a glass of wine after a walk along the beach.
This property offers a truly special coastal retreat, combining the scale and independence of a house with the low maintenance ease of apartment living.
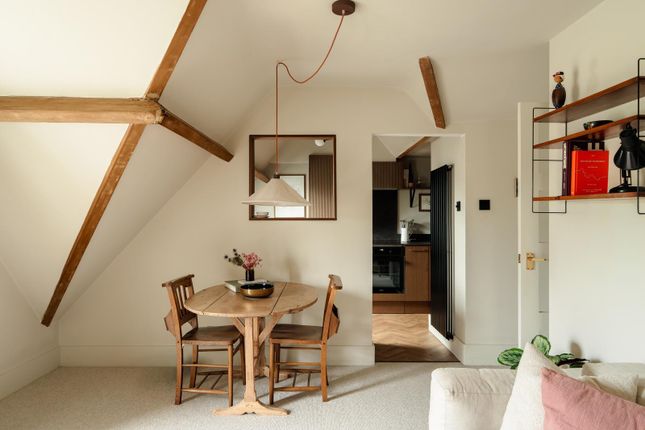
Accommodation (All Measurements Approximate) Private front door opens to: The Hallway Tiled effect floor and leading to all of the following accommodation: Sitting Room (14' 8'' x 13' 1'' (4.47m x 3.98m)) Beautifully presented with a range of built in book shelving and further storage, beautiful woodburning stove, window to rear, wood effect flooring flowing through into the: Dining Room (9' 6'' x 7' 3'' (2.89m x 2.21m)) Door to the hallway.
Kitchen (9' 9'' x 7' 3'' (2.97m x 2.21m)) Fitted with a comprehensive range of high gloss fronted wall and base units with butchers block work surfaces, sink with mixer tap, electric oven, four ring induction hob with contemporary extractor hood, plumbing for washing machine.
Integrated appliances to include slimline dishwasher and fridge/freezer, metro tiled splashbacks, tiled floor, door to the rear.
Double Bedroom (14' 7'' into bay x 14' 3'' (4.44m into bay x 4.34m)) A lovely room with window to front, wood effect floor.
Dressing Room/Occasional Bedroom (10' 10'' x 5' 2'' (3.30m x 1.57m)) Currently being used as a dressing room. Study (6' 8'' x 4' 4'' (2.03m x 1.32m)) Window to side, tiled effect floor.
Luxury Shower Room Fitted with a suite of king size shower cubicle with mains shower, contemporary washhand basin set onto butchers block top, tiled effect floor, ladder radiator, extractor fan, window to side.
Separate WC With WC, washhand basin with tiled splashbacks, tiled effect floor, obscure window.
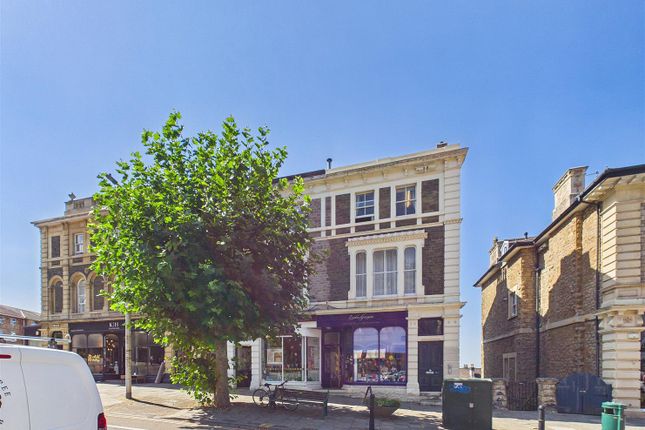
Outside From Victoria Road a pillared pedestrian entrance gives access to the front of Number 18 with steps descending to the left hand side giving access to the private front door of The Garden Flat.
Located just in front of this is a shed and then steps rise and give access to: The Garden This entire space is exclusively owned by the garden flat and consists of a raised patio and a composite deck with an array of established shrubs and trees to borders.
A set of wooden steps descend and gives access to the kitchen door. From the raised deck looking over the stone wall there are glimpses towards the Bristol Channel and the Welsh coastline.
Outside water tap.
Lease Details: Originally 999 years from the 6 June 2003 Management Charge: £110 per month Each flat owns a share in the freehold Pets by negotiation with the management company Health And Safety Statement We would like to bring to your attention the potential risks of viewing a property that you do not know.
Please take care as we cannot be responsible for accidents that take place during a viewing.
Value & comps
No previous sales on record.
Returns
Set an offer; the calculator follows it.
We're still gathering serviced-accommodation data for this area.
Archie refurb estimate: a Pro feature
0.0% below asking
This is not financial or investment advice. Prop AI Deals is not authorised by the Financial Conduct Authority (FCA) to provide investment advice.
All investment calculators, property analyses, and AI-generated insights are for informational purposes only. Property investment carries risk and may result in financial loss. All calculations should be independently verified and you should consult with FCA-authorised financial advisers before making any investment decisions.
Past performance does not guarantee future results. Tax implications vary by individual circumstances.
Deal
Properties like this can earn 2–3x BTL yields when converted to HMO, with retrofit costs around £10k/room. Sign in to see the full tier, yield projection, and cost breakdown.
Commercial properties like this can earn 30-50% higher yields when converted to residential under Class MA / Q / P / PA, with prior approval costing ~GBP 96/unit. Sign in to see the recommended route, yield uplift, and cost breakdown.
BRRR-suited properties can recycle 80-100% of investor capital on refi, leaving a high-yielding rental with most of the money out. Sign in to see the refurb cost stack, ARV projection, and refinance maths.
Detached + large garden = sub-division play. Pro tier unlocks the tier badge, plot size, uplift estimate, and regional land benchmark.
Short-lease flats trade at deep discount, but extending under the 1993 Act often costs far less than the discount. Pro tier unlocks the tier badge, premium breakdown, long-lease ARV and arbitrage maths.
See projected short-stay revenue vs a vanilla BTL for this property.
See real sub-let margins (HMO room rates & SA nightly rates) vs the landlord rent.
Area
Agent & docs

FAQ
About Garden Flat, 18, Victoria Road, Clevedon
Explore nearby