3-bedroom semi-detached house · CT19 6JD
For saleListed 9 days
Opportunity summary
See Archie’s verdict, returns by strategy and what to check before viewing.
About
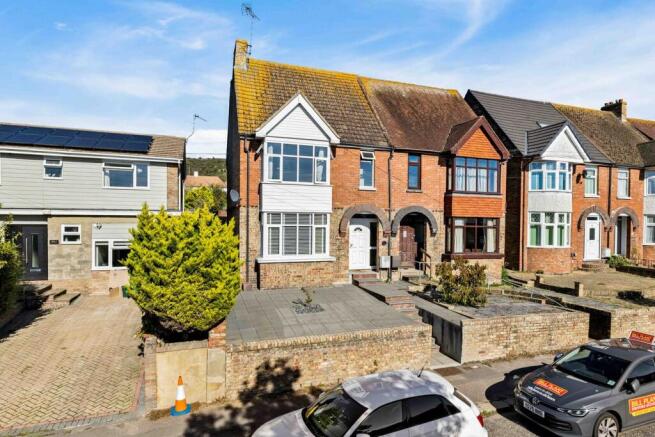
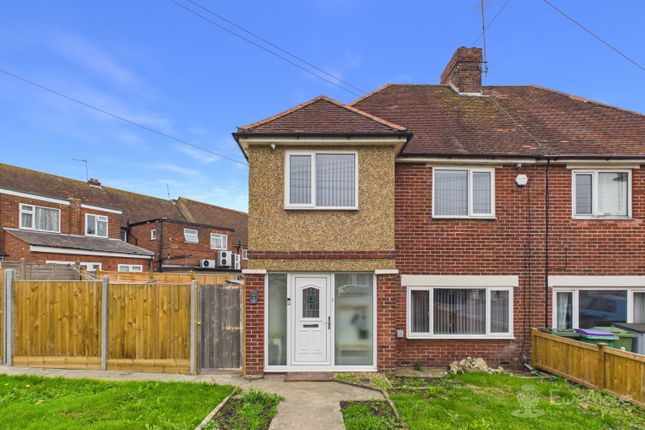
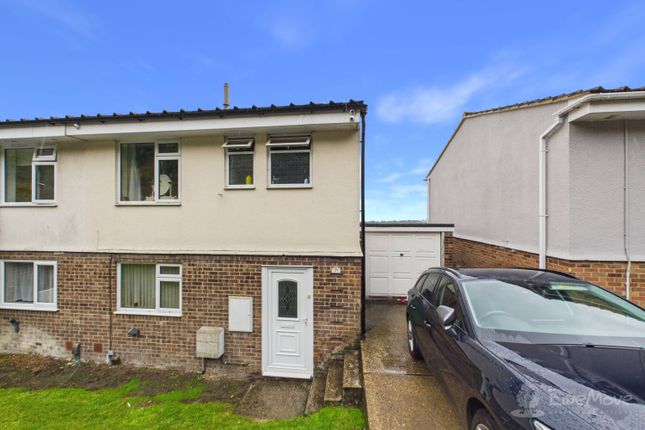
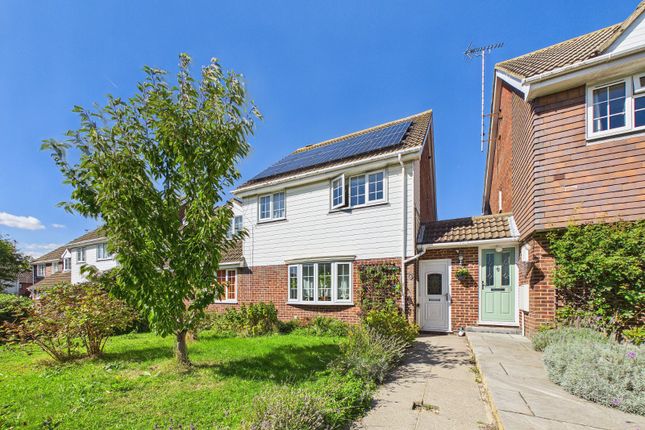
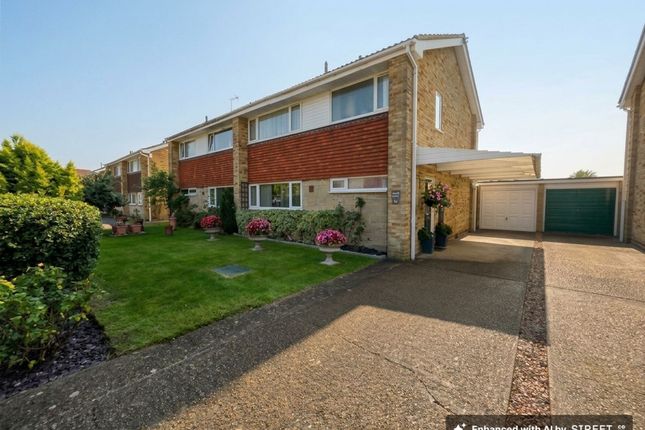
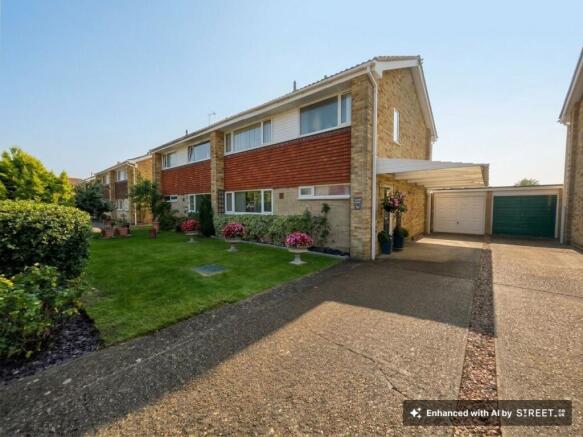
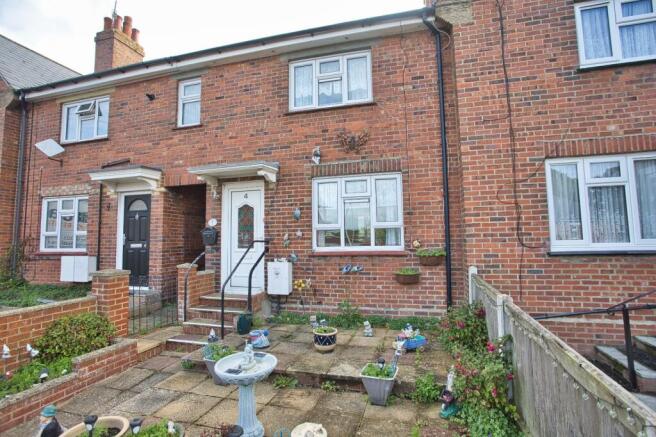
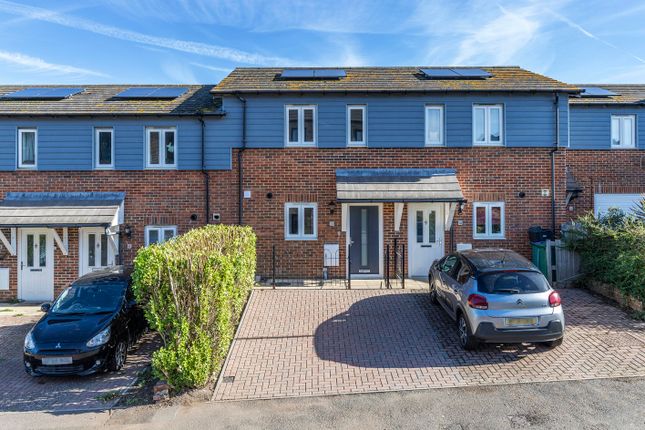
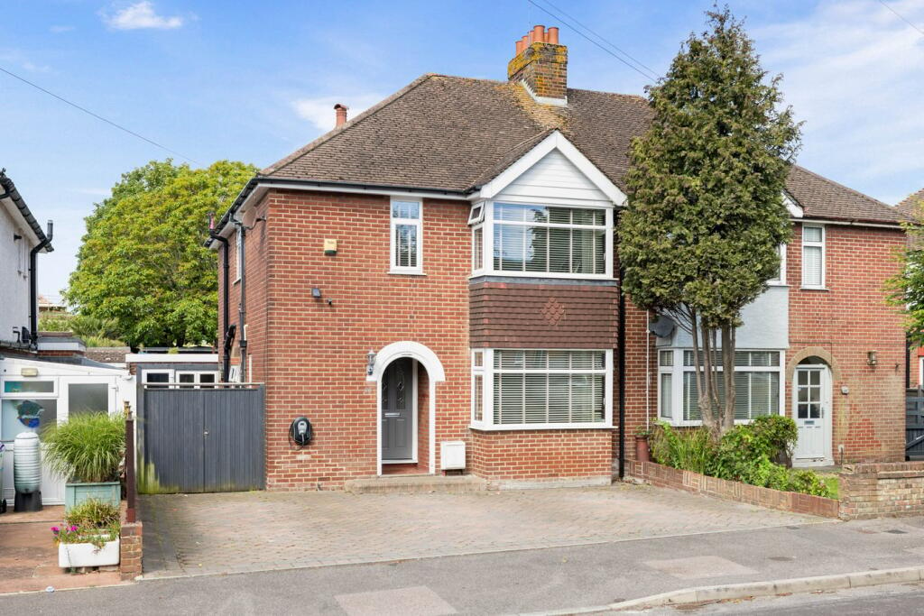
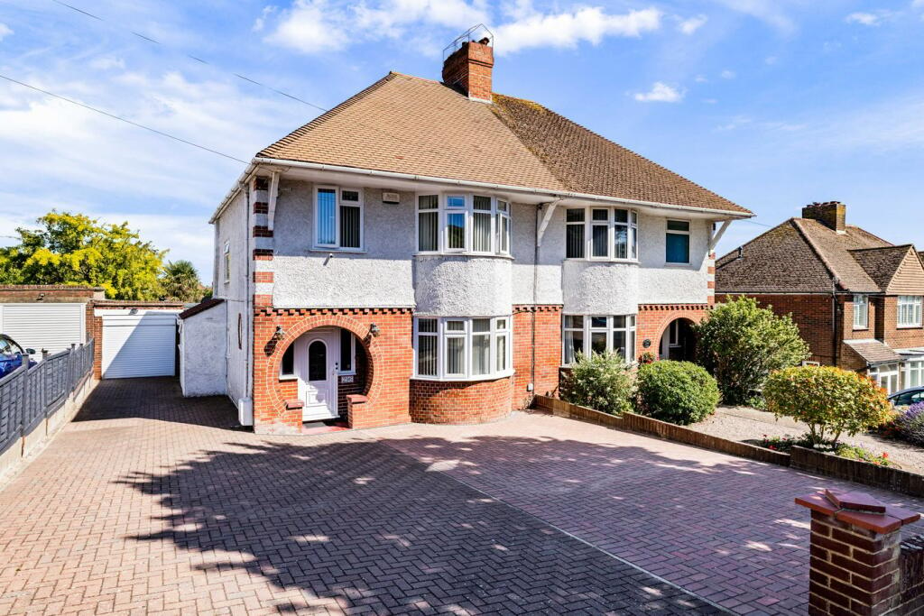
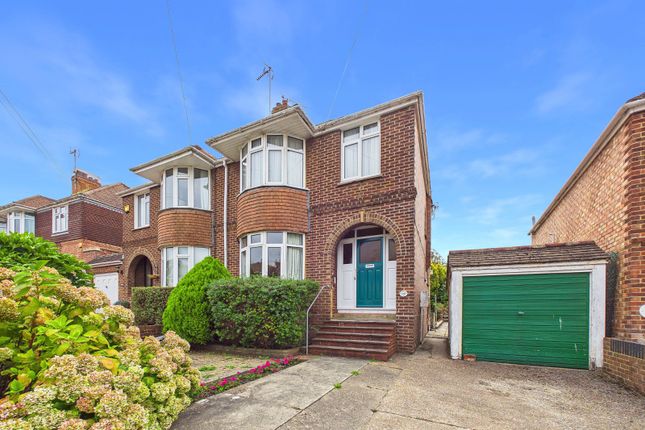
Three Bedroom Semi-Detached Family Home With Off Street Parking Miles & Barr are delighted to bring to the market this well-presented three bedroom semi-detached home, ideally positioned in a popular residential location with excellent access to local amenities, schools and transport links.
The ground floor offers a welcoming entrance hall leading through to a modern open-plan kitchen/diner, while the generous living room provides a comfortable space for everyday family life and opens directly onto the rear garden.
Upstairs, there are two good-sized double bedrooms, both benefiting from built-in wardrobes, alongside a further single bedroom and a well-appointed family bathroom with a separate WC.
Outside, the property continues to impress with a good-sized landscaped rear garden, predominantly laid to lawn and complemented by a paved patio, established flower beds and a large summer house.
Side access provides useful additional convenience, while to the front there is off-street parking for one vehicle. The property also benefits from gas central heating and double glazing throughout.
Situated within easy reach of the town centre, seafront and a range of highly regarded schools, with excellent road and rail connections towards Dover, Canterbury and London, this would make an excellent family home.
For your chance to view this fantastic home, call sole agents Miles & Barr today.
Material Information Construction Type/Materials: To Follow Broadband Coverage: To check broadband and mobile phone coverage please visit Ofcom here: Identification Checks If an offer is accepted on a property marketed by Miles & Barr, all purchasers are required to complete id verification checks.
This is a legal obligation under Anti-Money Laundering Regulations. We use a specialist third-party company to carry out these checks.
The fee is £60 (including VAT) per person or £120 (including VAT) if purchasing under a company name, payable once the offer is agreed and before the sales memorandum is issued.
Please note that this charge is non-refundable.
Location Summary Awarded Best Place to Live in The South East by The Times 2024; This coastal town is the very model of modern regeneration for shipshape and stylish living.
Folkestone has seen much regeneration over the past few years, with much more planned going forward, especially surrounding the town centre and Harbour.
Folkestone has a large array of shops, boutiques and restaurants as well as many hotels and tourist attractions.
Folkestone is fortunate to have two High Speed Rail links to London, both offering a London commute in under an hour.
There are great transport links to surrounding towns and cities and easy access to the continent too.
With so much going on and with the future bright, Folkestone is an excellent location to both live and invest in.
Entrance Hall Kitchen (9' 10" x 8' 11") Dining Room (11' 11" x 9' 10") Lounge (17' 6" x 10' 11") First Floor Bedroom (15' 3" x 10' 1") Bedroom (10' 10" x 9' 7") Bedroom (7' 11" x 7' 8") Bedroom (5' 1" x 5' 7") WC External Rear Garden
Value & comps
No previous sales on record.
Returns
Set an offer; the calculator follows it.
We're still gathering serviced-accommodation data for this area.
Archie refurb estimate: a Pro feature
0.0% below asking
This is not financial or investment advice. Prop AI Deals is not authorised by the Financial Conduct Authority (FCA) to provide investment advice.
All investment calculators, property analyses, and AI-generated insights are for informational purposes only. Property investment carries risk and may result in financial loss. All calculations should be independently verified and you should consult with FCA-authorised financial advisors before making any investment decisions.
Past performance does not guarantee future results. Tax implications vary by individual circumstances.
Deal
Properties like this can earn 2–3x BTL yields when converted to HMO, with retrofit costs around £10k/room. Sign in to see the full tier, yield projection, and cost breakdown.
Commercial properties like this can earn 30-50% higher yields when converted to residential under Class MA / Q / P / PA, with prior approval costing ~GBP 96/unit. Sign in to see the recommended route, yield uplift, and cost breakdown.
BRRR-suited properties can recycle 80-100% of investor capital on refi, leaving a high-yielding rental with most of the money out. Sign in to see the refurb cost stack, ARV projection, and refinance maths.
Detached + large garden = sub-division play. Pro tier unlocks the tier badge, plot size, uplift estimate, and regional land benchmark.
Short-lease flats trade at deep discount, but extending under the 1993 Act often costs far less than the discount. Pro tier unlocks the tier badge, premium breakdown, long-lease ARV and arbitrage maths.
See projected short-stay revenue vs a vanilla BTL for this property.
See real sub-let margins (HMO room rates & SA nightly rates) vs the landlord rent.
Area
Agent & docs
FAQ
About 20, Calgary Crescent, Kent
Explore nearby