We've tightened what earns a Pursue. A home now needs a published valuation, a strategy that still makes money after real running costs and lender stress tests, and no listing problems that would stop a mortgage. You'll see fewer Pursues, and each one has been checked harder.
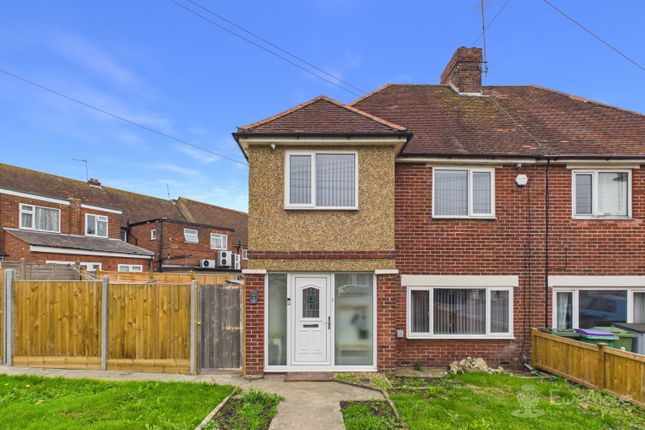
See how verdicts work3-bedroom semi-detached house · CT19 5UX
Sold STCListed 158 days
Opportunity summary
See Archie’s verdict, returns by strategy and what to check before viewing.
About
GUIDE PRICE £350,000 To £370,000.
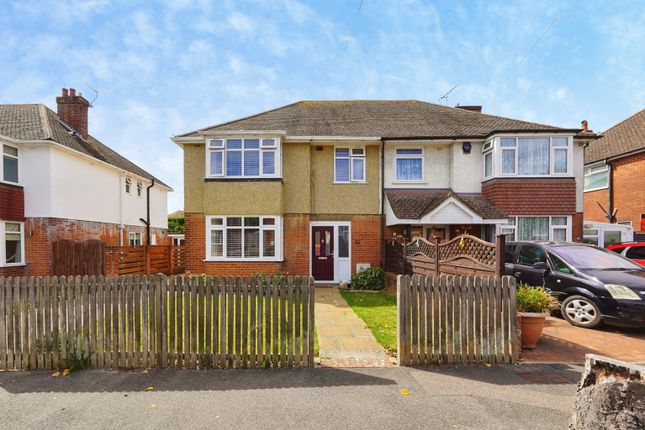
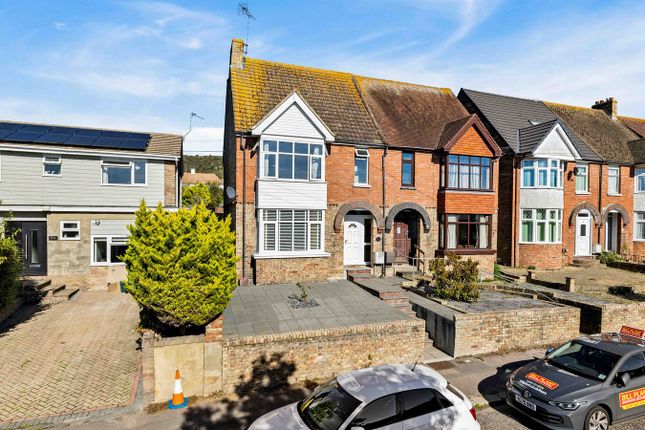
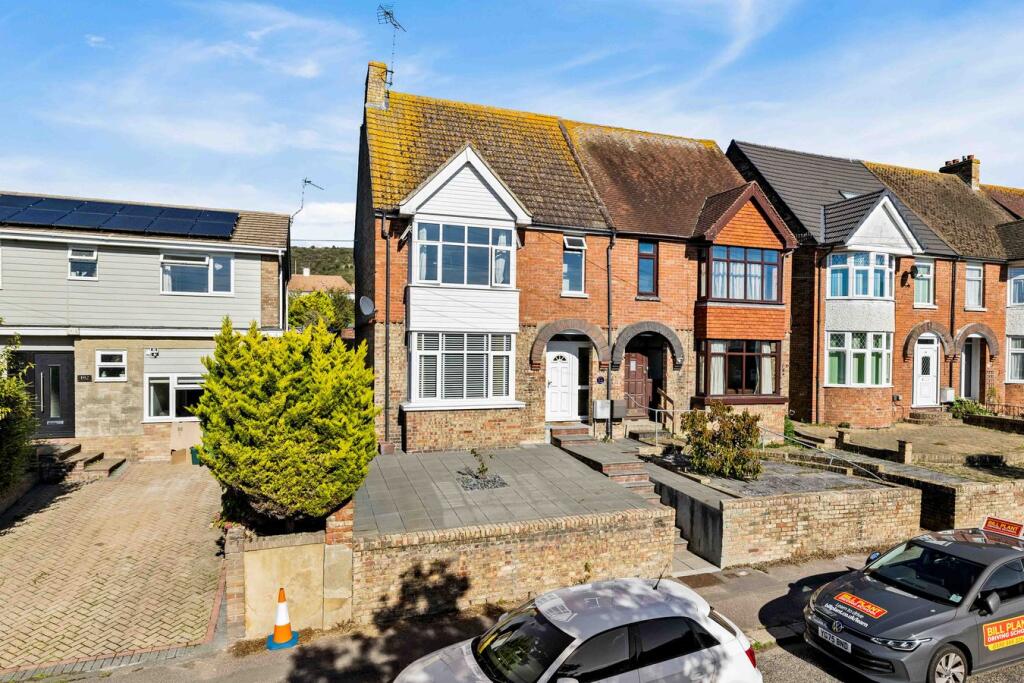
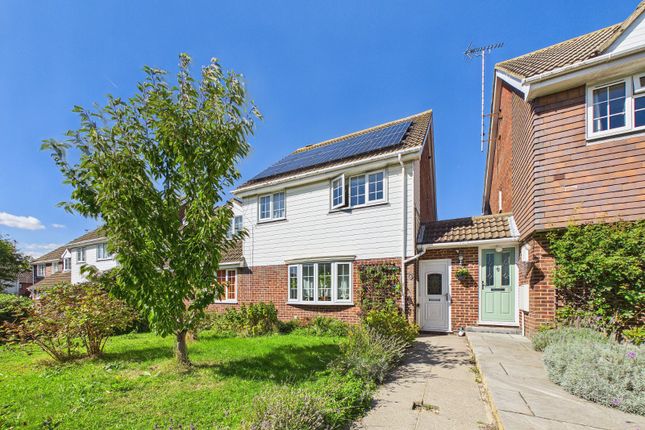
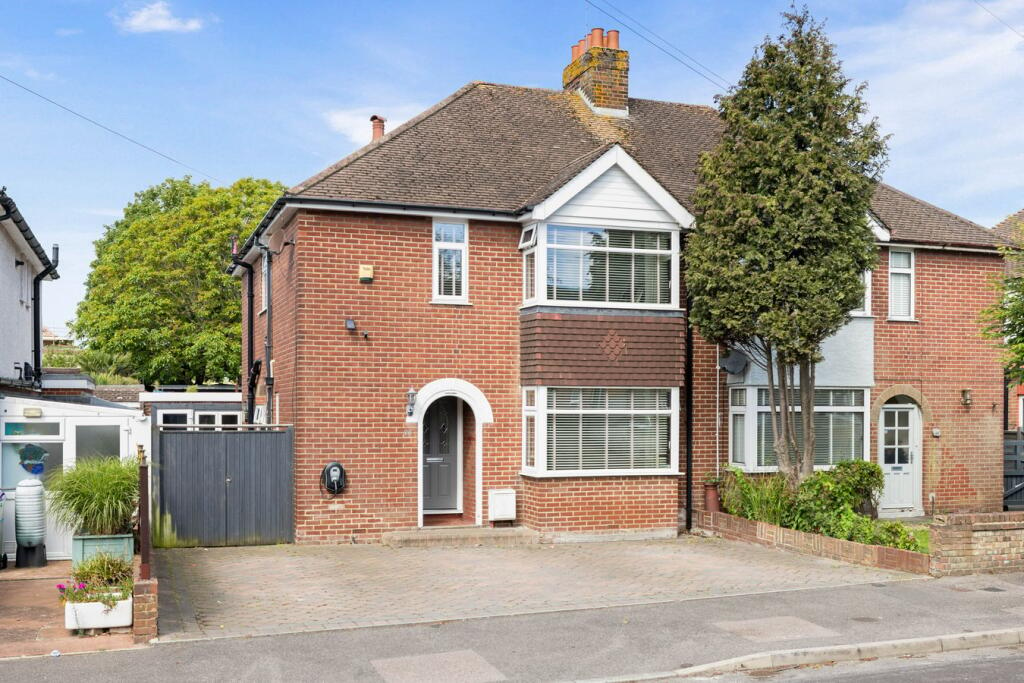
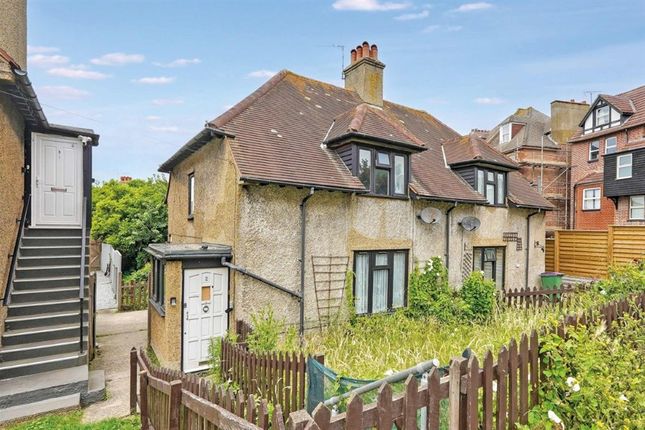
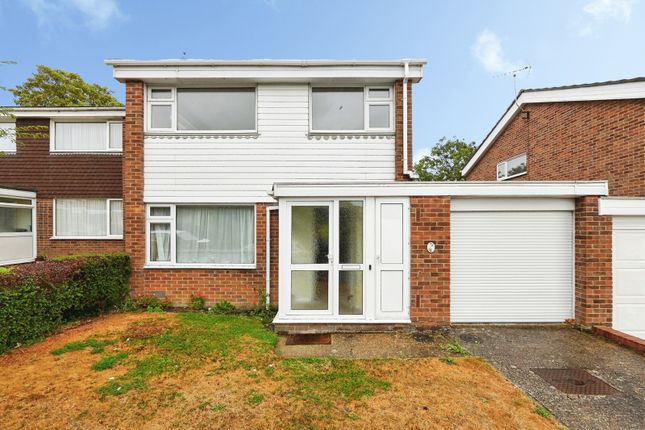
Nestled within the highly sought-after Pentland development, this beautifully presented three-bedroom end-of-terrace home offers an exceptional opportunity for families, professionals, and commuters alike.
Built in 2017 and boasting 1,216 square feet of thoughtfully designed living space across three floors, this modern property combines contemporary style with practical family living.
Step inside and you'll immediately appreciate the quality and care that has gone into this home.
The ground floor welcomes you with an impressive open-plan kitchen, living, and dining space that truly is the heart of the home.
Flooded with natural light from Velux roof, this generous room creates a wonderful sense of space and flow.
The living area benefits from elegant French doors that open onto the east-facing rear garden, seamlessly connecting indoor and outdoor living.
Underfloor heating throughout the ground floor ensures year-round comfort, while the stylish wood-effect tiled flooring adds a touch of contemporary sophistication that's both practical and easy to maintain.
The kitchen itself is a chef's dream, beautifully fitted with sleek modern units offering ample cupboard space and generous worksurfaces.
Integrated appliances include a double oven, gas hob with extractor, dishwasher, washing machine, and fridge freezer – everything you need for busy family life.
A convenient downstairs WC completes the ground floor accommodation.
Ascend to the first floor where you'll find two excellent double bedrooms, each offering comfortable proportions and plenty of natural light.
Serving these bedrooms is a luxurious four-piece family bathroom featuring both a separate bath and shower enclosure, complete with a heated towel rail for those cosy touches that make all the difference.
The pièce de résistance awaits on the second floor, where the entire level is dedicated to the impressive master suite.
This superb principal bedroom stretches the length of the property and includes a dedicated dressing area with useful eaves storage – perfect for keeping your space organised and clutter-free.
The en-suite shower room features a large shower enclosure and heated towel rail, creating your own private retreat at the end of each day. Outside, the property continues to impress.
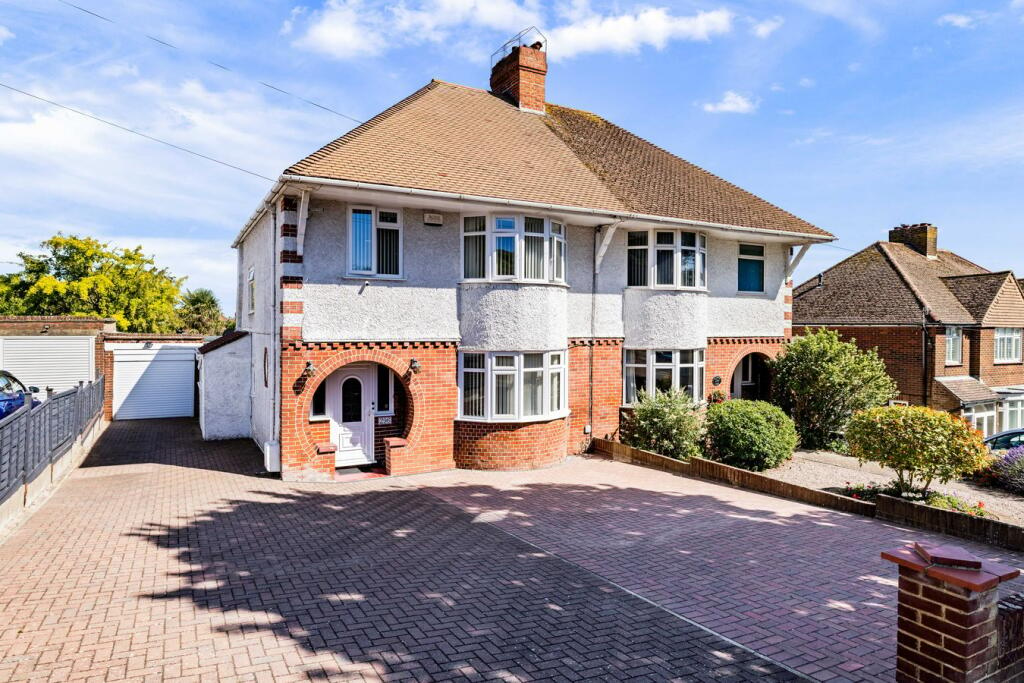
To the front, a block-paved driveway provides off-road parking for two vehicles – an increasingly valuable commodity.
The rear garden has been cleverly designed with busy lifestyles in mind, featuring a patio area and low-maintenance astro turf that stays green all year round.
A useful shed provides additional storage, while a side gate offers convenient rear access. The location truly is outstanding.
Situated just 0.6 miles from Folkestone Central Station, you'll have access to high-speed rail services reaching London St Pancras in under an hour – ideal for commuters seeking the perfect work-life balance.
The vibrant Folkestone Harbour Arm, with its eclectic mix of independent restaurants, bars, and creative spaces, lies just 0.9 miles away, while the golden sands of Sunny Sands beach offer the perfect spot for weekend adventures.
Local amenities abound, with Park Farm Estate shops nearby, excellent schools within easy reach, and the beautiful green spaces of Radnor Park offering an ideal setting for family days out.
Quick access to the M20 motorway makes wider Kent and beyond easily accessible.
This is a rare opportunity to acquire a superbly presented family home in one of Folkestone's most desirable modern developments.
Properties of this calibre, in this location, don't stay on the market for long. Viewing is absolutely essential to appreciate all this wonderful home has to offer. Estate Charges £189.52 per annum
Value & comps
No previous sales on record.
Returns
Set an offer; the calculator follows it.
We're still gathering serviced-accommodation data for this area.
Archie refurb estimate: a Pro feature
0.0% below asking
This is not financial or investment advice. Prop AI Deals is not authorised by the Financial Conduct Authority (FCA) to provide investment advice.
All investment calculators, property analyses, and AI-generated insights are for informational purposes only. Property investment carries risk and may result in financial loss. All calculations should be independently verified and you should consult with FCA-authorised financial advisers before making any investment decisions.
Past performance does not guarantee future results. Tax implications vary by individual circumstances.
Deal
Properties like this can earn 2–3x BTL yields when converted to HMO, with retrofit costs around £10k/room. Sign in to see the full tier, yield projection, and cost breakdown.
Commercial properties like this can earn 30-50% higher yields when converted to residential under Class MA / Q / P / PA, with prior approval costing ~GBP 96/unit. Sign in to see the recommended route, yield uplift, and cost breakdown.
BRRR-suited properties can recycle 80-100% of investor capital on refi, leaving a high-yielding rental with most of the money out. Sign in to see the refurb cost stack, ARV projection, and refinance maths.
Detached + large garden = sub-division play. Pro tier unlocks the tier badge, plot size, uplift estimate, and regional land benchmark.
Short-lease flats trade at deep discount, but extending under the 1993 Act often costs far less than the discount. Pro tier unlocks the tier badge, premium breakdown, long-lease ARV and arbitrage maths.
See projected short-stay revenue vs a vanilla BTL for this property.
See real sub-let margins (HMO room rates & SA nightly rates) vs the landlord rent.
Area
Agent & docs

FAQ
About Kings Way, Folkestone, CT19
Explore nearby