3-bedroom detached house · SY8 3BZ
For saleListed 146 days
Opportunity summary
See Archie’s verdict, returns by strategy and what to check before viewing.
About
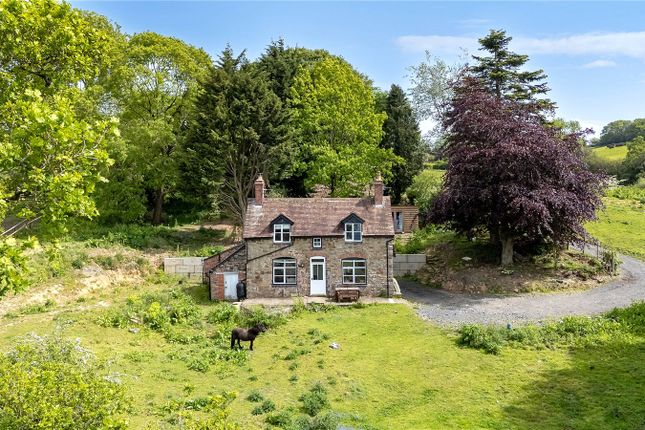
A wonderfully situated detached country cottage set in 0.5 acre (tbv) of established gardens and enjoying glorious views across the surrounding countryside.
Kitchen, Two Reception Rooms, Garden Room, Utility Room and Cloakroom, Master Bedroom with Ensuite, Two Further Double Bedrooms, Family Bathroom, Attractive Large Gardens, Detached Double Garage, Ample Driveway Parking, EPC Ordered.
No Upward Chain. APPROXIMATE DISTANCES (MILES) Tenbury Wells - 2.5, Ludlow - 5, Kidderminster - 20, Worcester - 24, M5 Junction 6 - 26, Hereford - 26, Shrewsbury - 35, Birmingham - 40.
DIRECTIONS From Teme Street, Tenbury Wells head north over Teme Bridge and at the Swan Garage T Junction turn left onto the A456 in the direction of Leominster/Shrewsbury.
Proceed for 0.9 mile before turning right signed Greete and continue for a further 1.5 miles before turning left at the T Junction and the property will be found on the right hand side as indicated by a Nick Champion 'For Sale' board.
SITUATION & DESCRIPTION Brook Cottage is situated in the parish of Greete and is nestled amidst beautiful rolling countryside between the market towns of Tenbury Wells and historic Ludlow, which both offer a good range of shops and services.
The property is within the catchment areas for the popular Bishop Hooper C of E Primary School and Ludlow C of E High School.
There are several excellent private schools in the locality including Moor Park, Lucton School, The King's School and RGS in Worcester, and Hereford Cathedral School, and transport to these schools is available locally.
Formerly a farm worker's cottage belonging to Greete Court, Brook Cottage was substantially extended and modernised by the present owner circa 2003.
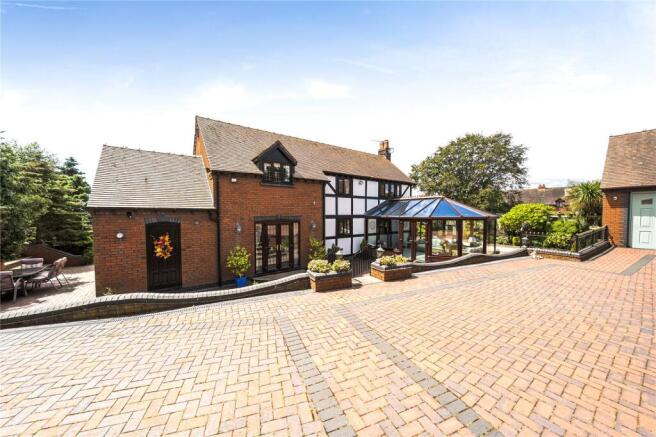
The cottage is constructed of mellow brick faced elevations under a clay tiled roof and has a detached double garage with storage above and plentiful driveway parking.
The cottage is enveloped in about 0.5 acre of pretty and mature south facing gardens with a tranquil fish pool and wildlife area, and Greete Brook forms the southern boundary.
The property would benefit from a little updating and there is scope to convert the attic or double garage to additional accommodation if desired.
The property has UPVC framed double glazing, LPG fired central heating, and is offered with no upward chain.
ACCOMMODATION A part glazed door opens into the entrance porch and hall leading through to the spacious dining room which shares a double sided Woodwarm woodburning stove with the adjacent sitting room which has a bay window and French doors opening onto the garden.
The kitchen has a range of light wood units incorporating a stainless steel sink/drainer with waste disposal unit, an integral dishwasher, a Rangemaster multifuel range cooker with an extractor hood over, space for an American fridge/freezer, and an understairs larder/pantry cupboard.
From the kitchen French doors open into the garden room with a woodburning stove, radiators and French doors opening onto the garden.
The utility room has a range of light wood fitted units incorporating a stainless steel sink/drainer, plumbing for a washing machine, space for a tumble dryer, housing for the Ariston boiler, a part glazed door opening onto the driveway parking area, and also leading through to a cloakroom with hand basin and wc.
Stairs from the entrance hall rise up to the first floor landing.
The master bedroom has fitted wardrobes and furniture, and an ensuite with a dual head thermostatic shower, a vanity basin, wc and heated towel rail.
There are two further double bedrooms, each with feature cast iron fireplaces (not in use), and one with fitted wardrobes and an overstairs walk-in wardrobe/study.
The family bathroom has a corner bath with a mixer shower attachment, a vanity basin unit, wc and bidet.
OUTSIDE The property has a gated stoned driveway with ample parking and turning space leading to a detached double garage (18'7" x 18'5" max) with an electric garage door, side door, power, light and a store room/office (18'2" x 8'2" max) above with eaves store cupboards.
The garden mainly extends to the south and incorporates a brick block paved patio al fresco entertaining area, lawns, established shrubs, flowers, ornamental and fruit trees, a fish pool with a water feature and a grass path around it, and steps down to the Greete Brook.
SERVICES Mains water and electricity are connected. Private drainage - septic tank. LPG fired central heating.
LOCAL AUTHORITY Shropshire Council - Tel: Council Tax Band D ENERGY PERFORMANCE CERTIFICATE EPC ordered.
FIXTURES & FITTINGS Only those mentioned in the particulars are included in the sale; all other items are excluded.
TENURE Freehold VIEWING By prior appointment with the Agent: - Nick Champion - Tel: View all of our properties for sale and to let at: what3words: ///chicken.latched.concerned Photographs taken on 22nd May 2026 Particulars prepared May 2026 Flood Risk (Checked on 29.05.26 on Surface water: Very Low Rivers and the sea: Very Low Groundwater: This location is outside of a groundwater flood alert area.
Reservoirs: Flooding from reservoirs is unlikely in this area.
Mobile Coverage (Checked on Ofcom: 29.05.26) EE, O2, Three and Vodafone: Good outdoor Broadband Availability (Checked on Ofcom: 29.05.26) Standard: 6 Mbps (highest download) / 0.8 Mbps (highest upload) Superfast: Not available Ultrafast: 1800 Mbps (highest download) / 220 Mbps (highest upload)
Value & comps
No previous sales on record.
Returns
Set an offer; the calculator follows it.
We're still gathering serviced-accommodation data for this area.
Archie refurb estimate: a Pro feature
0.0% below asking
This is not financial or investment advice. Prop AI Deals is not authorised by the Financial Conduct Authority (FCA) to provide investment advice.
All investment calculators, property analyses, and AI-generated insights are for informational purposes only. Property investment carries risk and may result in financial loss. All calculations should be independently verified and you should consult with FCA-authorised financial advisers before making any investment decisions.
Past performance does not guarantee future results. Tax implications vary by individual circumstances.
Deal
Properties like this can earn 2–3x BTL yields when converted to HMO, with retrofit costs around £10k/room. Sign in to see the full tier, yield projection, and cost breakdown.
Commercial properties like this can earn 30-50% higher yields when converted to residential under Class MA / Q / P / PA, with prior approval costing ~GBP 96/unit. Sign in to see the recommended route, yield uplift, and cost breakdown.
BRRR-suited properties can recycle 80-100% of investor capital on refi, leaving a high-yielding rental with most of the money out. Sign in to see the refurb cost stack, ARV projection, and refinance maths.
Detached + large garden = sub-division play. Pro tier unlocks the tier badge, plot size, uplift estimate, and regional land benchmark.
Short-lease flats trade at deep discount, but extending under the 1993 Act often costs far less than the discount. Pro tier unlocks the tier badge, premium breakdown, long-lease ARV and arbitrage maths.
See projected short-stay revenue vs a vanilla BTL for this property.
See real sub-let margins (HMO room rates & SA nightly rates) vs the landlord rent.
Area
Agent & docs
FAQ
About Greete, Ludlow, Shropshire, SY8 3BZ
Explore nearby