4-bedroom detached house · SY8 3DD
For saleListed 104 days
Opportunity summary
See Archie’s verdict, returns by strategy and what to check before viewing.
About
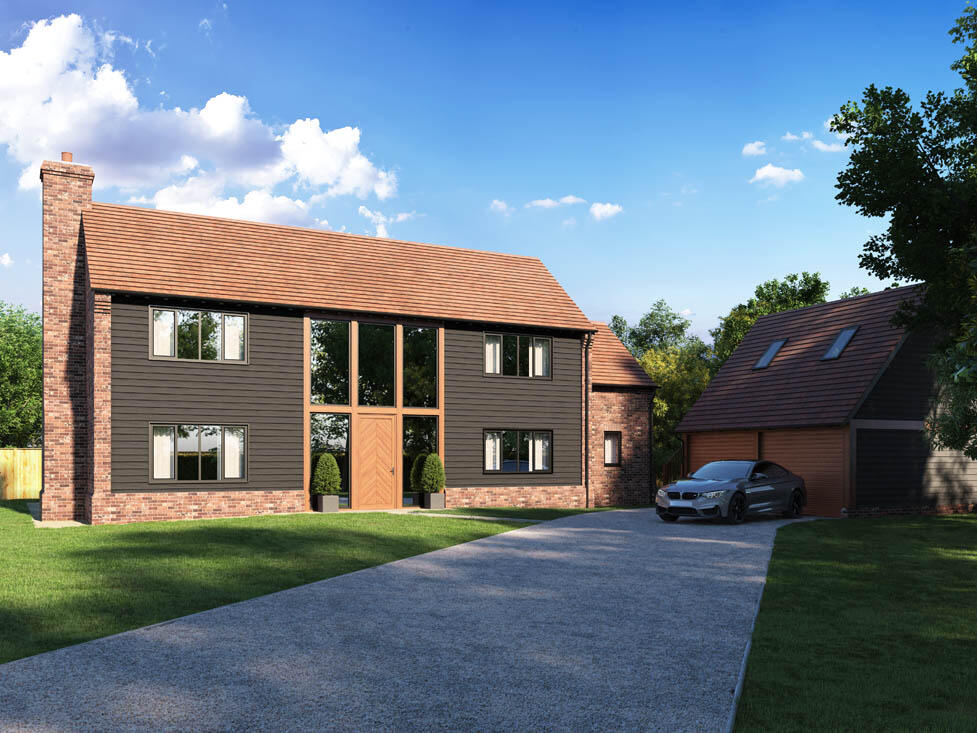
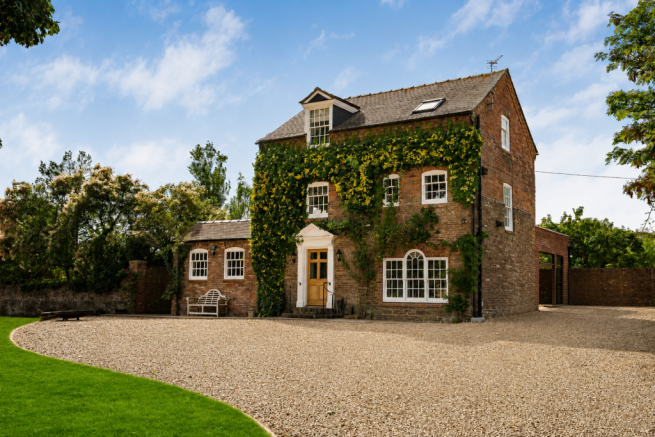
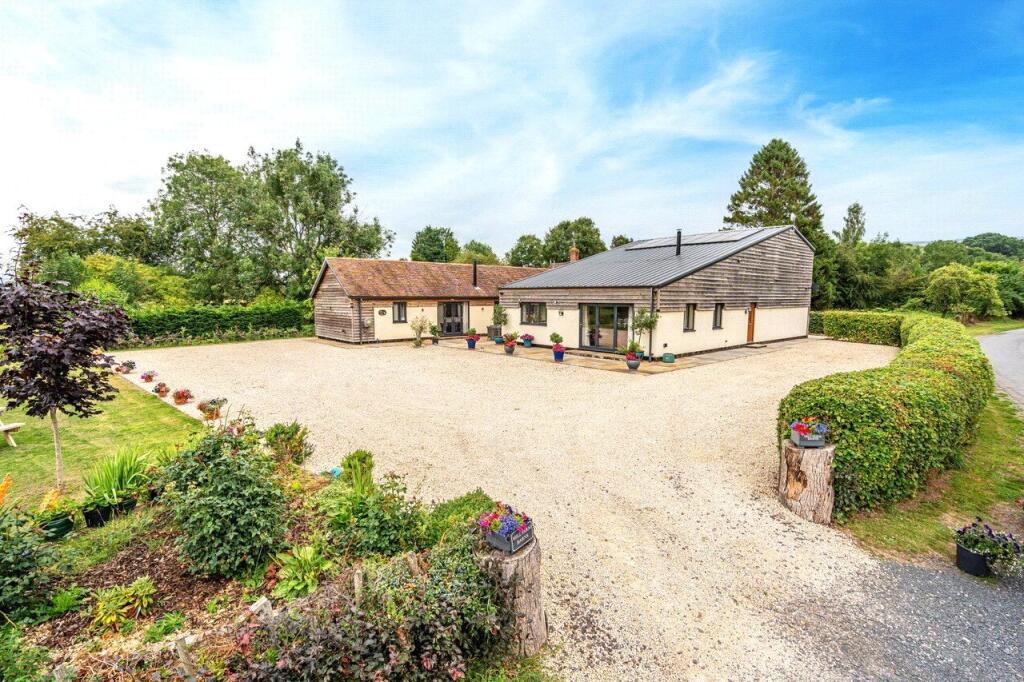
*** WITH ANNEXE & TRIPLE GARAGE *** With a stunning rural outlook, it's with great pleasure we bring to the market Oaklands House.
A modern home with charming features and offering spacious & sociable accommodation.
This country property has been well-maintained, immaculately presented throughout and lending itself as an ideal family home.
Internally comprising Reception Hall, Cloakroom, Open Plan Dining Kitchen, Living Room with inglenook fireplace and log burner, an exceptionally generous Conservatory, Study, First Floor Three Bedrooms, Master En Suite Shower Room and Family Shower Room.
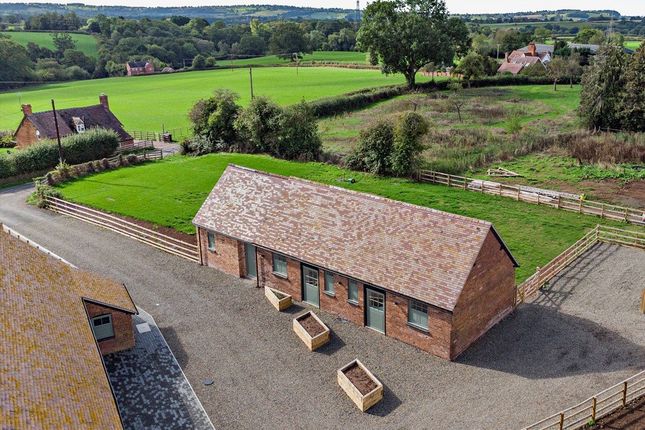
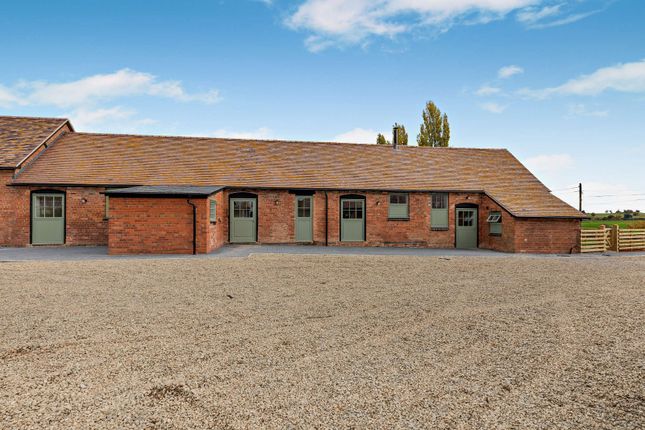
Externally, a Triple Garage offers idyllic space for vehicle storage, etc and with an adjoining one-bedroom Annexe - perfect for additional income, work from home, housing a relative, etc.
The gardens, front and rear, have been very well considered - a generous plot of just under half an acre approx. yet landscaped to provide easier maintenance.
Oaklands House is a country package - the view, family sized accommodation, fantastic outbuilding and Annexe. A dream for so many! Energy Rating E Reception Hall A lovely welcoming entrance.
Parquet flooring. Dado rail. Staircase to First Floor. Under stairs storage cupboard Cloakroom Smartly fitted with a white suite comprising low flush WC.
Pedestal wash hand basin with mixer tap. Heated towel rail. Fully tiled walls and floor Open Plan Dining Kitchen A fabulous sociable space, with great charm and the heart of the home.
The Kitchen area is fitted with a matching range of base units of cupboards and drawers. Island. Granite work surfaces. Integrated dishwasher, microwave, oven and hob. Sink and drainer with mixer tap.
Space for American style fridge freezer. Feature decorative beams. Recessed spotlights Living Room A super room - perfect for entertaining.
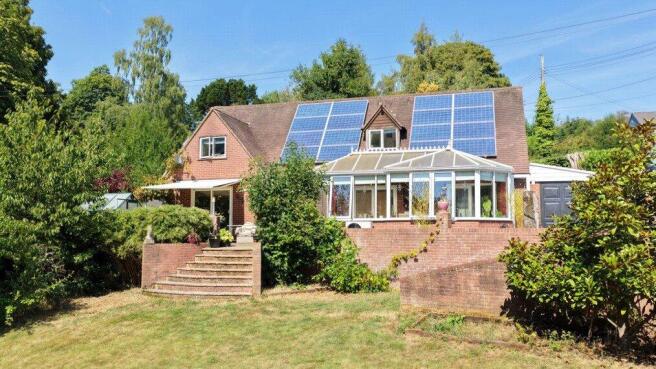
With feature brick inglenook fireplace and log burner providing an attractive focal point. Conservatory An incredibly generous sized addition which is of great merit.
Study A versatile room with many uses - Study, Playroom, Ground Floor Bedroom, etc. .
From the Reception Hall a staircase rises to the First Floor Landing Bedroom One En Suite Shower Room Fitted with a white suite to include shower. Low flush WC.
Pedestal wash hand basin. Part wall tiled. Tiled floor Bedroom Two Bedroom Three Family Shower Room With a white suite comprising large walk-in shower.
Vanity unit with inset wash hand basin and mixer tap. Low flush WC. Fully tiled walls and floor.
Recessed spotlights Step Outside Electric gates open up to the tiled forecourt, which give an instant impression as to how well-maintained this super home has been kept.
The gardens, front and rear, have been very well and tastefully landscaped, providing not only a generous plot but a manageable one at that.
To the front, the gardens are predominantly laid to lawn and open up to a magnificent view over uninterrupted countryside. Blissful!
To the rear, the gardens have been tiered and laid to gravel - providing a space to enjoy without the extensive workload.
Triple Garage & Annexe An attractive, well-designed building with Triple Garage - ideal for a multitude of uses from extra storage, housing vintage cars, etc.
Currently split into two sections. There is a First Floor above, providing further useful storage. Adjoining this is the Annexe - self-contained with Kitchen, Bedroom/Living Room and Shower Room.
This could be ideal for letting out, Air B & B, working from home or even housing a relative.
We believe there may be potential to extend the Annexe with incorporation of the Garage (subject to any required planning consents) Mobile & Broadband Please refer to Restrictive Covenants None that we are aware of Note to Buyers AML checks will be undertaken for successful buyers and there is a fee of £18.00 including vat per person payable.
Value & comps
No previous sales on record.
Returns
Set an offer; the calculator follows it.
We're still gathering serviced-accommodation data for this area.
Archie refurb estimate: a Pro feature
0.0% below asking
This is not financial or investment advice. Prop AI Deals is not authorised by the Financial Conduct Authority (FCA) to provide investment advice.
All investment calculators, property analyses, and AI-generated insights are for informational purposes only. Property investment carries risk and may result in financial loss. All calculations should be independently verified and you should consult with FCA-authorised financial advisors before making any investment decisions.
Past performance does not guarantee future results. Tax implications vary by individual circumstances.
Deal
Properties like this can earn 2–3x BTL yields when converted to HMO, with retrofit costs around £10k/room. Sign in to see the full tier, yield projection, and cost breakdown.
Commercial properties like this can earn 30-50% higher yields when converted to residential under Class MA / Q / P / PA, with prior approval costing ~GBP 96/unit. Sign in to see the recommended route, yield uplift, and cost breakdown.
BRRR-suited properties can recycle 80-100% of investor capital on refi, leaving a high-yielding rental with most of the money out. Sign in to see the refurb cost stack, ARV projection, and refinance maths.
Detached + large garden = sub-division play. Pro tier unlocks the tier badge, plot size, uplift estimate, and regional land benchmark.
Short-lease flats trade at deep discount, but extending under the 1993 Act often costs far less than the discount. Pro tier unlocks the tier badge, premium breakdown, long-lease ARV and arbitrage maths.
See projected short-stay revenue vs a vanilla BTL for this property.
See real sub-let margins (HMO room rates & SA nightly rates) vs the landlord rent.
Area
Agent & docs
FAQ
About Nash, Ludlow, Shropshire
Explore nearby