4-bedroom detached house · SY8 4BE
For saleListed 69 days
Opportunity summary
See Archie’s verdict, returns by strategy and what to check before viewing.
About
Stunning Extended Detached Country Property | Fantastic Views of the Countryside | Bespoke Living Space | Modern Styled Kitchen | Character Features Throughout | Second Floor Main Bedroom With Own Bathroom | 3 Further Rooms One With Ensuite | Electric Gates With Gravel Drive | Must Be Viewed | Watch Our Video Middleton on the Hill is a charming rural hamlet nestled amongst the rolling countryside of the Herefordshire and Shropshire borders, an area celebrated for its natural beauty, peaceful surroundings and strong community spirit.
Despite its wonderfully secluded setting, the property enjoys excellent accessibility.
The nearby village of Leysters offers the well-regarded Duke of York public house, while the historic market towns of Ludlow, Leominster and Tenbury Wells provide an excellent selection of independent shops, restaurants, schools, supermarkets and transport connections.
Ludlow, renowned for its medieval architecture, award-winning food culture and vibrant markets, remains one of the region's most desirable destinations.
A Truly Exceptional Country Residence Approached via a private lane serving just a handful of properties, this exceptional home enjoys a wonderful sense of seclusion and privacy.
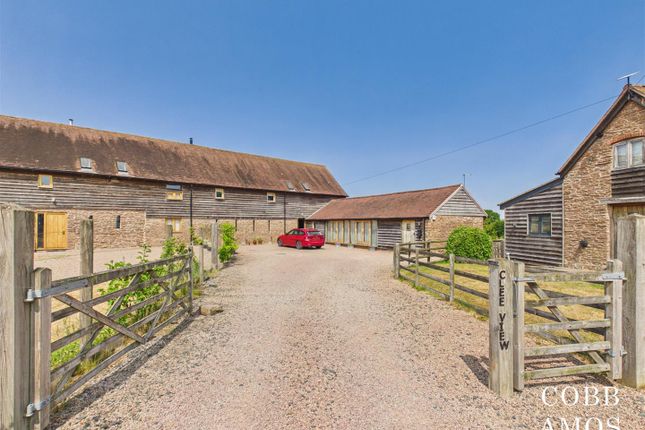
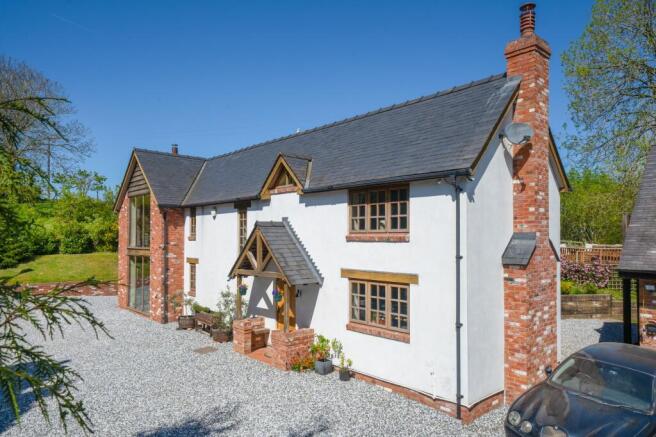
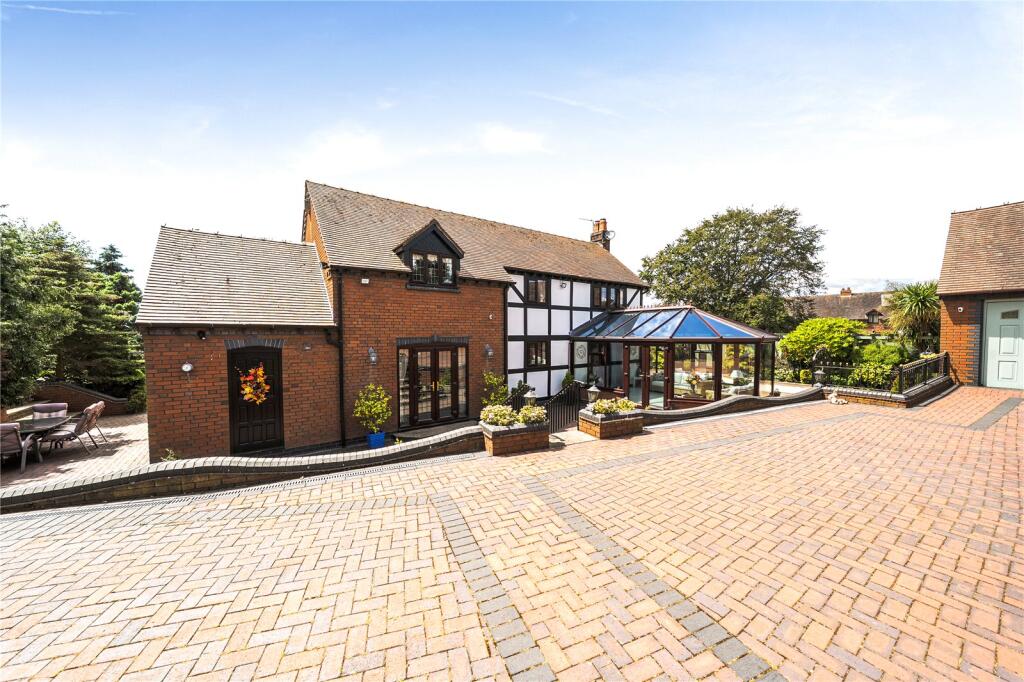
A sweeping gravel driveway, accessed through an electric gated entrance, leads to the front of the property, where the first impression is simply stunning.
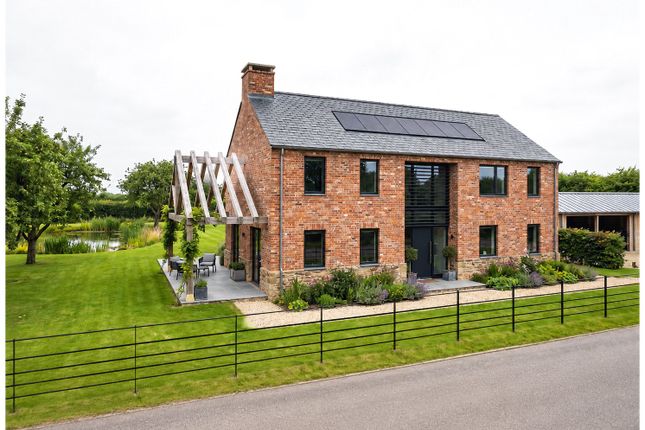
The beautifully landscaped grounds frame far-reaching and uninterrupted views across the Hertfordshire countryside, with the neighbouring church and its grounds providing a picturesque backdrop.
A glazed wooden entrance door opens into a generous and welcoming hallway, with doors leading to the principal reception spaces and a staircase rising to the upper floors.
The ground floor benefits throughout from underfloor heating, providing a comfortable and luxurious ambience.
The reception room is currently arranged as a charming dining room/snug and features a small log-burning stove, creating a cosy and inviting space.
Beautiful tiled flooring flows seamlessly through into the impressive extension, which forms a spectacular formal sitting room.
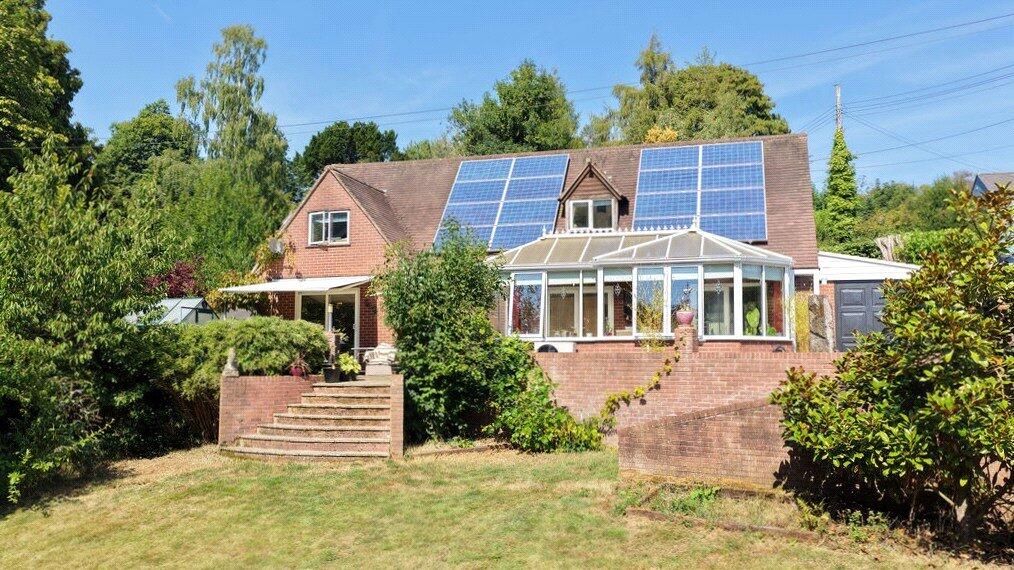
With its striking atrium-style roof, numerous windows and an abundance of natural light, this is a particularly impressive room.
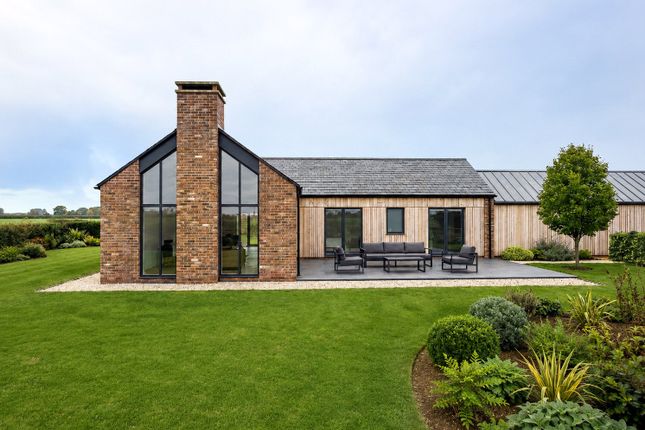
A beautiful wooden floor complements the contemporary yet characterful styling, while a wall of bi-fold doors opens directly onto a secluded patio, creating a superb connection between the indoor and outdoor entertaining spaces.
The beautifully appointed kitchen has been thoughtfully designed, combining contemporary cabinetry with warm wooden work surfaces and a traditional Belfast sink.
The attractive tiled flooring continues seamlessly from the dining/snug area.
A substantial central island, topped with granite, provides an excellent focal point and generous preparation space, while a comprehensive range of integrated appliances includes a washing machine, dishwasher, tumble dryer, separate under-counter fridge and freezer.
A further focal point is the range-style cooker, which sits perfectly within the design of this impressive kitchen.
From the kitchen sink, the wonderful countryside views can be enjoyed to the front of the property, making even everyday tasks a pleasure.
A large glazed wooden door opens onto a covered side passage, which in turn leads to the extensive patio and garden areas. The ground floor is completed by a useful and well-appointed cloakroom/WC.
The first floor provides a superb principal bedroom suite.
Ascending the stairs, attention is drawn to the striking, sunken wine rack, an individual and stylish feature which adds further character to the home.
The principal bedroom is exceptionally generous, with dual-aspect windows providing an abundance of natural light and wonderful views.
The room also benefits from its own log-burning stove, adding warmth and atmosphere.
The principal bedroom is complemented by a private bathroom, featuring a beautiful roll-top bath, wash hand basin and WC, creating a tranquil and luxurious retreat.
The staircase continues to the second floor, where three further bedrooms are found, all of which are well-proportioned double rooms.
The first bedroom encountered is a particularly good-sized double with dual-aspect windows and useful built-in storage.
A further generous double bedroom enjoys a large sash window overlooking the stunning countryside beyond and benefits from its own en-suite shower room.
The fourth and final bedroom enjoys an excellent outlook across the surrounding countryside and adjoining church grounds, together with useful built-in storage.
Outside The grounds are a particular feature of this exceptional property.
The main lawn lies to the front and provides an enviable vantage point from which to enjoy the far-reaching countryside views, as well as the attractive outlook towards the neighbouring church.
A generous paved patio creates an excellent entertaining area, while bespoke paved pathways meander around the property, connecting a number of additional seating areas.
These spaces are private, secure and thoughtfully positioned to make the most of the surrounding landscape.
The garden continues around to the rear of the property, where there is a further outdoor area, before connecting back to the gravel driveway which runs around the front and side.
There is also a useful additional grassed area and garden shed.
The extensive driveway provides parking for a considerable number of vehicles and, together with the electric gated entrance, offers both practicality and security.
A Home of Rare Quality This is a truly remarkable country property, combining elegant accommodation, exceptional entertaining spaces, beautifully considered interiors and outstanding grounds with magnificent far-reaching views.
Properties of this calibre and character rarely come to market. Viewing is essential to fully appreciate the quality, space, setting and exceptional lifestyle this stunning home has to offer.
Services, Expenditure & Important Material Information Tenure: FREEHOLD Services Connected: Mains Water, Electricity and Private Drainage. Oil Fired Central Heating.
Ground Floor Underfloor Heating Council Tax Band: F Flood Risk: VERY LOW Build Date: 1990s Broadband availability: Ultrafast 1800Mbps Phone Coverage: 4g Available and can be found at Compliance Fees & Information Jackson Property may be entitled to commission from other services offered to the client or a buyer including but not limited to: Conveyancing, Mortgage, Financial advice and surveys.
Information on the group structure and referral fees can be found on our website. Any purchasers that have a succesful agreed offer will be subject to an online Anti Money Laundering compliance check.
This can be with one of our providers Kotini with APPLYID. The cost for this is £25.20 Including vat per accepted offer.
Example, Mr & Mrs Jones have an agreed offer via ourselves, before any memorandum of sale is sent out, a request of information and payment to our partners of £25.20 including vat (£21 + vat) needs to be paid and a satisfactory AML check and Proof of Funding check.
Digital Markets, Competition and Consumers Act 2024 (Commencement No.2) Regulations 2025 We endeavour to ensure that the details contained in our marketing are correct through making detailed enquiries of the owner(s), however they are not guaranteed.
Jackson Property Group have not tested any appliance, equipment, fixture, fitting or service.
Any intending purchasers must satisfy themselves by inspection or otherwise as to the correctness of each statement contained within these particulars.
Any research and literature advertised will have been done at the time of initial marketing by ourselves or partners, on behalf of the owners and ourselves, with the owners signing off their own information.
Services & Expenditures advertised have been taken from | |
Value & comps
No previous sales on record.
Returns
Set an offer; the calculator follows it.
We're still gathering serviced-accommodation data for this area.
Archie refurb estimate: a Pro feature
0.0% below asking
This is not financial or investment advice. Prop AI Deals is not authorised by the Financial Conduct Authority (FCA) to provide investment advice.
All investment calculators, property analyses, and AI-generated insights are for informational purposes only. Property investment carries risk and may result in financial loss. All calculations should be independently verified and you should consult with FCA-authorised financial advisers before making any investment decisions.
Past performance does not guarantee future results. Tax implications vary by individual circumstances.
Deal
Properties like this can earn 2–3x BTL yields when converted to HMO, with retrofit costs around £10k/room. Sign in to see the full tier, yield projection, and cost breakdown.
Commercial properties like this can earn 30-50% higher yields when converted to residential under Class MA / Q / P / PA, with prior approval costing ~GBP 96/unit. Sign in to see the recommended route, yield uplift, and cost breakdown.
BRRR-suited properties can recycle 80-100% of investor capital on refi, leaving a high-yielding rental with most of the money out. Sign in to see the refurb cost stack, ARV projection, and refinance maths.
Detached + large garden = sub-division play. Pro tier unlocks the tier badge, plot size, uplift estimate, and regional land benchmark.
Short-lease flats trade at deep discount, but extending under the 1993 Act often costs far less than the discount. Pro tier unlocks the tier badge, premium breakdown, long-lease ARV and arbitrage maths.
See projected short-stay revenue vs a vanilla BTL for this property.
See real sub-let margins (HMO room rates & SA nightly rates) vs the landlord rent.
Area
Agent & docs
FAQ
About The Granary, Middleton On The Hill, Ludlow, Shropshire, SY8 4BE
Explore nearby