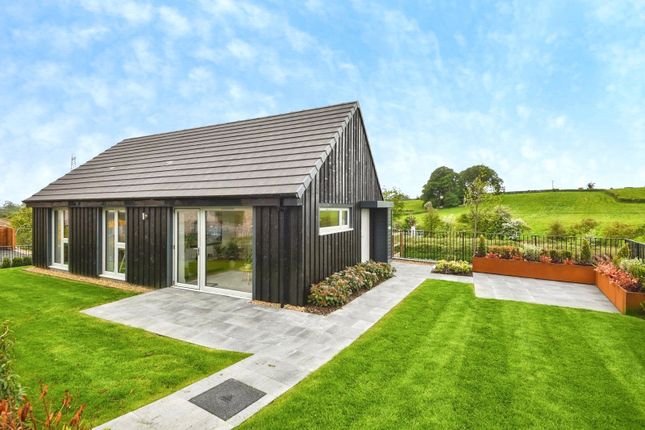
We've tightened what earns a Pursue. A home now needs a published valuation, a strategy that still makes money after real running costs and lender stress tests, and no listing problems that would stop a mortgage. You'll see fewer Pursues, and each one has been checked harder.
See how verdicts work2-bedroom bungalow · LA1 4PA
Listing removedReduced £10k (−3.6%) on 21 JunListed 330 days
Opportunity summary
See Archie’s verdict, returns by strategy and what to check before viewing.
About
Nestled in a tranquil cul-de-sac on the peaceful outskirts of Lancaster, this delightful two-bedroom bungalow offers the perfect blend of comfort, convenience, and style.
Imagine coming home to a property that feels like it was designed just for you – spacious, modern, and brimming with potential.
Step inside to find a sleek, contemporary kitchen that will inspire your inner chef, with clean lines and modern appliances that make meal preparation a joy.
The stylish shower room provides a spa-like retreat, offering a touch of luxury in your daily routine.
Practical living meets aesthetic appeal with generous storage solutions throughout, ensuring every item has its perfect place.
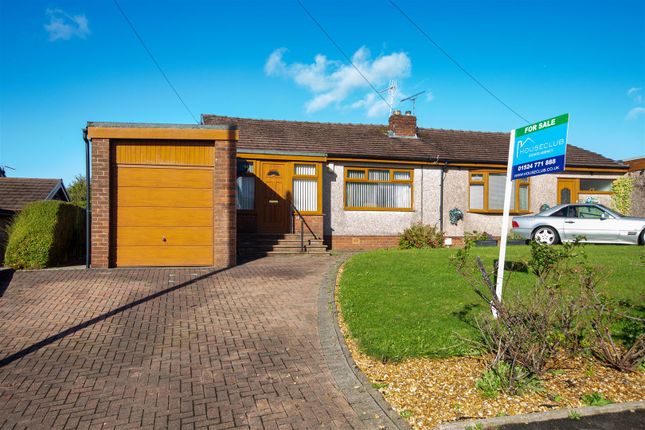
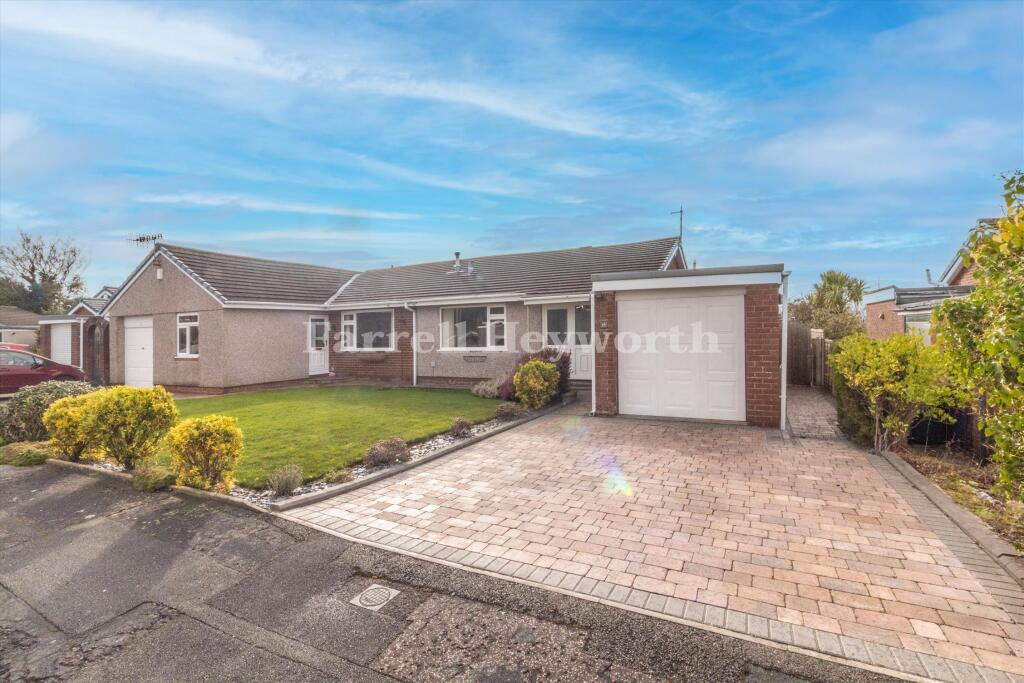
The long driveway welcomes you home, with ample parking for multiple vehicles, while the detached single garage offers additional space for storage or hobbies.
Outdoor enthusiasts will adore the front and rear gardens – perfect for morning coffees, evening relaxation, or creating your own green sanctuary.
Whether youre a busy professional, a student, or someone seeking a peaceful home base, this propertys location is unbeatable.
Just moments from Lancaster University and surrounded by excellent amenities, youll enjoy the ultimate in convenience and connectivity.
A true gem in a sought-after location, this bungalow isnt just a house – its your future home, waiting to be filled with memories.' Enter this home through the internal porch and into an inviting L-shaped hallway that provides easy access to all rooms and generous storage.
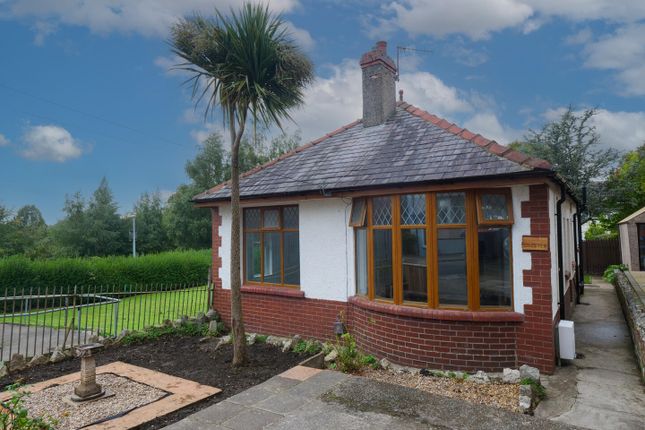
The spacious lounge features a bay window to the front elevation and a featured gas fire with an ornamental surround, creating a warm and welcoming living space.
The kitchen is fitted with a range of modern wall and base units, complimentary worktops and splashbacks, an integrated oven and gas hob with extractor over, and a sink and drainer with a mixer tap, plus a storage cupboard.
The arrangement continues with two double bedrooms: Bedroom one offers a large double with a window overlooking the rear garden, and bedroom two is also double sized with a window to the front elevation.
The sleek shower room includes a double walk-in shower with glass screening, a W/C, a hand wash basin, a heated towel rail, complimentary tiling, and a large storage cupboard, all complemented by chrome fixtures and fittings.' This property offers practical, stylish outdoor space designed for easy living.
A broad driveway at the front provides parking for multiple cars and leads to a detached garage.
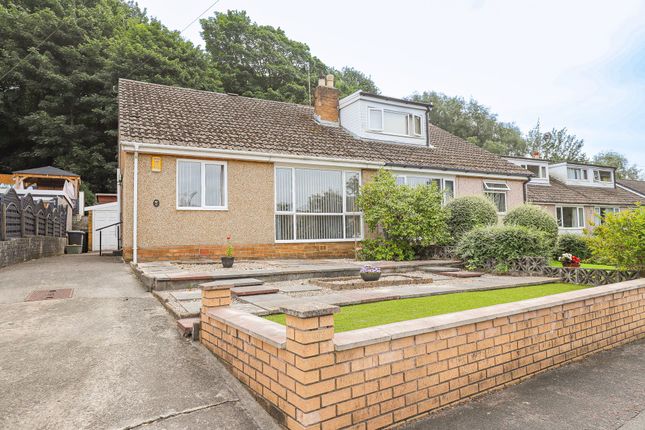
The walled front garden features a lush lawn and a paved pathway, with planted borders and established shrubs adding year-round colour and structure.
The rear garden is secure and private, enclosed by fencing with a gated entrance for easy access, and designed for low maintenance.
A spacious stepped patio runs along the back of the house, perfect for outdoor dining and relaxation.
There is also access to the rear of the garage and a separate space beyond the fencing, offering flexible use for storage or a private retreat.' Viewing is recommended by calling Dewhurst Homes on or email ' These particulars, whilst believed to be correct, do not form any part of an offer or contract.
Intending purchasers should not rely on them as statements or representation of fact.
No person in this firm's employment has the authority to make or give any representation or warranty in respect of the property. All measurements quoted are approximate.
Although these particulars are thought to be materially correct their accuracy cannot be guaranteed and they do not form part of any contract.
Value & comps
No previous sales on record.
Returns
Set an offer; the calculator follows it.
We're still gathering serviced-accommodation data for this area.
Archie refurb estimate: a Pro feature
0.0% below asking
This is not financial or investment advice. Prop AI Deals is not authorised by the Financial Conduct Authority (FCA) to provide investment advice.
All investment calculators, property analyses, and AI-generated insights are for informational purposes only. Property investment carries risk and may result in financial loss. All calculations should be independently verified and you should consult with FCA-authorised financial advisers before making any investment decisions.
Past performance does not guarantee future results. Tax implications vary by individual circumstances.
Deal
Properties like this can earn 2–3x BTL yields when converted to HMO, with retrofit costs around £10k/room. Sign in to see the full tier, yield projection, and cost breakdown.
Commercial properties like this can earn 30-50% higher yields when converted to residential under Class MA / Q / P / PA, with prior approval costing ~GBP 96/unit. Sign in to see the recommended route, yield uplift, and cost breakdown.
BRRR-suited properties can recycle 80-100% of investor capital on refi, leaving a high-yielding rental with most of the money out. Sign in to see the refurb cost stack, ARV projection, and refinance maths.
Detached + large garden = sub-division play. Pro tier unlocks the tier badge, plot size, uplift estimate, and regional land benchmark.
Short-lease flats trade at deep discount, but extending under the 1993 Act often costs far less than the discount. Pro tier unlocks the tier badge, premium breakdown, long-lease ARV and arbitrage maths.
See projected short-stay revenue vs a vanilla BTL for this property.
See real sub-let margins (HMO room rates & SA nightly rates) vs the landlord rent.
Area
Agent & docs
FAQ
About 23, Harewood Avenue, Lancaster
Explore nearby