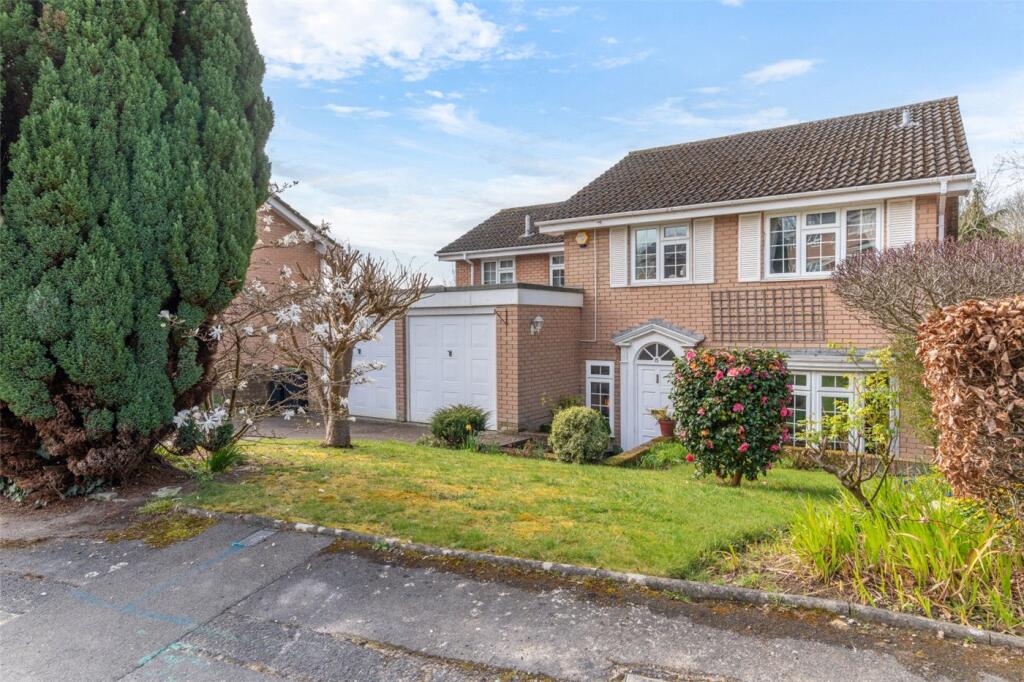
5-bedroom detached house · BH21 2GL
Listing removedListed 338 days
Opportunity summary
See Archie’s verdict, returns by strategy and what to check before viewing.
About
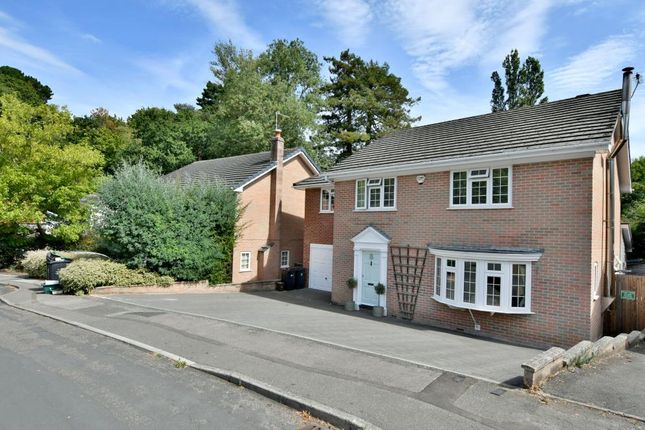
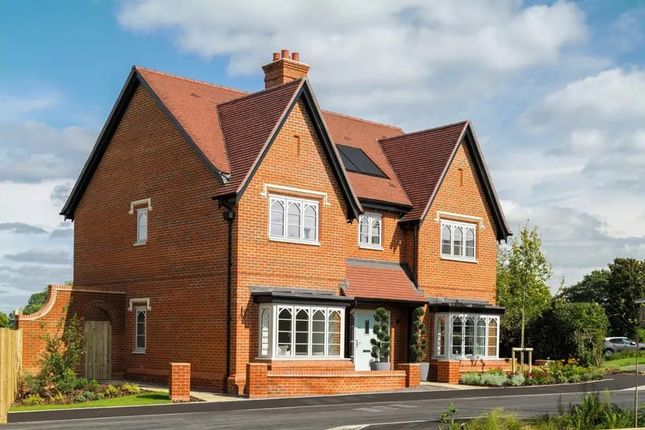
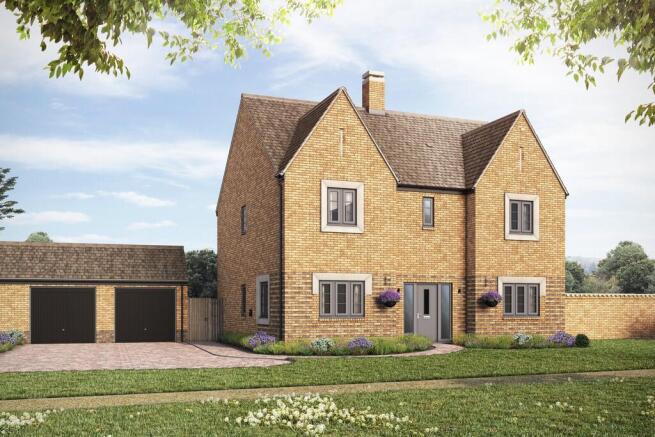
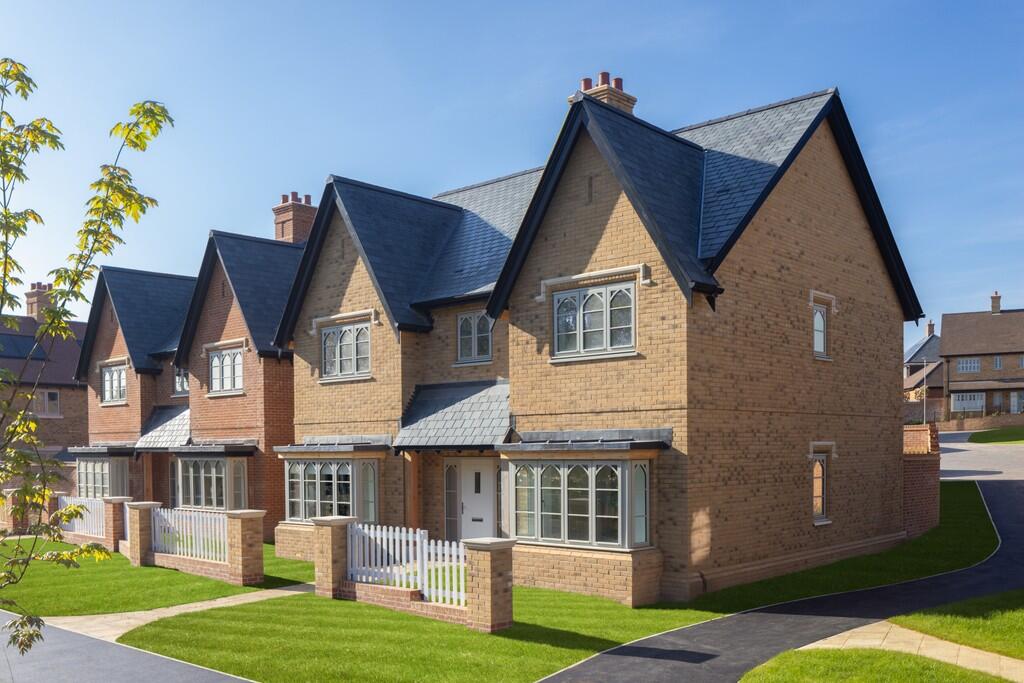
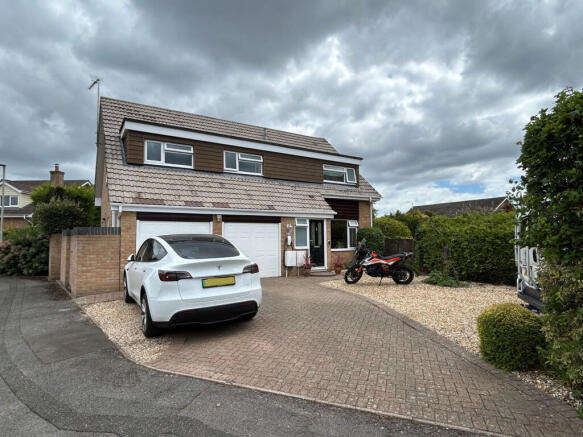
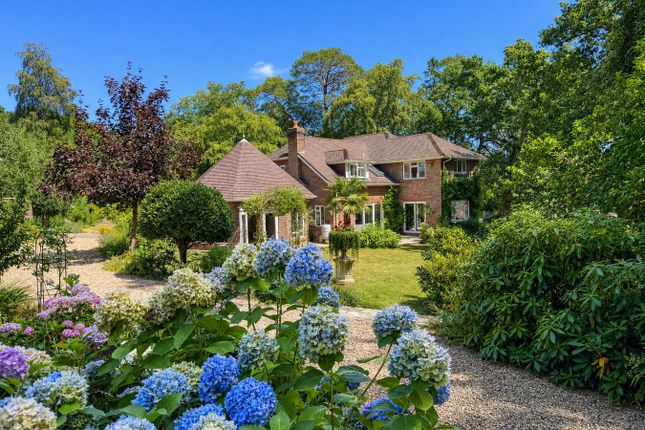
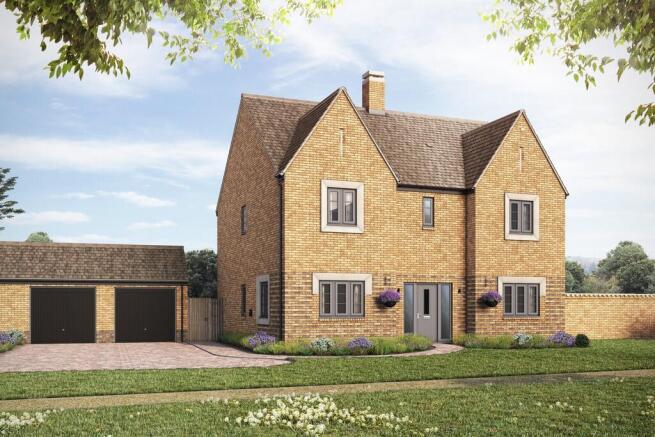
A NEARLY NEW, STRIKING & HIGH SPECIFICATION FAMILY RESIDENCE - Nestled within this prestigious & highly sought after Saxondale Gardens development.
This impressive property beautifully showcases the renowned craftsmanship of award winning builders, Wyatt Homes, offering an outstanding blend of modern design, comfort and quality, set within a remarkably quiet & desirable location just a short distance from the heart of Wimborne.
Occupying a delightful and discreet position within the development, the home is ideally placed for easy access to Wimborne's vibrant town centre, while being moments from miles of scenic nature reserves and woodland walks.
The area is further complemented by highly commended schools, excellent road links to Broadstone, Ferndown, Bournemouth and Poole.
Wimborne itself is celebrated for its charming character, hosting an array of boutique shops, cafés and restaurants, alongside attractions such as Waitrose, the historic Tivoli Theatre and Wimborne Cricket Club.
The nearby River Stour, surrounding green belt and wildlife. Rich countryside provides a picturesque backdrop, perfect for those who enjoy peaceful walks and outdoor living.
Upon stepping through the front door, you are greeted by a generous and welcoming entrance hallway, immediately reflecting the quality and attention to detail found throughout the home.
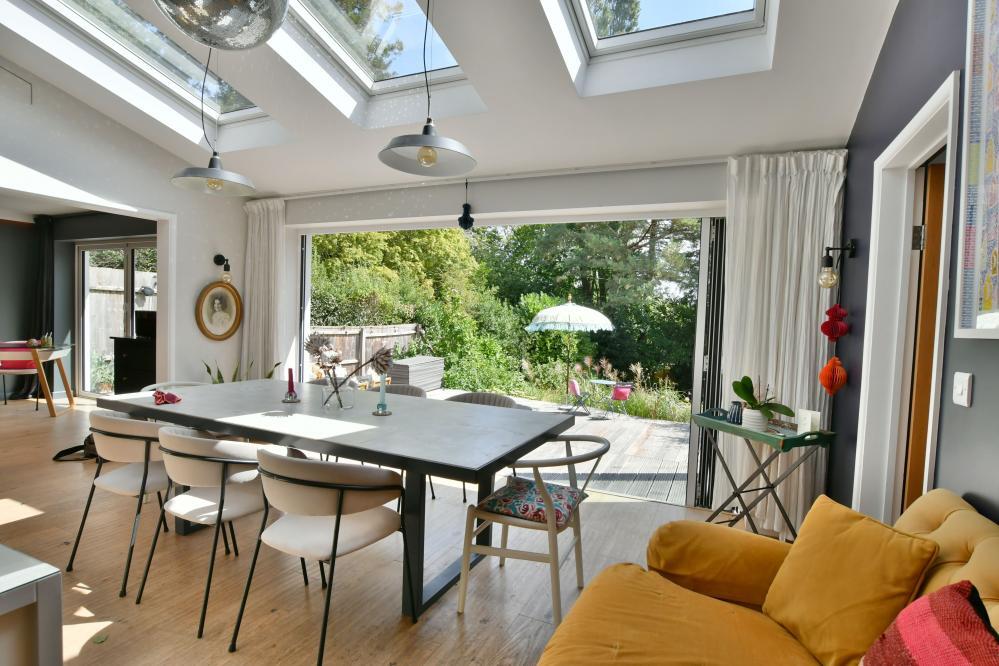
This sense of refinement continues into the truly exceptional open-plan kitchen, dining and living space, one of the property's most striking features.
Designed with both everyday living and entertaining firmly in mind, the kitchen boasts an extensive range of high specification integrated appliances, including an oven, hob, extractor, fridge/freezer and dishwasher.
The elegant quartz worktops extend across three sides, offering plentiful preparation space and a premium finish.
There is ample room for a formal dining table, ideal for hosting family gatherings and dinner parties.
The living area flows seamlessly from the kitchen, creating a wonderfully social family environment.
French doors open directly onto the patio and the beautifully private rear garden, inviting natural light into the space and enhancing the indoor outdoor connection that makes this room the true hub of the home.
Positioned at the rear, the sitting room provides a serene and comfortable retreat, again featuring French doors to the garden, perfect for enjoying peaceful views and easy access to outdoor relaxation areas.
The ground floor also includes a thoughtfully designed utility room with further storage options, a wall mounted gas boiler, space for a washing machine and tumble dryer.
A door provides access to the rear garden. To the front aspect is a dedicated study, offering a quiet and well-proportioned workspace ideal for remote working.
Completing the ground floor is a stylish cloakroom and a useful understairs storage cupboard. The first floor landing is bright & inviting with an abundance of natural light.
Bedroom 1 is a beautifully curated sanctuary, fitted with high quality wardrobes and served by a luxurious en-suite shower room.
The en-suite features a white suite comprising a generous walk-in shower cubicle, floating WC and a sleek vanity unit with integrated drawer storage.
Bedrooms 2, 3 & 4 are all spacious double rooms, benefitting from fitted wardrobes. Bedroom 5 is a generous single.
The beautifully appointed family bathroom continues the high quality theme, featuring a walk-in shower cubicle, a panelled bath with shower attachment, a floating WC and a modern vanity with built-in drawer storage.
The external spaces of this home are equally impressive and have been carefully designed to offer privacy & tranquillity.
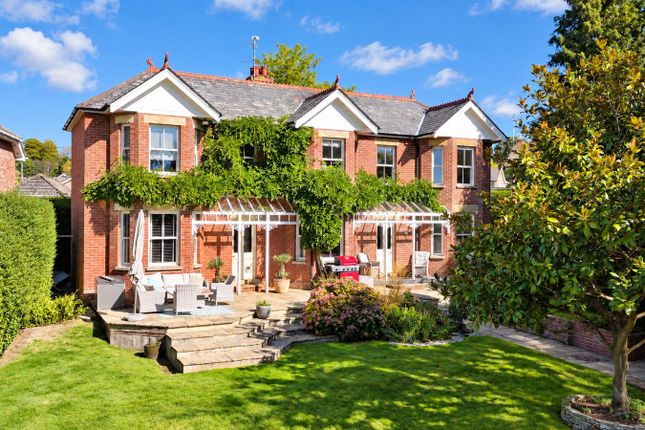
The rear garden is remarkably private and thoughtfully arranged with a large full width patio ideal for alfresco dining, outdoor entertaining or simply enjoying the peaceful surroundings.
The remainder of the garden is laid to a neatly maintained lawn, providing a safe and attractive space for children to play or for relaxation in the sun.
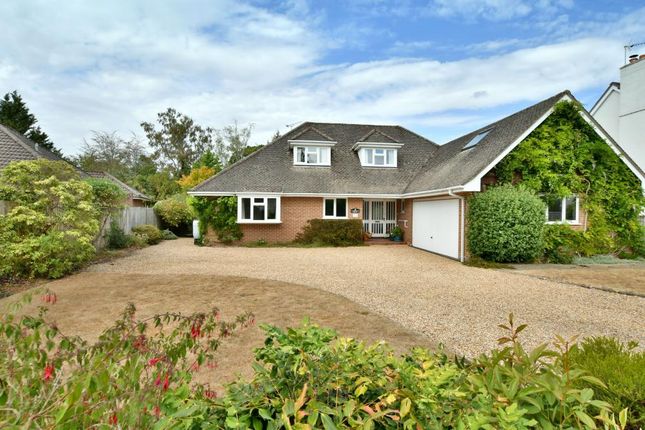
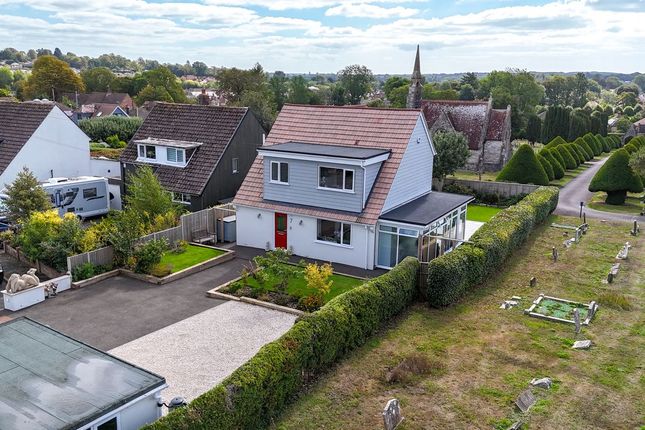
To the side of the residence, an additional lawned garden bordered by a laurel hedge. A side gate leads to the substantial driveway and the property¿s excellent double garage.
The garage is fitted with twin electric up & over doors and benefits from power & lighting.
A staircase leading to a large first floor room that is insulated, carpeted and illuminated by Velux windows.
This highly versatile space serves perfectly as a home office, hobby room, studio or additional storage offering flexibility rarely found in a modern home.
This stunning property represents an exceptional opportunity to acquire a high specification, immaculately presented home in a quiet, highly desirable and beautifully positioned setting.
It offers both luxurious modern living and the tranquillity of a private garden, all within effortless reach of Wimborne¿s many amenities and green open spaces.
Additional Information Tenure: Freehold Parking: Garage & Driveway Utilities: Mains Electricity Mains Gas Mains Water Drainage: Mains Broadband: Refer to ofcom website Mobile Signal: Refer to ofcom website Flood Risk: No Risk For more information refer to gov.uk, check long term flood risk Council Tax Band: G VIEWING Strictly through the vendors agents GOADSBY ALL MEASUREMENTS QUOTED ARE APPROX.
AND FOR GUIDANCE ONLY. THE FIXTURES, FITTINGS & APPLIANCES HAVE NOT BEEN TESTED AND THEREFORE NO GUARANTEE CAN BE GIVEN THAT THEY ARE IN WORKING ORDER.
YOU ARE ADVISED TO CONTACT THE LOCAL AUTHORITY FOR DETAILS OF COUNCIL TAX. PHOTOGRAPHS ARE REPRODUCED FOR GENERAL INFORMATION AND IT CANNOT BE INFERRED THAT ANY ITEM SHOWN IS INCLUDED.
These particulars are believed to be correct but their accuracy cannot be guaranteed and they do not constitute an offer or form part of any contract.
Solicitors are specifically requested to verify the details of our sales particulars in the pre-contract enquiries, in particular the price, local and other searches, in the event of a sale.
Value & comps
No previous sales on record.
Returns
Set an offer; the calculator follows it.
We're still gathering serviced-accommodation data for this area.
Archie refurb estimate: a Pro feature
0.0% below asking
This is not financial or investment advice. Prop AI Deals is not authorised by the Financial Conduct Authority (FCA) to provide investment advice.
All investment calculators, property analyses, and AI-generated insights are for informational purposes only. Property investment carries risk and may result in financial loss. All calculations should be independently verified and you should consult with FCA-authorised financial advisers before making any investment decisions.
Past performance does not guarantee future results. Tax implications vary by individual circumstances.
Deal
Properties like this can earn 2–3x BTL yields when converted to HMO, with retrofit costs around £10k/room. Sign in to see the full tier, yield projection, and cost breakdown.
Commercial properties like this can earn 30-50% higher yields when converted to residential under Class MA / Q / P / PA, with prior approval costing ~GBP 96/unit. Sign in to see the recommended route, yield uplift, and cost breakdown.
BRRR-suited properties can recycle 80-100% of investor capital on refi, leaving a high-yielding rental with most of the money out. Sign in to see the refurb cost stack, ARV projection, and refinance maths.
Detached + large garden = sub-division play. Pro tier unlocks the tier badge, plot size, uplift estimate, and regional land benchmark.
Short-lease flats trade at deep discount, but extending under the 1993 Act often costs far less than the discount. Pro tier unlocks the tier badge, premium breakdown, long-lease ARV and arbitrage maths.
See projected short-stay revenue vs a vanilla BTL for this property.
See real sub-let margins (HMO room rates & SA nightly rates) vs the landlord rent.
Area
Agent & docs
FAQ
About Wimborne
Explore nearby