We've tightened what earns a Pursue. A home now needs a published valuation, a strategy that still makes money after real running costs and lender stress tests, and no listing problems that would stop a mortgage. You'll see fewer Pursues, and each one has been checked harder.
See how verdicts work5-bedroom detached house · BH21 1NU
Under offerListed 30 days
Opportunity summary
See Archie’s verdict, returns by strategy and what to check before viewing.
About
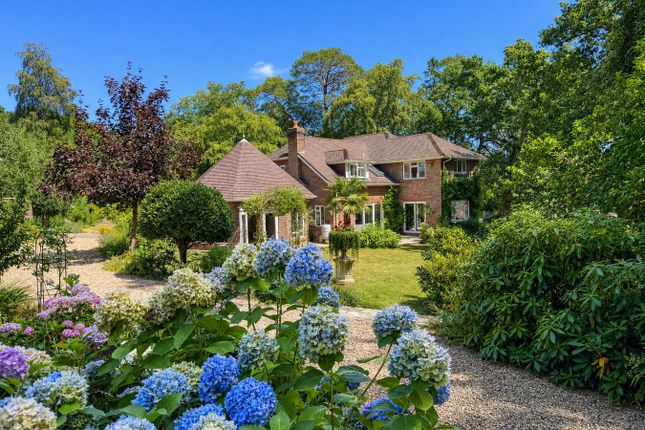
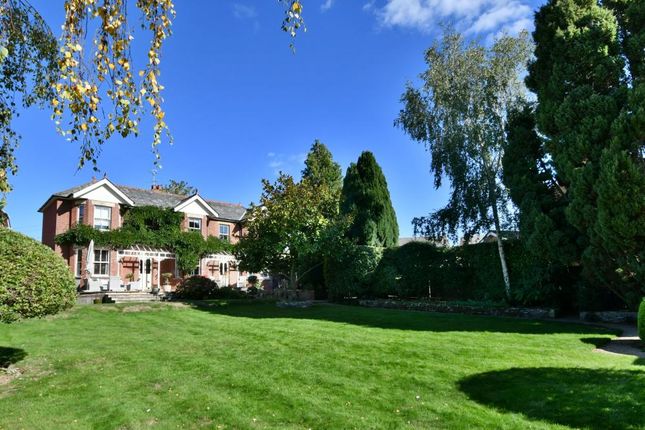
An exceptional late Victorian detached residence with a large self-contained one-bedroom annexe set within beautiful grounds of over one-third of an acre with direct river frontage, just a short walk from Wimborne Minster town centre.
The Situation Ideally situated within easy walking distance of the historic market town of Wimborne Minster, the property enjoys a rare combination of privacy, riverside tranquillity and everyday convenience.
The town centre offers an excellent selection of independent shops, cafés, restaurants and pubs, together with the renowned Wimborne Minster church and a variety of leisure and community facilities.
Direct access from the garden leads to a picturesque riverside footpath, providing a delightful walk into the town centre.
The area is also well placed for access to Poole, Bournemouth and the stunning Dorset coastline, while nearby road links make it an excellent base for commuters.
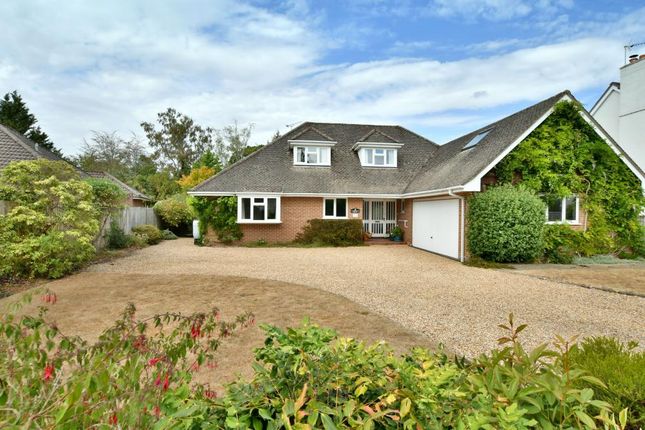
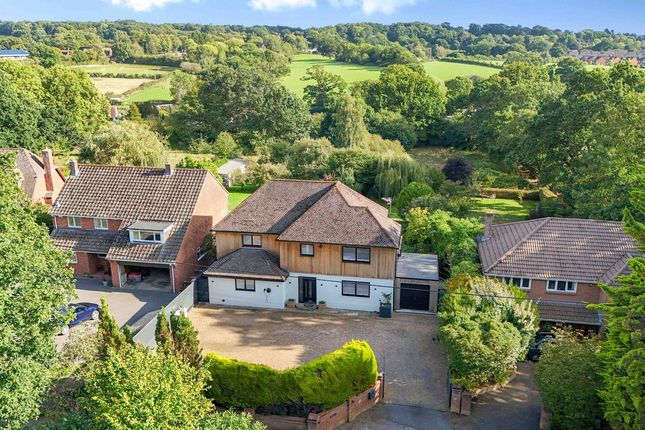
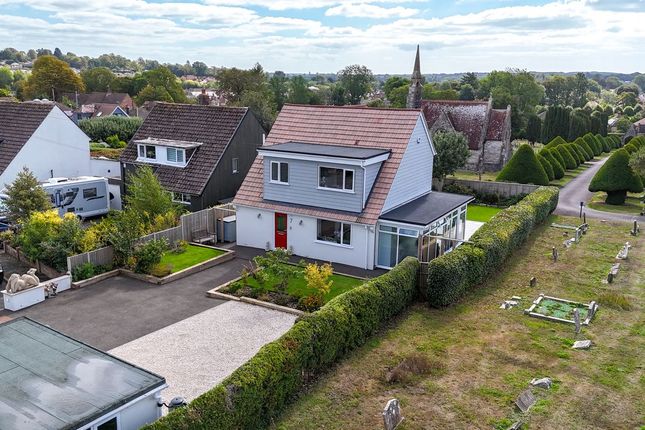
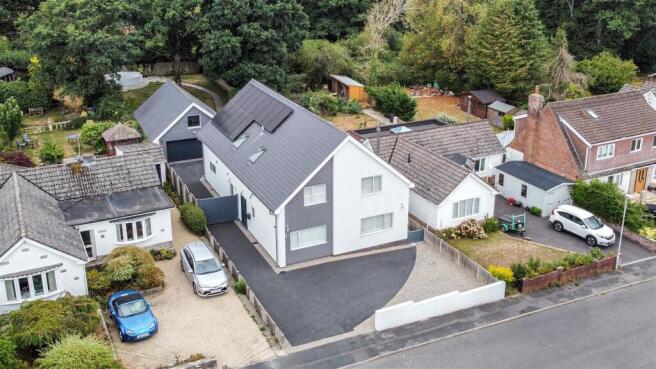
The Property Approached via a generous gravel driveway providing extensive off-road parking, the property also benefits from a detached double garage and carport.
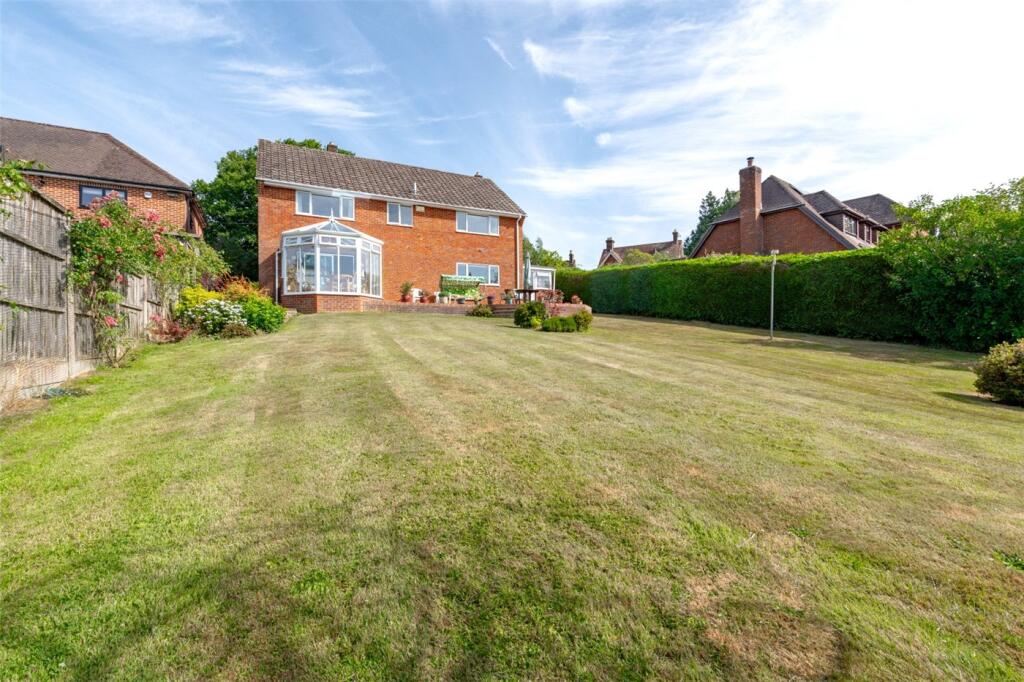
The home enjoys a commanding position within its mature grounds, with beautiful gardens gently sloping down towards the river and spectacular sunset views from the rear terrace.
The main house immediately impresses with its warm and welcoming atmosphere. An entrance hall, currently utilised as a practical boot room area, provides access to a utility room and cloakroom/WC.
The kitchen overlooks the front aspect and opens seamlessly into the dining area, where a bay window frames delightful views over the rear garden.
Well-appointed with a range of fitted cabinets, a Rangemaster gas cooker and space for a freestanding fridge/freezer, this is a wonderful family-centred space.
Throughout the house there is an abundance of original character, complemented by double-glazed sash windows and a host of period features befitting its early twentieth-century origins.
The elegant sitting room enjoys a beautiful bay window overlooking the garden and features an attractive open fireplace.
On the first floor, the principal bedroom features a bay window with stunning garden views, fitted wardrobes and an en-suite bathroom with double vanity units, a bath with shower over and a side aspect window.
Three further generously proportioned double bedrooms are served by the family bathroom.
A front-facing double bedroom is complemented by two substantial rear bedrooms, both featuring bay windows overlooking the gardens and river beyond.
One of these is particularly impressive, being exceptionally spacious and benefiting from a dual aspect.
Occupying the left-hand wing of the ground floor, the spacious one-bedroom annexe offers exceptional flexibility, seamlessly integrating with the main residence or functioning as a self-contained living space.
Accessed via a door from the principal hallway, the annexe opens into its own reception hall with an excellent range of built-in storage cupboards.
At its heart is an impressive and beautifully proportioned reception room, with a characterful bay window and glazed door providing direct access to the terrace and garden.
Completing the annexe is a double bedroom, bathroom, and a bright kitchen/utility room, ideal for multi-generational living, guest accommodation, or independent occupation.
Outside The gardens are undoubtedly one of the property's most remarkable features. A stepped terrace provides the perfect setting for outdoor entertaining and enjoying the magnificent sunsets.
Beyond, a gently sloping lawn leads to an attractive low wall and the charming former Pump House, which has been used as both a home office and den.
A further expanse of lawn extends to the river's edge, where a decked seating area provides an idyllic spot to relax and watch the water flow by.
A side gate gives direct access to a footpath linking with the picturesque riverside walk into Wimborne Minster.
Mature planting enhances the sense of tranquillity, whilst a magnificent wisteria elegantly adorns the rear elevation of the house, creating a truly enchanting backdrop.
Combining period elegance, flexible accommodation and one of Wimborne's most desirable riverside settings, this is a rare opportunity to acquire a character home of exceptional appeal within easy reach of the town centre.
Additional Information Tenure: Freehold Main House Council Tax: F Energy Performance Rating: Current: Potential: Annexe Council Tax: A Energy Performance Rating: D Current: 57 Potential: 73 Property Construction: Brick elevations with a slate roof Utilities: Mains gas, electric, water and drainage are connected Heating: Gas central heating Broadband: Fftp - Fibre to the property directly.
Ultrafast downloads speeds of up to 1000 Mbps are available at this property (ofcom). Parking: Private driveway and garage
Value & comps
No previous sales on record.
Returns
Set an offer; the calculator follows it.
We're still gathering serviced-accommodation data for this area.
Archie refurb estimate: a Pro feature
0.0% below asking
This is not financial or investment advice. Prop AI Deals is not authorised by the Financial Conduct Authority (FCA) to provide investment advice.
All investment calculators, property analyses, and AI-generated insights are for informational purposes only. Property investment carries risk and may result in financial loss. All calculations should be independently verified and you should consult with FCA-authorised financial advisers before making any investment decisions.
Past performance does not guarantee future results. Tax implications vary by individual circumstances.
Deal
Properties like this can earn 2–3x BTL yields when converted to HMO, with retrofit costs around £10k/room. Sign in to see the full tier, yield projection, and cost breakdown.
Commercial properties like this can earn 30-50% higher yields when converted to residential under Class MA / Q / P / PA, with prior approval costing ~GBP 96/unit. Sign in to see the recommended route, yield uplift, and cost breakdown.
BRRR-suited properties can recycle 80-100% of investor capital on refi, leaving a high-yielding rental with most of the money out. Sign in to see the refurb cost stack, ARV projection, and refinance maths.
Detached + large garden = sub-division play. Pro tier unlocks the tier badge, plot size, uplift estimate, and regional land benchmark.
Short-lease flats trade at deep discount, but extending under the 1993 Act often costs far less than the discount. Pro tier unlocks the tier badge, premium breakdown, long-lease ARV and arbitrage maths.
See projected short-stay revenue vs a vanilla BTL for this property.
See real sub-let margins (HMO room rates & SA nightly rates) vs the landlord rent.
Area
Agent & docs

FAQ
About River House, Byron Road, Wimborne
Explore nearby