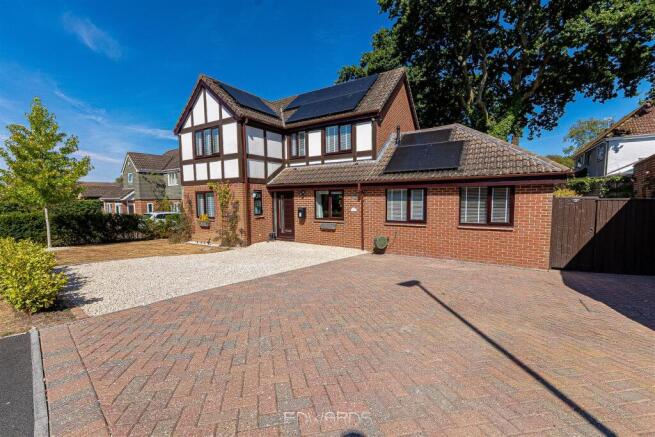
4-bedroom detached house · BH21 3DF
For saleListed 119 days
Opportunity summary
See Archie’s verdict, returns by strategy and what to check before viewing.
About
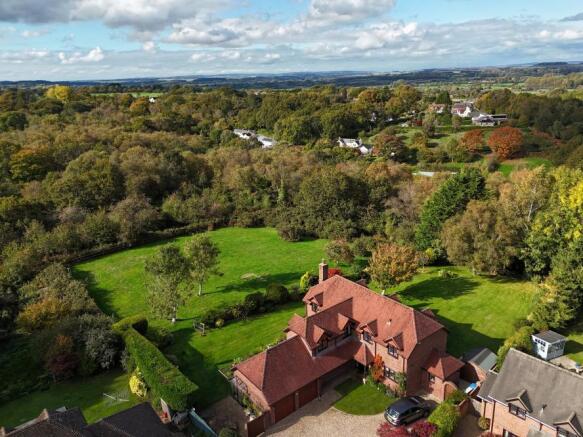
OCCUPYING AN ENVIABLE ELEVATED POSITION THIS IMPRESSIVE HOME OFFERS BEAUTIFULLY APPOINTED ACCOMMODATION and spectacular views across the surrounding countryside The property is situated in an enviable position within a quiet cul-de-sac, enjoying elevated west facing countryside views.
Forming part of an exclusive development of just eight similar homes, it offers a delightful semi rural atmosphere while remaining conveniently located approximately 2.5 miles from Wimborne Minster and 2 miles from Broadstone, both of which provide an excellent range of shops, restaurants and everyday amenities.
The area is also well served by highly regarded state and independent schools, including Castle Court, Dumpton and Canford.
A covered entrance canopy leads into the welcoming reception hall, where a staircase rises to the first floor and a useful storage cupboard is located beneath.
The spacious sitting room enjoys a dual aspect, creating a bright and airy living environment, with sliding doors opening onto the rear garden and a feature fireplace providing an attractive focal point.
Double doors connect the sitting room to the adjoining dining room, making the layout ideal for both family living and entertaining.
The kitchen/breakfast room is well appointed with a comprehensive range of base and wall mounted units complemented by granite work surfaces and a breakfast bar.
Integrated appliances include a fridge, freezer, double oven, induction hob and dishwasher. A separate utility room provides additional storage and appliance space.
A particular highlight of the home is the orangery, which has been designed to take full advantage of the outstanding countryside views.
Further ground floor accommodation includes a study fitted with office furniture and a cloakroom with WC and wash hand basin.
Beyond the kitchen is an additional utility/storage room leading to a boiler room and a versatile reception room that could be utilised as a ground floor bedroom, cinema room, playroom or hobby space, depending on individual requirements.
On the first floor, the landing benefits from a walk-in airing cupboard and provides access to four generously proportioned double bedrooms.
The principal bedroom features fitted wardrobes and an en-suite bathroom fitted with a four-piece suite incorporating a separate shower and spa bath.
Bedroom two also benefits from fitted wardrobes and an en-suite shower room, while bedroom three includes fitted wardrobes.
The remaining bedrooms are served by a modern family bathroom fitted with a contemporary four-piece suite.
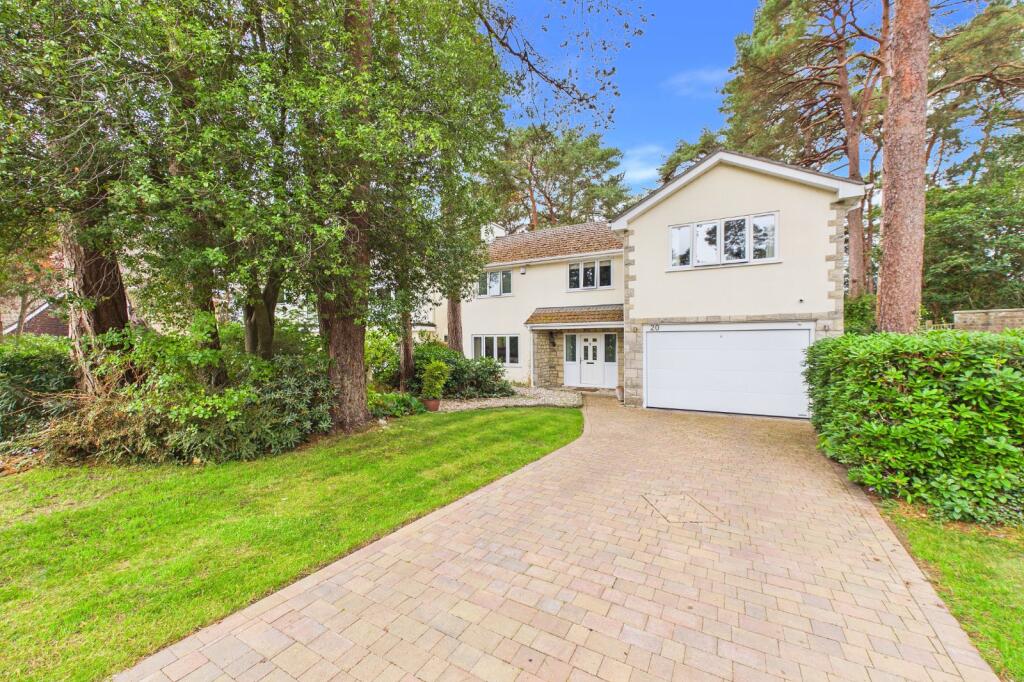
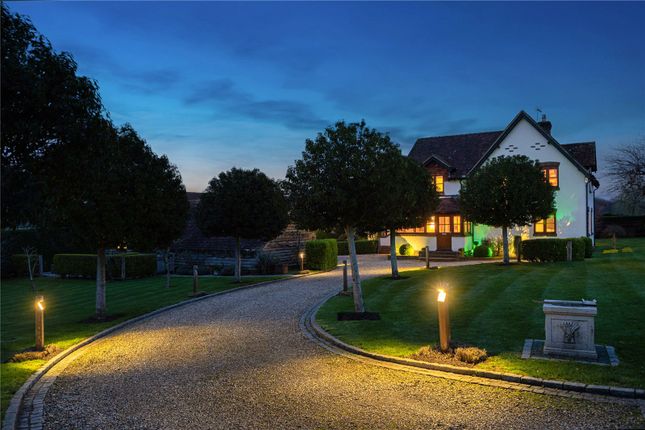
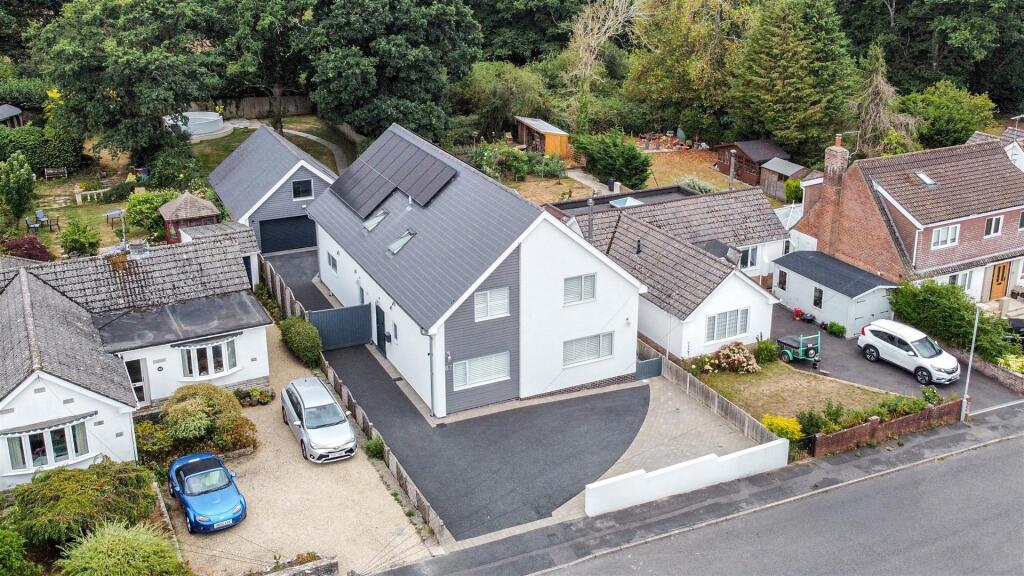
Outside, the property is approached via a brick-paved driveway providing parking for several vehicles. The landscaped gardens are a particular feature of the home.
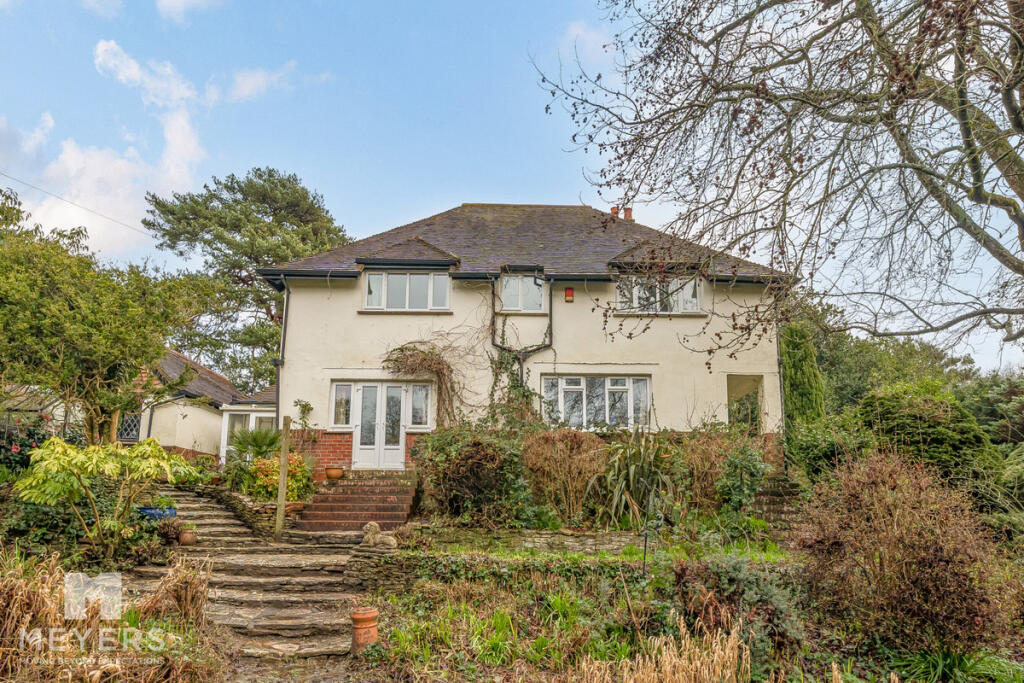
To the front, there are well-maintained lawns and attractive planted borders.
The rear garden enjoys a desirable westerly aspect, a good degree of privacy and far-reaching elevated views across the surrounding countryside.
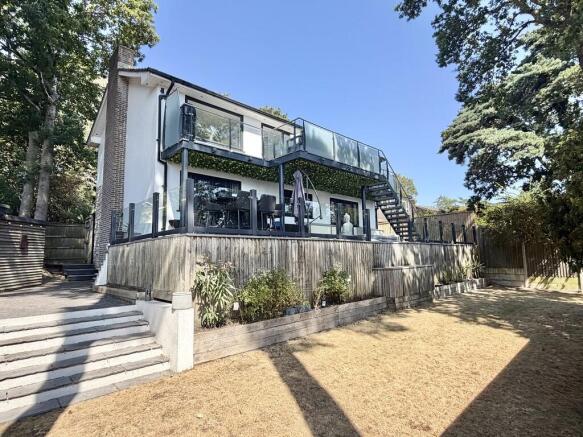
The garden is predominantly laid to lawn and complemented by established planting and a decked terrace, creating an ideal setting for outdoor dining and relaxation.
Additional Information Tenure: Freehold Parking: Driveway Utilities: Mains Electricity Mains Gas Mains Water Drainage: Mains Broadband: Refer to ofcom website Mobile Signal: Refer to ofcom website Flood Risk: Refer to gov.uk Council Tax Band: G Estate Charges: Approx £550 per annum VIEWING Strictly through the vendors agents GOADSBY ALL MEASUREMENTS QUOTED ARE APPROX.
AND FOR GUIDANCE ONLY. THE FIXTURES, FITTINGS & APPLIANCES HAVE NOT BEEN TESTED AND THEREFORE NO GUARANTEE CAN BE GIVEN THAT THEY ARE IN WORKING ORDER.
YOU ARE ADVISED TO CONTACT THE LOCAL AUTHORITY FOR DETAILS OF COUNCIL TAX. PHOTOGRAPHS ARE REPRODUCED FOR GENERAL INFORMATION AND IT CANNOT BE INFERRED THAT ANY ITEM SHOWN IS INCLUDED.
These particulars are believed to be correct but their accuracy cannot be guaranteed and they do not constitute an offer or form part of any contract.
Solicitors are specifically requested to verify the details of our sales particulars in the pre-contract enquiries, in particular the price, local and other searches, in the event of a sale.
Value & comps
No previous sales on record.
Returns
Set an offer; the calculator follows it.
We're still gathering serviced-accommodation data for this area.
Archie refurb estimate: a Pro feature
0.0% below asking
This is not financial or investment advice. Prop AI Deals is not authorised by the Financial Conduct Authority (FCA) to provide investment advice.
All investment calculators, property analyses, and AI-generated insights are for informational purposes only. Property investment carries risk and may result in financial loss. All calculations should be independently verified and you should consult with FCA-authorised financial advisors before making any investment decisions.
Past performance does not guarantee future results. Tax implications vary by individual circumstances.
Deal
Properties like this can earn 2–3x BTL yields when converted to HMO, with retrofit costs around £10k/room. Sign in to see the full tier, yield projection, and cost breakdown.
Commercial properties like this can earn 30-50% higher yields when converted to residential under Class MA / Q / P / PA, with prior approval costing ~GBP 96/unit. Sign in to see the recommended route, yield uplift, and cost breakdown.
BRRR-suited properties can recycle 80-100% of investor capital on refi, leaving a high-yielding rental with most of the money out. Sign in to see the refurb cost stack, ARV projection, and refinance maths.
Detached + large garden = sub-division play. Pro tier unlocks the tier badge, plot size, uplift estimate, and regional land benchmark.
Short-lease flats trade at deep discount, but extending under the 1993 Act often costs far less than the discount. Pro tier unlocks the tier badge, premium breakdown, long-lease ARV and arbitrage maths.
See projected short-stay revenue vs a vanilla BTL for this property.
See real sub-let margins (HMO room rates & SA nightly rates) vs the landlord rent.
Area
Agent & docs
FAQ
About Ashington
Explore nearby