We've tightened what earns a Pursue. A home now needs a published valuation, a strategy that still makes money after real running costs and lender stress tests, and no listing problems that would stop a mortgage. You'll see fewer Pursues, and each one has been checked harder.
See how verdicts work4-bedroom detached house · BH18 9AE
Sold STCListed 89 days
Opportunity summary
See Archie’s verdict, returns by strategy and what to check before viewing.
About
Believed to date from the late 1930s, this attractive detached family home occupies a well-regarded position along Higher Blandford Road, Broadstone, a location particularly favoured for its established plots and individual homes.
Displaying classic inter-war Arts & Crafts influences, including a tile-hung upper elevation, steep gabled rooflines and a distinctive circular front window, the property offers excellent kerb appeal and a strong sense of individuality.
The house has been a much-loved family home for over 40 years, clearly cherished and cared for throughout its ownership, and is now ready for a new chapter.
The accommodation is generous, well-proportioned and rich in original character, while also offering exciting scope for future enhancement.
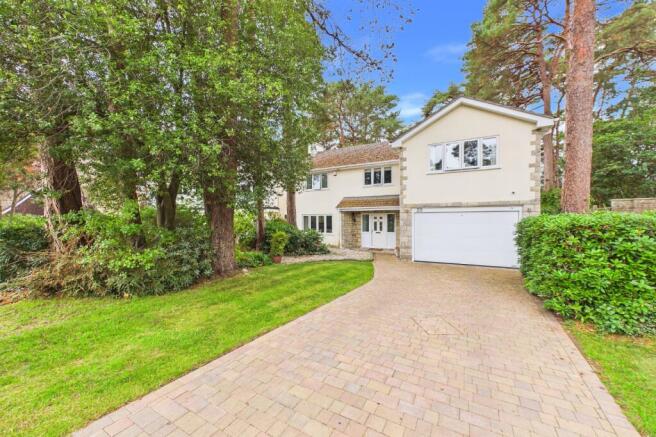
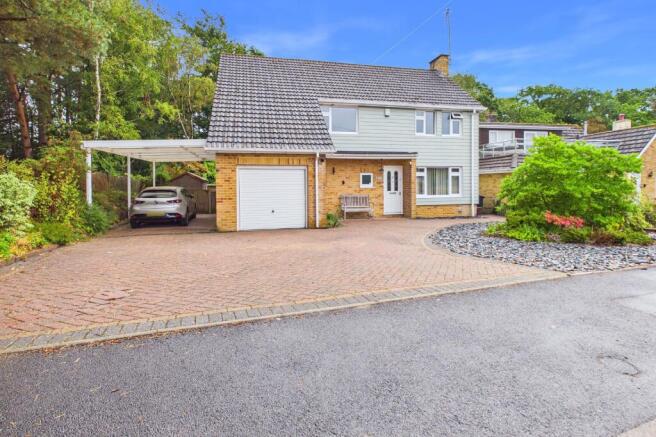
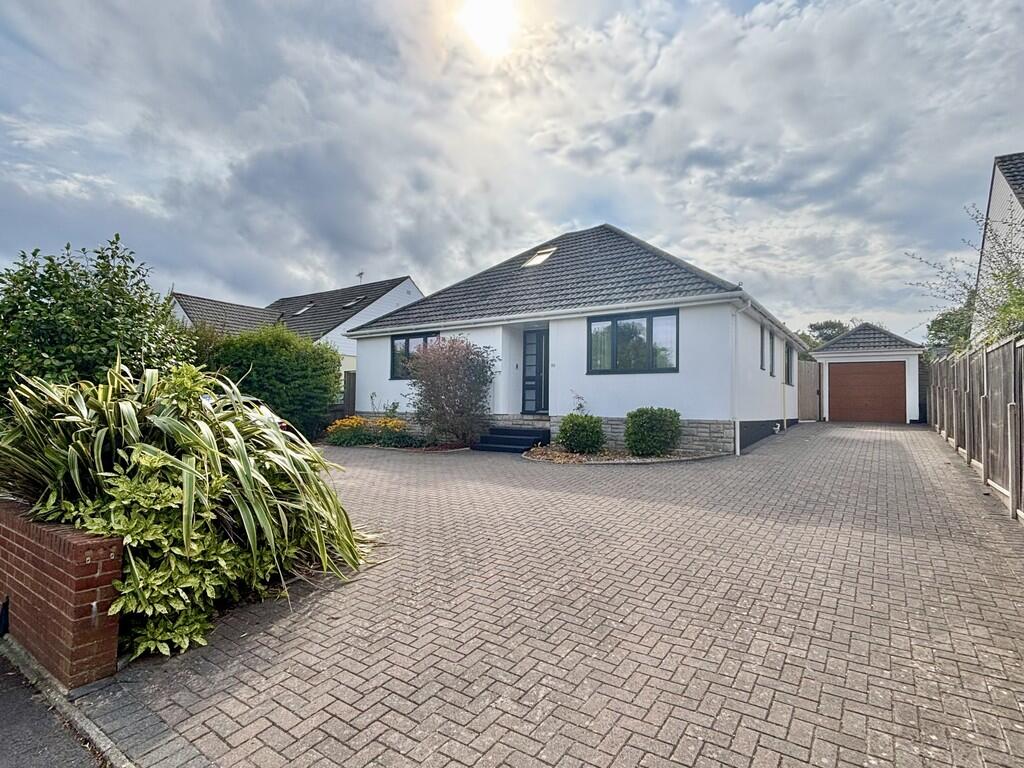
The approach immediately sets the tone, with a sweeping natural stone driveway providing ample parking and leading to the detached garage, framed by mature planting that softens the frontage beautifully.
A solid front door opens into a welcoming entrance hall, filled with natural light from the front-aspect porthole window.
A staircase rises to the first floor, while beneath the stairs sits a generous and recently upgraded cloakroom, finished to a practical size for everyday family living.
There are three dedicated reception spaces, all linked by the original solid oak strip flooring, which runs through the hallway and living rooms, adding warmth and continuity throughout the ground floor.
Two of the rear reception rooms are connected by original folding solid doors, allowing them to be opened into one generous space or used separately as required.
The main living room enjoys a lovely rear aspect, an open fireplace, and a side door opening onto a south-facing veranda.
This space flows naturally into the dining room, which benefits from doors opening directly onto the rear garden, ideal for family life and entertaining.
To the front of the house, a double-aspect secondary lounge provides a more formal sitting room or snug again with a door to that sunny veranda.
The kitchen is a generous and practical space, with front and side aspect windows and fitted with a range of eye- and low-level units.
Integrated appliances include a low-level fridge, dishwasher and electric oven with induction hob, complemented by an attractive white AGA, which adds character and warmth to the room.
A rear porch leads out to the garden and side of the property.
The first floor opens onto a stunning gallery landing, a real feature of the home, with access to a loft hatch with ladder and a generous airing cupboard. There are four bedrooms on this level.
Three are well-proportioned double bedrooms, all enjoying double-aspect windows, which is a rare and highly desirable feature.
The principal bedroom is particularly impressive, with fitted wardrobes and an elevated position that allows for distant views towards Poole Harbour.
A further single bedroom offers flexibility as a nursery, study or dressing room, being positioned next to the principal bedroom.
The family shower room is generous in size and has previously accommodated a corner bath, indicating ample space for reconfiguration if desired.
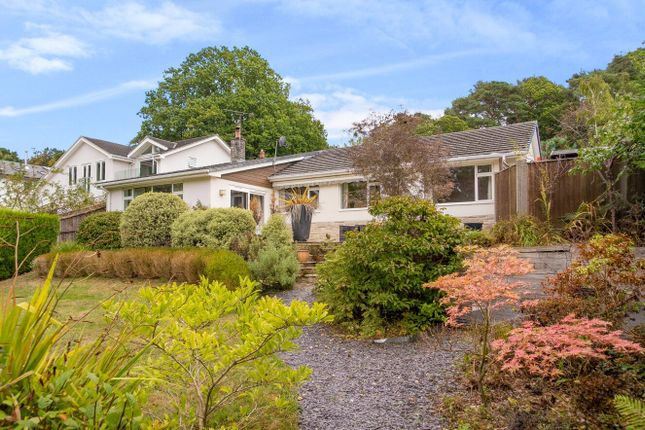
The property sits within mature, established gardens, extending to approximately half an acre, offering a wonderful sense of privacy and space.
A single detached original garage, complete with power, sits comfortably within the plot and complements the style of the house.
MATERIAL INFORMATION : These particulars are believed to be correct, but their accuracy is not guaranteed. They do not form part of any contract.
Nothing in these particulars shall be deemed to be a statement that the property is in good structural condition or otherwise, nor that any services, appliances, equipment or facilities are in good working order or have been tested.
Purchasers should satisfy themselves on such matters prior to purchase.
Council Tax Band: G £3,775 - BCP Council All Mains Services: SUPPLIERS: Gas and Electric: Octopus Water : Wessex Water Sewage: Wessex Water Broadband : BT LOFT: Fitted ladder, some boarding plus light Property Era - 1930s
Value & comps
No previous sales on record.
Returns
Set an offer; the calculator follows it.
We're still gathering serviced-accommodation data for this area.
Archie refurb estimate: a Pro feature
0.0% below asking
This is not financial or investment advice. Prop AI Deals is not authorised by the Financial Conduct Authority (FCA) to provide investment advice.
All investment calculators, property analyses, and AI-generated insights are for informational purposes only. Property investment carries risk and may result in financial loss. All calculations should be independently verified and you should consult with FCA-authorised financial advisers before making any investment decisions.
Past performance does not guarantee future results. Tax implications vary by individual circumstances.
Deal
Properties like this can earn 2–3x BTL yields when converted to HMO, with retrofit costs around £10k/room. Sign in to see the full tier, yield projection, and cost breakdown.
Commercial properties like this can earn 30-50% higher yields when converted to residential under Class MA / Q / P / PA, with prior approval costing ~GBP 96/unit. Sign in to see the recommended route, yield uplift, and cost breakdown.
BRRR-suited properties can recycle 80-100% of investor capital on refi, leaving a high-yielding rental with most of the money out. Sign in to see the refurb cost stack, ARV projection, and refinance maths.
Detached + large garden = sub-division play. Pro tier unlocks the tier badge, plot size, uplift estimate, and regional land benchmark.
Short-lease flats trade at deep discount, but extending under the 1993 Act often costs far less than the discount. Pro tier unlocks the tier badge, premium breakdown, long-lease ARV and arbitrage maths.
See projected short-stay revenue vs a vanilla BTL for this property.
See real sub-let margins (HMO room rates & SA nightly rates) vs the landlord rent.
Area
Agent & docs

FAQ
About Higher Blandford Road, Broadstone, BH18 9
Explore nearby