We've tightened what earns a Pursue. A home now needs a published valuation, a strategy that still makes money after real running costs and lender stress tests, and no listing problems that would stop a mortgage. You'll see fewer Pursues, and each one has been checked harder.
See how verdicts work4-bedroom detached house · BH21 1QW
For saleListed 57 days
Opportunity summary
See Archie’s verdict, returns by strategy and what to check before viewing.
About
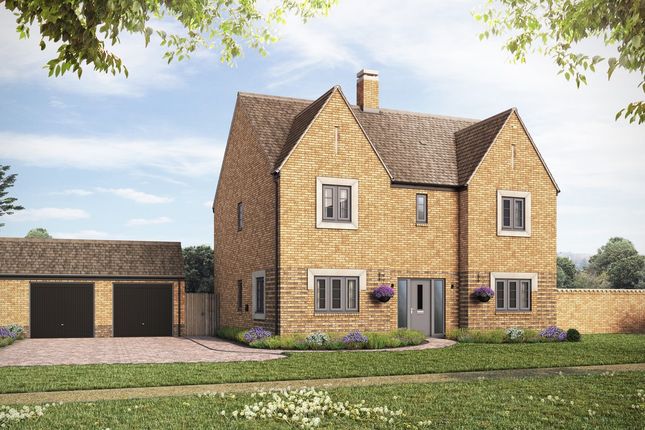
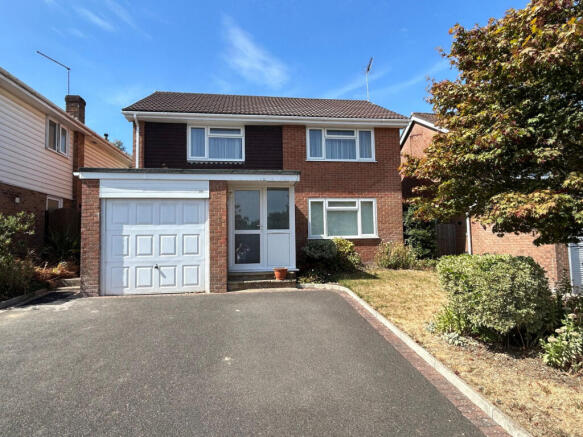
An exceptional four bedroom detached residence, beautifully appointed throughout and offering a refined blend of contemporary design, sophisticated technology and luxurious living.
Featuring a stunning open-plan living space, premium kitchen, substantial detached double garage, landscaped garden and direct Trailway access, this is a truly outstanding turn-key home of exceptional quality.
Area - Merley Ways is ideally positioned within the sought-after Merley area of Wimborne, offering a peaceful residential setting with excellent access to the surrounding countryside.
The property benefits from the particularly desirable position of backing directly onto the Trailway, with the nearby River Stour providing beautiful riverside walks and opportunities to enjoy the outdoors.
Wimborne town centre is within easy reach, offering a wealth of independent shops, cafés, restaurants and everyday amenities, while excellent road links provide easy access to the A31 and onward connections towards Poole, Bournemouth and the wider Dorset coastline.
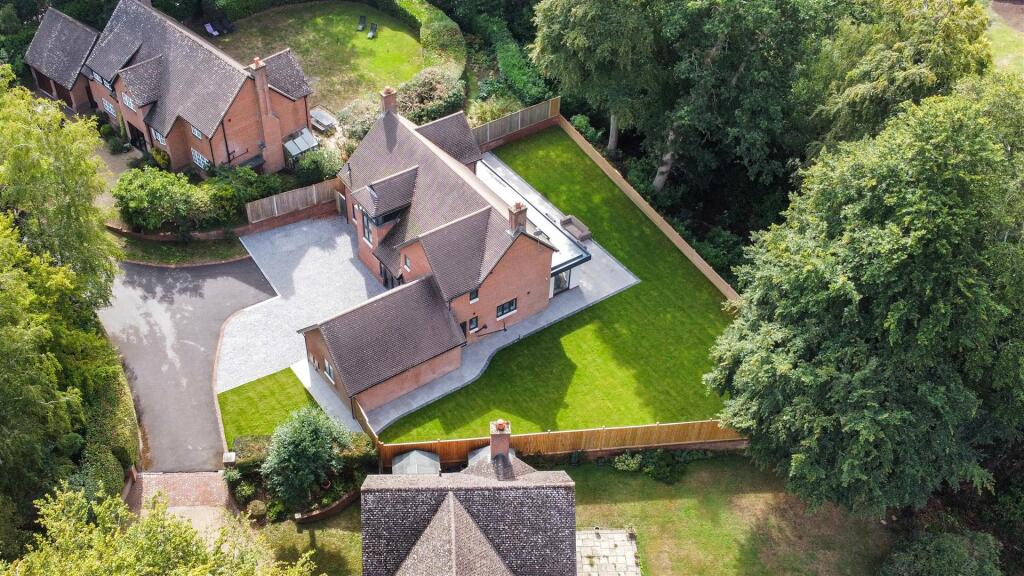
Description - An exceptional appointed four-bedroom detached home, built in 2016, combining contemporary design, impressive technology and an exceptional level of specification throughout.
The property also benefits from a substantial detached double garage, generous driveway, landscaped rear garden and direct access onto the Trailway.
From the moment you enter, it is clear that this is a home designed for modern living.
The ground floor offers a versatile double bedroom with fitted wardrobes, a stylish wet room and a separate snug featuring a log-burning stove with bespoke built-in storage either side.
The impressive open-plan kitchen, dining and living space forms the heart of the home, accessed through a large pocket door and designed perfectly for both family life and entertaining.
The contemporary kitchen is fitted with a comprehensive range of premium Neff appliances, including two Slide&Hide ovens, dishwasher, fridge freezer, additional freezer and hob with ceiling-integrated extraction.
A Quooker tap with water-softening system and substantial central island with breakfast bar complete the space. A separate utility room houses the boiler, washing machine and tumble dryer.
Large sliding doors open directly onto the rear garden, creating an excellent connection between the indoor and outdoor living areas.
The detached garage is a particular highlight and offers far more than conventional garaging.
With space for multiple vehicles, an electric garage door, vaulted ceiling and small mezzanine at the rear, it also incorporates a countertop area with sink and storage, its own shower room/WC, separate boiler and fuse board, and underfloor heating.
Additional sliding doors to the side providing direct access to the garden.
The rear garden is 40/60 split paved with a lawned area to the rear, together with a steel storage shed and dedicated fire-pit and BBQ area.
Direct access onto the Trailway provides an excellent extension to the garden and easy access to the surrounding countryside.
The property benefits from underfloor heating throughout, individually zoned by room, with the heating and solar systems conveniently controlled via an app.
Solar panels are supported by three battery storage units located beneath the stairs, further enhancing the home's modern energy-efficient specification.
Upstairs, the impressive principal bedroom features a vaulted ceiling, fitted wardrobes, walk-in dressing area and a bespoke architectural privacy screen separating the sleeping area.
Full-height windows with slatted blinds flood the room with natural light and AC, while the contemporary en-suite wet room benefits from twin washbasins.
Two further double bedrooms, both with fitted wardrobes and air conditioning, are served by a stylish family bathroom.
67 Merley Ways is a rare opportunity to acquire a genuinely high-specification, turn-key contemporary home where technology, design and practicality have been seamlessly combined.
Properties offering this level of finish, exceptional detached garaging and direct Trailway access rarely come to market.
Value & comps
No previous sales on record.
Returns
Set an offer; the calculator follows it.
We're still gathering serviced-accommodation data for this area.
Archie refurb estimate: a Pro feature
0.0% below asking
This is not financial or investment advice. Prop AI Deals is not authorised by the Financial Conduct Authority (FCA) to provide investment advice.
All investment calculators, property analyses, and AI-generated insights are for informational purposes only. Property investment carries risk and may result in financial loss. All calculations should be independently verified and you should consult with FCA-authorised financial advisers before making any investment decisions.
Past performance does not guarantee future results. Tax implications vary by individual circumstances.
Deal
Properties like this can earn 2–3x BTL yields when converted to HMO, with retrofit costs around £10k/room. Sign in to see the full tier, yield projection, and cost breakdown.
Commercial properties like this can earn 30-50% higher yields when converted to residential under Class MA / Q / P / PA, with prior approval costing ~GBP 96/unit. Sign in to see the recommended route, yield uplift, and cost breakdown.
BRRR-suited properties can recycle 80-100% of investor capital on refi, leaving a high-yielding rental with most of the money out. Sign in to see the refurb cost stack, ARV projection, and refinance maths.
Detached + large garden = sub-division play. Pro tier unlocks the tier badge, plot size, uplift estimate, and regional land benchmark.
Short-lease flats trade at deep discount, but extending under the 1993 Act often costs far less than the discount. Pro tier unlocks the tier badge, premium breakdown, long-lease ARV and arbitrage maths.
See projected short-stay revenue vs a vanilla BTL for this property.
See real sub-let margins (HMO room rates & SA nightly rates) vs the landlord rent.
Area
Agent & docs
FAQ
About Merley Ways, Wimborne
Explore nearby