We've tightened what earns a Pursue. A home now needs a published valuation, a strategy that still makes money after real running costs and lender stress tests, and no listing problems that would stop a mortgage. You'll see fewer Pursues, and each one has been checked harder.
See how verdicts work4-bedroom house · PO33 4RJ
Listing removedListed 144 days
Opportunity summary
See Archie’s verdict, returns by strategy and what to check before viewing.
About
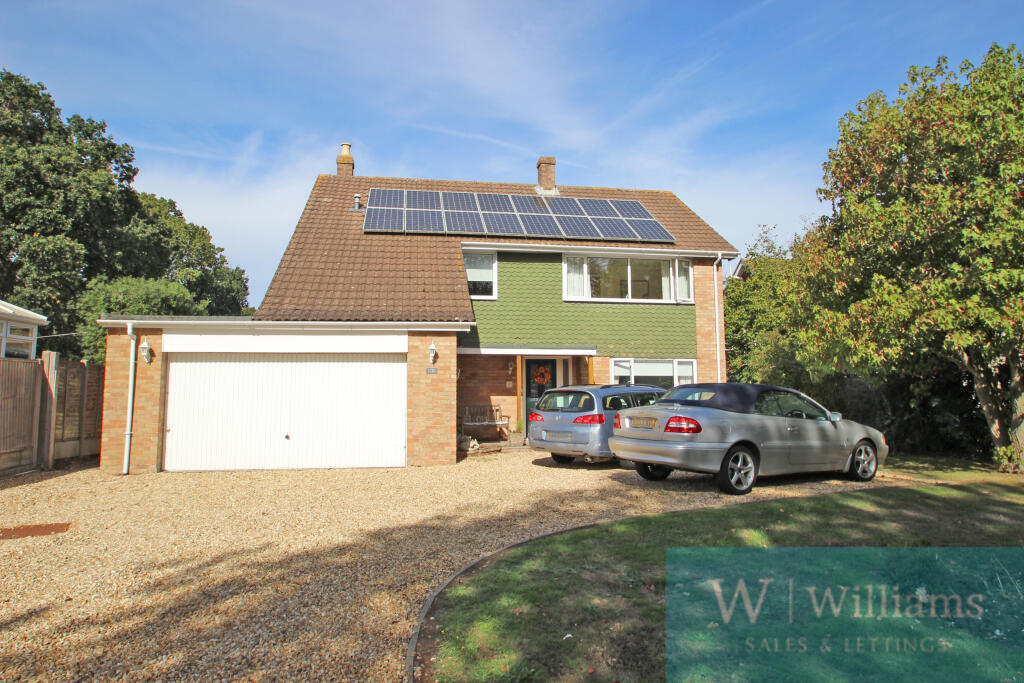
A beautifully modernised and updated spacious detached home, complete with fabulous gardens, a driveway and double garage, and set in a peaceful cul-de-sac on the outskirts of popular Wootton Bridge.
This fabulous four-bedroom detached house is set within a highly sought-after residential area on the outskirts of Wootton Bridge.
Boasting a quiet cul-de-sac location, the property has been extensively renovated and refurbished to an exceptional standard.
With a contemporary design scheme and meticulous attention to detail, the home offers well-proportioned living spaces ideal for modern life.
Soft, neutral colours combine with high-quality finishes and an abundance of glazing to create a light, bright ambience throughout.
Accommodation comprises a welcoming entrance porch, spacious hallway with parquet flooring, dual-aspect sitting room, stunning kitchen/diner, utility room, downstairs cloakroom, four bedrooms, including a primary bedroom with an ensuite shower room, and a stylish family bathroom.
Wootton Bridge is a very popular village, offering an excellent range of local amenities including independent stores, a primary school, a community centre, and a well-maintained recreation and sports ground.
Residents also benefit from a health centre, pharmacy, and veterinary clinic, ensuring convenience and accessibility for everyday needs.
Perfectly positioned between the county town of Newport and the popular coastal town of Ryde, Wootton Bridge provides easy access to shopping, dining, and entertainment, with Newport just a ten-minute drive away and Ryde a short four-mile journey to the east.
Excellent transport links serve the area, with regular bus services running along Station Road, providing connectivity across the Island.
Mainland travel is easily accessible via high-speed passenger ferry services from Ryde and vehicle ferries from nearby Fishbourne and East Cowes.
Additionally, the historic Isle of Wight Steam Railway Station is located close by, offering a unique and nostalgic journey through some of the Island’s most scenic countryside.
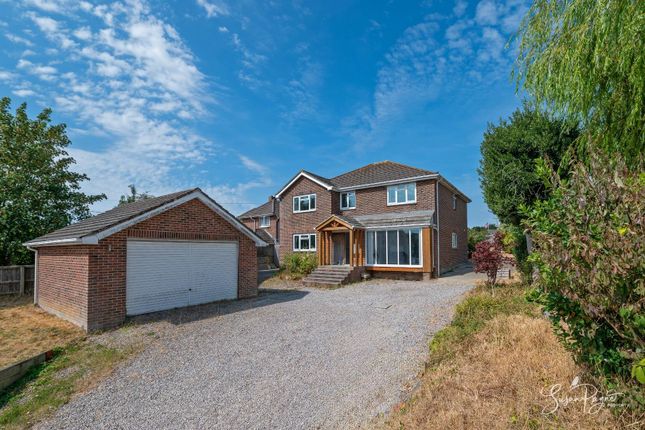
Welcome To 7 Park View From popular Park View, a driveway provides plenty of parking and leads through the well-presented front garden, with a glazed porch providing a welcoming entrance to number 7.
Porch (2.69m x 1.68m (8'9" x 5'6")) With space for storing coats and shoes, and presented in fresh white and a practical tiled floor, the porch provides a spacious entrance with a door leading to the main hallway.
Entrance Hall (2.95m x 2.84m (9'8" x 9'3")) Wide and welcoming, the entrance hall is presented in elegant neutral tones over parquet flooring.
A stylish staircase ascends to the first-floor and doors give access to the lounge, kitchen and cloakroom.
Lounge (5.74m x 3.28m (18'9" x 10'9")) The lounge is a bright and spacious dual-aspect room with soft décor and parquet flooring, creating a perfect space for relaxation or entertaining.
Large windows to the front and side aspects fill the room with natural light, and glazed double doors open into the kitchen/diner.
Kitchen/Diner (6.63m x 3.47m (21'9" x 11'4")) A large, social space at the heart of the home, the kitchen-diner is presented in a combination of fresh white and natural wood effect flooring.
The spacious dining area has plenty of room to accommodate a large family table, with glazed sliding doors providing access to the garden and filling the space with light.
The kitchen comprises a wonderful mix of base, wall and full-height cabinets, finished in gloss white and complemented with sleek grey worktops, complete with a sink and drainer with a swan-neck mixer tap set beneath a window overlooking the garden.
High quality integrated appliances include an oven, combi-oven, gas hob with matching extractor and a dishwasher, and there is space for a large American style fridge-freezer.
A door leads to the utility room.
Utility Room (2.33m x 1.80m (7'7" x 5'10")) Conveniently located off the kitchen, the utility room features fitted units with natural wood worktop, tiled splashback, a sink with a mixer tap, space and plumbing for a washing machine, and a full-height storage cupboard which is also home to the combi boiler.
A window looks over the garden and a door leads out to the sundeck. Cloakroom A modern and practical downstairs cloakroom with a WC and an attractive vanity wash basin with a chrome mixer tap.
The cloakroom is presented in a white scheme, with natural tile splashback and also benefits from a window.
First-Floor Landing The soft, neutral décor and a plush carpet continue up the stairs and on to the first-floor landing, which has a window to the side aspect, doors to all four bedrooms and to the family bathroom, and there is a hatch to the large loft-space.
Bedroom One (4.06m x 3.33m (13'3" x 10'11")) A generous double bedroom with a large window to the front aspect, a useful built-in cupboard, and direct access to an ensuite shower room.
Ensuite Stylishly finished with a shower enclosure, WC, and wash basin with natural tiled splashback, the ensuite also features a heated chrome towel rail and a decoratively tiled floor.
Bedroom Two (3.43m x 3.00m (11'3" x 9'10")) A spacious double bedroom with a window overlooking the garden to the rear aspect, and with the added benefit of a built-in double cupboard.
Bedroom Three (3.31m x 2.36m (10'10" x 7'8")) Currently in use as the ultimate craft room, bedroom three is another good-size double bedroom, and features a window to the front aspect and a built-in cupboard for additional storage.
Bedroom Four (2.69m x 2.46m (8'9" x 8'0")) Well-proportioned, the fourth bedroom has a window to the rear aspect and a useful built-in double cupboard.
Family Bathroom Contemporary and stylish, fitted with a white suite comprising a WC, luxurious vanity wash basin with a mixer tap, and a generous bath with a shower over and a sleek glass screen.
The bathroom has a window and is finished in a fabulous combination of white walls, grey metro wall-tiles and attractive patterned floor tiles.
Outside Beautifully landscaped, the rear garden is enclosed and features mature shrubs, hedges, and vibrant planting.
A well-maintained lawn and a large decked terrace offer an ideal setting for outdoor entertaining.
The front garden is mainly laid to lawn, enhancing the attractive red-brick and cladding façade of the house. A driveway provides plenty of parking and leads to the garage.
Garage (5.33m x 4.81m (17'5" x 15'9")) Twin garage doors offer versatility and provide access to the large double garage, which benefits from power and lighting, and has windows to the rear aspect and a door to the garden.
7 Park View is a truly stunning family home, immaculately presented and set in a popular, prime location. An early viewing with the sole agent Susan Payne Property is highly recommended.
Additional Details Tenure: Freehold Council Tax Band: E Services: Mains water, gas, electricity and drainage Agent Notes: The information provided about this property does not constitute or form part of an offer or contract, nor may it be regarded as representations.
All interested parties must verify accuracy and your solicitor must verify tenure/lease information, fixtures and fittings and, where the property has been extended/converted, planning/building regulation consents.
All dimensions are approximate and quoted for guidance only and their accuracy cannot be confirmed.
Reference to appliances and/or services does not imply that they are necessarily in working order or fit for the purpose. Susan Payne Property Ltd. Company no. 10753879.
Value & comps
No previous sales on record.
Returns
Set an offer; the calculator follows it.
We're still gathering serviced-accommodation data for this area.
Archie refurb estimate: a Pro feature
0.0% below asking
This is not financial or investment advice. Prop AI Deals is not authorised by the Financial Conduct Authority (FCA) to provide investment advice.
All investment calculators, property analyses, and AI-generated insights are for informational purposes only. Property investment carries risk and may result in financial loss. All calculations should be independently verified and you should consult with FCA-authorised financial advisers before making any investment decisions.
Past performance does not guarantee future results. Tax implications vary by individual circumstances.
Deal
Properties like this can earn 2–3x BTL yields when converted to HMO, with retrofit costs around £10k/room. Sign in to see the full tier, yield projection, and cost breakdown.
Commercial properties like this can earn 30-50% higher yields when converted to residential under Class MA / Q / P / PA, with prior approval costing ~GBP 96/unit. Sign in to see the recommended route, yield uplift, and cost breakdown.
BRRR-suited properties can recycle 80-100% of investor capital on refi, leaving a high-yielding rental with most of the money out. Sign in to see the refurb cost stack, ARV projection, and refinance maths.
Detached + large garden = sub-division play. Pro tier unlocks the tier badge, plot size, uplift estimate, and regional land benchmark.
Short-lease flats trade at deep discount, but extending under the 1993 Act often costs far less than the discount. Pro tier unlocks the tier badge, premium breakdown, long-lease ARV and arbitrage maths.
See projected short-stay revenue vs a vanilla BTL for this property.
See real sub-let margins (HMO room rates & SA nightly rates) vs the landlord rent.
Area
Agent & docs

FAQ
About 7, Park View, Wootton Bridge
Explore nearby