We've tightened what earns a Pursue. A home now needs a published valuation, a strategy that still makes money after real running costs and lender stress tests, and no listing problems that would stop a mortgage. You'll see fewer Pursues, and each one has been checked harder.
See how verdicts work3-bedroom house · SL6 2QW
Listing removedListed 160 days
Opportunity summary
See Archie’s verdict, returns by strategy and what to check before viewing.
About
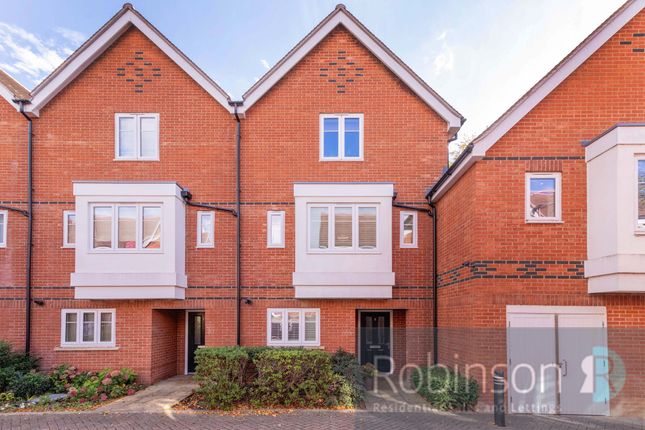
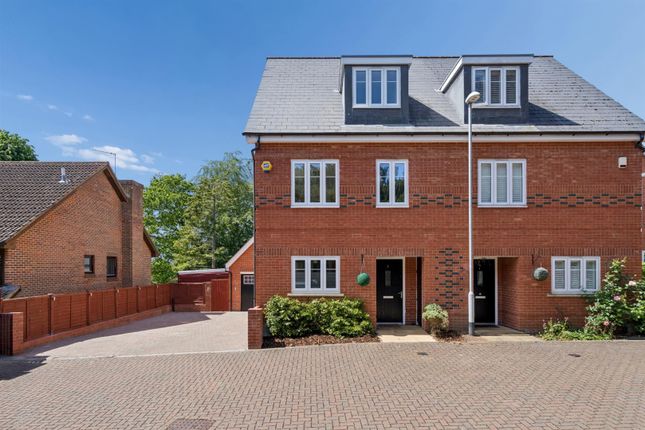
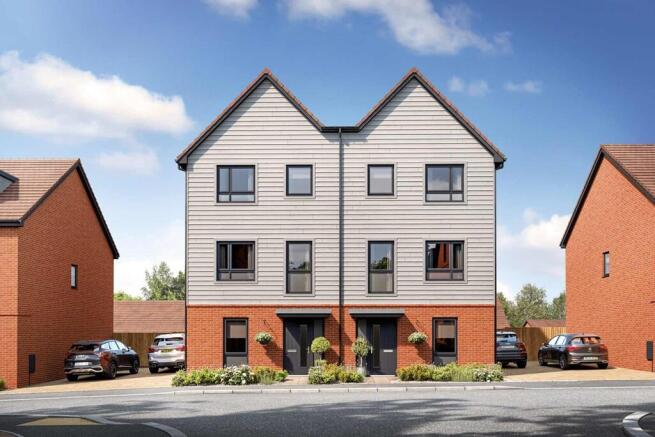
Plot 85 The Jasmine is a charming three bedroom semi-detached home set across three floors.
The home benefits from a sociable open plan ground floor layout with a separate living room on the first floor.
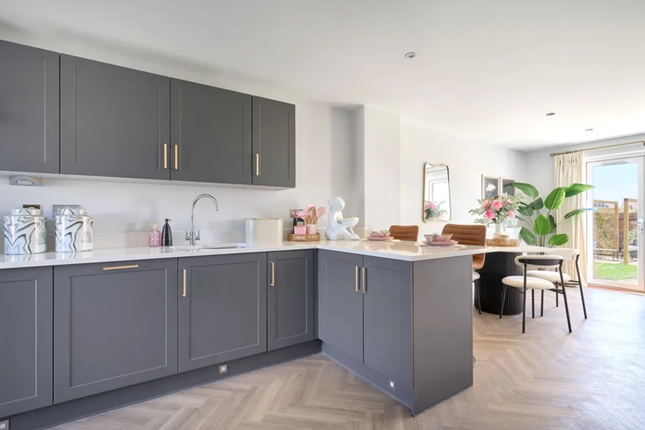
As you enter the home you will be greeted by the open plan kitchen/dining/family room, a vibrant space to entertain friends and family.
The high specification kitchen is fitted with integrated Bosch appliances allowing flavourful family meals to be created.
A set of French doors extends this space out further into the peaceful rear garden.
Up to the first floor lies the main bedroom with a fitted wardrobe and en suite shower room, along with a separate living room. This space can act as a calming retreat from the busy downstairs.
The top floor is home to the two remaining double bedrooms and the contemporary family bathroom.
Spring Hill is a stunning collection of 1,2 & 3 bedroom apartments and 3,4 & 5 bedroom houses in Maidenhead, just moments from the Elizabeth Line.
Spring Hill is set amidst green open spaces and surrounded by scenic landscapes, picturesque country walks, and historic villages.
Maidenhead Station is just a 20 minute walk away and offers convenient transport options connection you to the City and London airports.
With the Great Western Railway, you can get to London Paddington in just 19 minutes. Using the Elizabeth Line you can also get to Heathrow airport in 37 minutes and Tottenham Court Road in 47 minutes.
*Please note external images are CGI and internal images are of show home and all are for indicative purposes only.
Kitchen (3.57m x 2.76m) Individually designed kitchen layout, with classic shaker doors and feature open shelving*. Laminate worktops and Porcelain tiled splashback.
Bosch integrated appliances throughout including: One multi-function single oven, integrated microwave, integrated multi-function dishwasher, induction hob, integrated 70/30 fridge/freezer and extractor hood to suit design.
Stainless steel sink with chrome mixer tap. Feature LED lighting to underside of wall units. Recessed LED down lights to kitchen area.
Family/Dining (3.9m x 3.35m) Open plan family/dining area with a set of French doors out to the garden. Living Room (3.9m x 2.6m) Front aspect living room on the first floor.
Bedroom 1 (3.9m x 2.9m) Rear aspect double bedroom on the first floor with fitted wardrobe and en suite shower room.
En Suite Basin with single drawer vanity below and contemporary single lever basin mixer. Floor standing WC, soft-closing seat and cover, concealed cistern and dual flush plate.
3 piece shower rooms* feature shower enclosure with a glass sliding door, chrome thermostatic mixer with wall mounted shower head and separate handheld shower.
Wall mounted mirrored cabinet with shaver socket and concealed lighting. Feature tiled niches. Porcelain wall tiling to selected areas.
Bedroom 2 (3.9m x 2.9m) Rear aspect double bedroom on the second floor. Bedroom 3 (3.9m x 2.6m) Front aspect double bedroom on the second floor.
Bathroom Basin and single drawer vanity unit with contemporary single lever basin mixer. Floor standing WC, soft-closing seat and cover, concealed cistern and dual flush plate.
4 piece bathrooms* feature shower enclosure with a glass sliding door, chrome thermostatic mixer with wall mounted shower head and separate handheld shower and a bath with chrome thermostatic mixer and chrome handheld shower set.
Wall mounted mirrored cabinet with shaver socket and concealed lighting. Porcelain wall tiling to selected areas.
Value & comps
No previous sales on record.
Returns
Set an offer; the calculator follows it.
We're still gathering serviced-accommodation data for this area.
Archie refurb estimate: a Pro feature
0.0% below asking
This is not financial or investment advice. Prop AI Deals is not authorised by the Financial Conduct Authority (FCA) to provide investment advice.
All investment calculators, property analyses, and AI-generated insights are for informational purposes only. Property investment carries risk and may result in financial loss. All calculations should be independently verified and you should consult with FCA-authorised financial advisers before making any investment decisions.
Past performance does not guarantee future results. Tax implications vary by individual circumstances.
Deal
Properties like this can earn 2–3x BTL yields when converted to HMO, with retrofit costs around £10k/room. Sign in to see the full tier, yield projection, and cost breakdown.
Commercial properties like this can earn 30-50% higher yields when converted to residential under Class MA / Q / P / PA, with prior approval costing ~GBP 96/unit. Sign in to see the recommended route, yield uplift, and cost breakdown.
BRRR-suited properties can recycle 80-100% of investor capital on refi, leaving a high-yielding rental with most of the money out. Sign in to see the refurb cost stack, ARV projection, and refinance maths.
Detached + large garden = sub-division play. Pro tier unlocks the tier badge, plot size, uplift estimate, and regional land benchmark.
Short-lease flats trade at deep discount, but extending under the 1993 Act often costs far less than the discount. Pro tier unlocks the tier badge, premium breakdown, long-lease ARV and arbitrage maths.
See projected short-stay revenue vs a vanilla BTL for this property.
See real sub-let margins (HMO room rates & SA nightly rates) vs the landlord rent.
Area
Agent & docs

FAQ
About Plot 85 The Jasmine,, Spring Hill, Maidenhead
Explore nearby