4-bedroom house · LE2 1YD
To rentListed 77 days · slow let
Opportunity summary
See Archie’s verdict, returns by strategy and what to check before viewing.
About
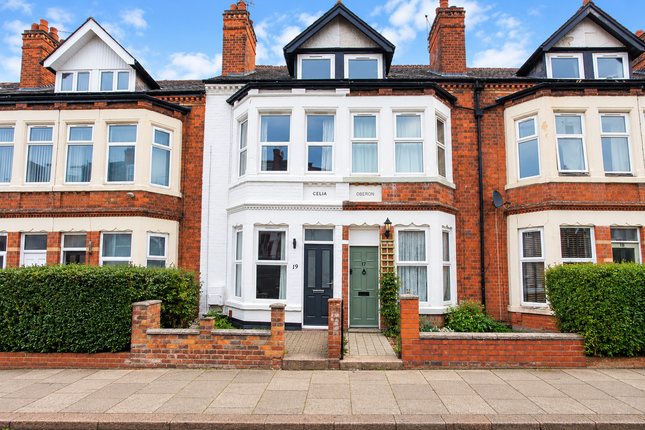
Student property available for the 2026/2027 academic year A spacious and well-presented five-bedroom student home ideally located within easy walking distance of the University of Leicester.
Offering generous living accommodation throughout, this property is perfect for a group of students seeking both comfort and convenience.
The ground floor comprises an entrance hallway, a spacious double bedroom, a comfortable communal lounge, a large fitted kitchen, a lobby/utility room, and a convenient ground floor WC.
On the first floor are three well-proportioned double bedrooms and a bathroom.
The second floor features an impressive loft conversion, providing a substantial double bedroom together with a separate shower room.
Outside, the property benefits from an enclosed rear garden, offering additional outdoor space to relax or socialise.
Early viewing is highly recommended to secure this excellent student property for the 2026/2027 academic year.
Information: - Rent; £90 pp pw exclusive of bills - Deposit; £300 pp -Holding Deposit; 1 week's rent -Council tax band; C Leicester City Council -EPC Rating; 64 D -UK Based Guarantors Required bills inclusive option available, ask today Bills are not included and the tenants will be responsible for the following: Utilities: Gas, electricity, water Communications: Telephone and broadband Subscription to cable/satellite supplier Television licence Council Tax if applicable contact us today for A viewing Location Clarendon Park is one of Leicester's most sought-after residential neighbourhoods, renowned for its tree-lined streets, attractive Victorian and Edwardian homes, and vibrant community atmosphere.
Combining suburban charm with city convenience, the area has become a favourite among professionals, families, academics and students alike.
At the heart of the neighbourhood is the popular Queens Road, a lively destination offering an excellent selection of independent cafés, artisan bakeries, restaurants, bars, delicatessens and boutique shops.
The area also benefits from nearby supermarkets, local amenities and a thriving café culture, creating a welcoming and convenient environment for everyday living.
Victoria Park, one of Leicester's largest and most picturesque green spaces, is within easy walking distance, providing open parkland, sports facilities, walking and cycling routes, and regular community events throughout the year.
Clarendon Park enjoys excellent connectivity, with Leicester City Centre, Leicester Railway Station, the University of Leicester, De Montfort University, Leicester Royal Infirmary and Leicester General Hospital all easily accessible.
The area is also well served by public transport and major road links, while a number of highly regarded schools further enhance its appeal.
Offering a unique blend of character, convenience and community, Clarendon Park remains one of Leicester's most desirable places to live.
Entrance Hall A welcoming entrance hall with tiled flooring, radiator, staircase rising to the first floor and access to the principal ground floor accommodation.
Bedroom Five Situated to the front of the property, this versatile room features a character fireplace, high ceilings and period detailing.
A double glazed timber framed window provides plenty of natural light, whilst a radiator ensures comfort throughout the year.
Currently used as a ground floor bedroom but being the front reception room it's equally suited as a home office or playroom.
Lounge A spacious second reception room centred around a feature log burning stove, creating an attractive focal point.
With a double glazed window to the rear elevation, large radiator, laminate flooring and useful understairs storage cupboard, this room offers excellent flexibility as a living or dining space.
Kitchen Fitted with a range of base and wall mounted units complemented by tiled splashbacks and work surfaces.
Features include a large sink unit, space for a range style cooker and a double glazed window to the side elevation. A doorway leads through to the utility area.
Utility Room Providing additional storage and workspace with plumbing for appliances and housing the wall mounted boiler. Door leading to the garden and access to the ground floor WC.
Ground Floor WC Fitted with a low level WC, wash hand basin and radiator.
First Floor Landing A spacious galleried landing with original built in storage cupboard, radiator and staircase rising to the second floor.
Bedroom One A generous double bedroom enjoying a front aspect double glazed window, feature fireplace, built in wardrobes and radiator. A spacious room with plenty of character and period charm.
Bedroom Two Another well proportioned double bedroom overlooking the rear garden. Features include wooden flooring, character fireplace, radiator and ample space for freestanding furniture.
Bedroom Three A larger than average third bedroom with double glazed window to the rear elevation, radiator and space for a double bed alongside additional bedroom furniture.
Bathroom Fitted with a panelled bath with shower attachment, wash hand basin and low level WC. Finished with tiled flooring, heated towel rail and a double glazed window to the side elevation.
Second Floor Landing Providing access to the fourth bedroom and second shower room.
Bedroom Four Occupying the entire second floor, this impressive principal bedroom has been created through a substantial dormer conversion.
Offering exceptional floor space, the room benefits from a large front roof window, rear facing double glazed window, study area, eaves storage and radiator.
A versatile room ideal as a principal suite, guest accommodation or teenager's retreat.
Second Floor Shower Room Conveniently positioned adjacent to the bedroom and fitted with a shower enclosure, wash hand basin and low level WC.
Double glazed window to the rear elevation, radiator and extractor fan.
Rear Garden The rear garden provides a pleasant outdoor space with lawned and paved sections enclosed by traditional brick boundary walls.
A range of useful brick built stores and outbuildings offer excellent storage, workshop potential or utility space. Side access is available via a gated passageway.
Parking - On Street Resident parking is available on the road, providing convenient on street parking for residentss, subject to the relevant local Clarendon Park permit requirements.
Value & comps
No previous sales on record.
Rental comparables are shown in the Rental section below. Sold comparables remain for area capital context only.
Returns
We're still gathering serviced-accommodation data for this area.
This is not financial or investment advice. Prop AI Deals is not authorised by the Financial Conduct Authority (FCA) to provide investment advice.
All investment calculators, property analyses, and AI-generated insights are for informational purposes only. Property investment carries risk and may result in financial loss. All calculations should be independently verified and you should consult with FCA-authorised financial advisors before making any investment decisions.
Past performance does not guarantee future results. Tax implications vary by individual circumstances.
Deal
Properties like this can earn 2–3x BTL yields when converted to HMO, with retrofit costs around £10k/room. Sign in to see the full tier, yield projection, and cost breakdown.
Commercial properties like this can earn 30-50% higher yields when converted to residential under Class MA / Q / P / PA, with prior approval costing ~GBP 96/unit. Sign in to see the recommended route, yield uplift, and cost breakdown.
BRRR-suited properties can recycle 80-100% of investor capital on refi, leaving a high-yielding rental with most of the money out. Sign in to see the refurb cost stack, ARV projection, and refinance maths.
Detached + large garden = sub-division play. Pro tier unlocks the tier badge, plot size, uplift estimate, and regional land benchmark.
Short-lease flats trade at deep discount, but extending under the 1993 Act often costs far less than the discount. Pro tier unlocks the tier badge, premium breakdown, long-lease ARV and arbitrage maths.
See projected short-stay revenue vs a vanilla BTL for this property.
See real sub-let margins (HMO room rates & SA nightly rates) vs the landlord rent.
Area
Agent & docs

FAQ
About 26 Lytham Road, Leicester
Explore nearby