We've tightened what earns a Pursue. A home now needs a published valuation, a strategy that still makes money after real running costs and lender stress tests, and no listing problems that would stop a mortgage. You'll see fewer Pursues, and each one has been checked harder.
See how verdicts work5-bedroom semi-detached house · CM23 5BL
For saleListed 18 days
Opportunity summary
See Archie’s verdict, returns by strategy and what to check before viewing.
About
An Exceptional Four-Bedroom Semi-Detached Family Home | Approximately 1,438 Sq. Ft.
| Spectacular Kitchen/Diner | Three Floors | Versatile Reception Rooms | Study | Two Bathrooms | Generous Parking Property Overview Situated in a highly convenient and popular residential location within Bishop's Stortford, this exceptional four-bedroom semi-detached family home offers approximately 1,438 sq.
Ft. Of beautifully presented, thoughtfully extended and exceptionally versatile accommodation arranged over three floors.
Finished to an impressive standard throughout, the property offers an outstanding combination of contemporary style, generous proportions and practical family living.
From the beautifully coordinated interiors and attractive modern decoration to the abundance of natural light, this is a home that immediately creates a wonderful impression.
The accommodation has been carefully designed to provide an exceptional balance of comfortable reception rooms, sociable entertaining space and flexible accommodation suited to modern family life.
At the heart of the home is a spectacular kitchen/dining room, featuring two impressive rooflights, contemporary fitted cabinetry and French doors opening directly onto the rear garden.
This outstanding space provides a superb setting for everyday family life, entertaining friends and enjoying time together.
Complementing the kitchen are an elegant separate lounge, a versatile snug, a practical utility room and a ground-floor cloakroom.
The upper floors provide four bedrooms, a dedicated study, a beautifully finished first-floor shower room and a further bathroom on the second floor.
The loft conversion provides valuable additional accommodation, together with useful eaves storage.
The property is presented in excellent decorative order throughout, offering prospective purchasers the opportunity to move straight in and immediately enjoy their new surroundings.
Location and Lifestyle Plaw Hatch Close enjoys an enviable position within Bishop's Stortford, particularly appealing to families and professionals seeking excellent schooling, convenient commuter connections and access to the town's extensive amenities.
The property is exceptionally well positioned for local education, with Summercroft Primary School approximately 300 metres away, while All Saints Primary School is approximately 0.1–0.2 miles away and Birchwood High School approximately 0.2–0.3 miles away.
Further educational opportunities include Hockerill Anglo-European College, approximately 0.3–0.5 miles away, and The Hertfordshire & Essex High School, approximately 0.5–0.6 miles away.
For commuters, Bishop's Stortford railway station is approximately 1.2 kilometres away by published proximity measurements, making it accessible on foot.
The station provides direct services into London Liverpool Street, with the fastest journeys taking approximately 37 minutes, making the property particularly attractive to buyers relocating from the capital.
Bishop's Stortford itself offers a wonderful balance of historic market-town charm and modern convenience, with a vibrant selection of independent shops, cafés, restaurants, supermarkets and leisure facilities.
Excellent road connections, including access to the M11, and proximity to Stansted Airport further enhance the location.
For ambitious first-time buyers seeking a substantial family home outside London, or local homeowners looking for more generous accommodation without compromising on presentation or convenience, this property represents an outstanding opportunity.
Accommodation Ground Floor Entrance Hall A welcoming entrance hall finished in attractive neutral tones, with contemporary tiled flooring, modern internal doors and a staircase rising to the first floor.
The presentation immediately establishes the impressive standard maintained throughout the property.
Lounge An elegant and generously proportioned reception room, beautifully presented with attractive neutral decoration and a stylish feature wall incorporating a fireplace.
A large front-facing window allows natural light to flood the accommodation, creating a bright and inviting atmosphere.
The generous dimensions comfortably accommodate substantial seating arrangements, making this a wonderful room for relaxation and entertaining.
Snug / Additional Reception Room A superbly versatile additional reception room featuring attractive wood-effect flooring and a wide opening connecting it to the lounge.
Currently arranged to accommodate informal seating and a working area, this adaptable space could equally provide an excellent children's playroom, reading room or secondary television lounge.
Kitchen / Dining Room Undoubtedly one of the most impressive features of this exceptional home, the spectacular kitchen/dining room has been thoughtfully designed to create a wonderful environment for contemporary family living.
The beautifully presented kitchen incorporates an extensive range of stylish white cabinetry complemented by contrasting dark work surfaces, providing generous storage and preparation space.
A substantial cooking area with stainless steel extractor hood forms an attractive focal point, while the generous proportions allow for a substantial family dining table and additional informal seating.
Two impressive rooflights flood the room with natural light, complemented by further windows and French doors opening directly onto the rear garden.
The result is a truly outstanding space, equally suited to relaxed everyday living, family celebrations and entertaining friends.
Utility Room A particularly valuable addition to the property, the separate utility room provides practical laundry facilities, fitted cabinetry, work surfaces and additional household storage.
Ground-Floor Cloakroom A beautifully presented cloakroom featuring contemporary white sanitaryware, including a washbasin and WC, together with attractive neutral decoration and a window providing natural light.
First Floor First-Floor Landing Providing access to two bedrooms, the study and shower room, together with the staircase continuing to the converted second floor.
Bedroom One A generously proportioned and beautifully presented double bedroom enjoying excellent natural light through a wide window.
The room features attractive wood-effect flooring, contemporary decoration and ample space for bedroom furniture, creating a wonderfully comfortable and welcoming environment.
Bedroom Two Another excellent double bedroom, presented in attractive modern tones and benefiting from fitted wardrobe storage, wood-effect flooring and a generous window.
The room offers impressive flexibility for family members or visiting guests. Study / Home Office A valuable dedicated study, providing an excellent environment for working from home.
With natural light, attractive flooring and space for a desk and shelving, this room is particularly appealing to professionals seeking a practical separation between work and family life.
Shower Room A beautifully finished contemporary shower room featuring stylish wall tiling, modern sanitaryware and a shower enclosure.
The attractive finishes and coordinated colour scheme continue the excellent presentation found throughout the property.
Second Floor Bedroom Three An attractive bedroom forming part of the converted loft accommodation, featuring contemporary decoration, wood-effect flooring and a roof window allowing natural light into the room.
The characterful sloping ceilings add to the appeal, while the room offers flexibility for family members or guests.
Bedroom Four A further bedroom on the second floor, providing valuable additional accommodation for a growing family.
The room benefits from the character of the loft conversion and offers flexibility for a variety of bedroom arrangements. Useful eaves storage provides practical space for household belongings.
Second-Floor Bathroom A well-presented bathroom featuring a white bath with shower attachment, pedestal washbasin and WC.
Contemporary tiling, attractive neutral decoration and a window providing natural light create a bright and practical bathroom serving the upper-floor accommodation.
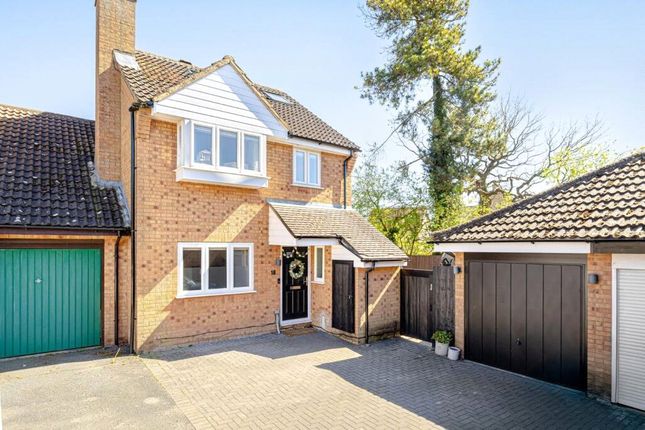
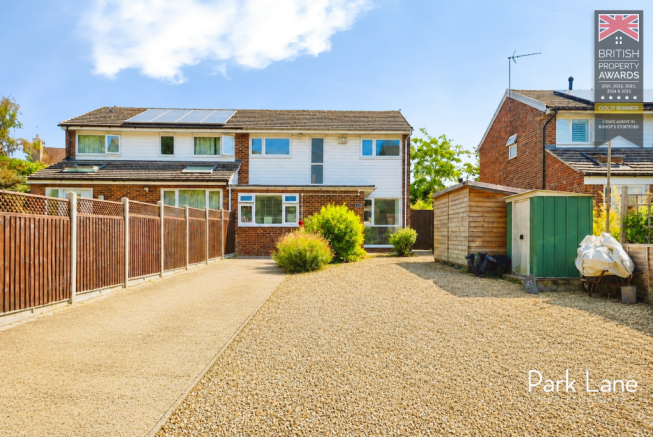
Outside Frontage and Parking The property enjoys an attractive brick-built exterior, complemented by a substantial block-paved driveway providing generous off-street parking.
The well-maintained frontage creates an excellent first impression and offers the practicality increasingly sought after by modern families.
Rear Garden The rear garden has been thoughtfully landscaped to provide an exceptionally practical, attractive and low-maintenance outdoor environment.
A substantial paved terrace extends across the garden, creating a wonderful setting for outdoor dining, entertaining and relaxing throughout the warmer months.
The generous patio provides ample space for substantial garden furniture, while the enclosed boundaries offer a clearly defined outdoor area.
A particularly useful feature is the large garden storage building, providing excellent accommodation for bicycles, garden equipment, outdoor furniture and larger household items.
Gated side access provides additional convenience.
Additional Benefits - Four-bedroom semi-detached family home - Exceptional presentation and contemporary decoration throughout - Approximately 1,438 sq. Ft.
Of versatile accommodation across three floors - Loft conversion providing additional bedroom accommodation and useful eaves storage - Spectacular kitchen/dining room with two large rooflights - French doors connecting the kitchen to the rear garden - Elegant separate lounge and additional snug - Dedicated study, ideal for working from home - Practical utility room and ground-floor cloakroom - Generously proportioned bedroom accommodation - Contemporary first-floor shower room - Additional second-floor bathroom - Substantial block-paved driveway providing off-street parking - Beautifully arranged, low-maintenance rear garden - Large garden storage building - Excellent access to local schools and amenities - Bishop's Stortford railway station accessible on foot - Direct rail connections to London Liverpool Street A Wonderful Place to Call Home What truly distinguishes this property is the exceptional combination of space, presentation and flexibility it offers.
The beautifully coordinated interiors, outstanding kitchen/dining room, versatile reception spaces and practical family accommodation create a home that is as enjoyable to live in as it is impressive to view.
For buyers seeking a beautifully finished four-bedroom family home where the hard work has already been completed, this represents a superb opportunity to move straight in, settle down and enjoy family life from day one.
Early viewing is highly recommended to fully appreciate the quality, generous accommodation and lifestyle this outstanding home has to offer.
Value & comps
No previous sales on record.
Returns
Set an offer; the calculator follows it.
We're still gathering serviced-accommodation data for this area.
Archie refurb estimate: a Pro feature
0.0% below asking
This is not financial or investment advice. Prop AI Deals is not authorised by the Financial Conduct Authority (FCA) to provide investment advice.
All investment calculators, property analyses, and AI-generated insights are for informational purposes only. Property investment carries risk and may result in financial loss. All calculations should be independently verified and you should consult with FCA-authorised financial advisers before making any investment decisions.
Past performance does not guarantee future results. Tax implications vary by individual circumstances.
Deal
Properties like this can earn 2–3x BTL yields when converted to HMO, with retrofit costs around £10k/room. Sign in to see the full tier, yield projection, and cost breakdown.
Commercial properties like this can earn 30-50% higher yields when converted to residential under Class MA / Q / P / PA, with prior approval costing ~GBP 96/unit. Sign in to see the recommended route, yield uplift, and cost breakdown.
BRRR-suited properties can recycle 80-100% of investor capital on refi, leaving a high-yielding rental with most of the money out. Sign in to see the refurb cost stack, ARV projection, and refinance maths.
Detached + large garden = sub-division play. Pro tier unlocks the tier badge, plot size, uplift estimate, and regional land benchmark.
Short-lease flats trade at deep discount, but extending under the 1993 Act often costs far less than the discount. Pro tier unlocks the tier badge, premium breakdown, long-lease ARV and arbitrage maths.
See projected short-stay revenue vs a vanilla BTL for this property.
See real sub-let margins (HMO room rates & SA nightly rates) vs the landlord rent.
Area
Agent & docs

FAQ
About 55, Plaw Hatch Close, Hertfordshire
Explore nearby