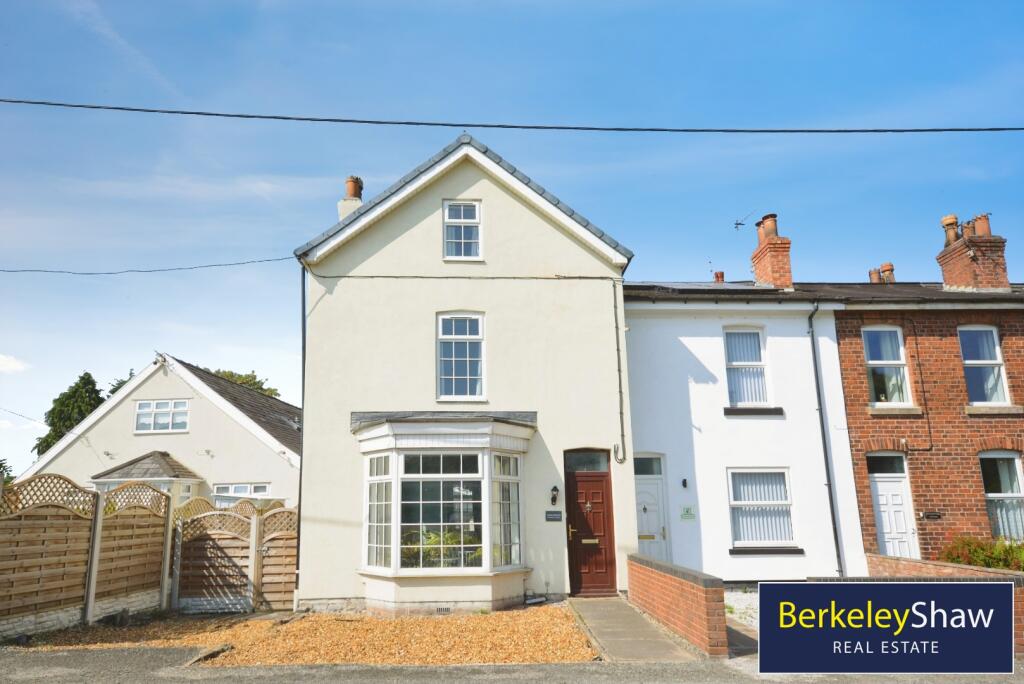
4-bedroom detached house · L31 1JH
Under offerListed 450 days
Opportunity summary
See Archie’s verdict, returns by strategy and what to check before viewing.
About
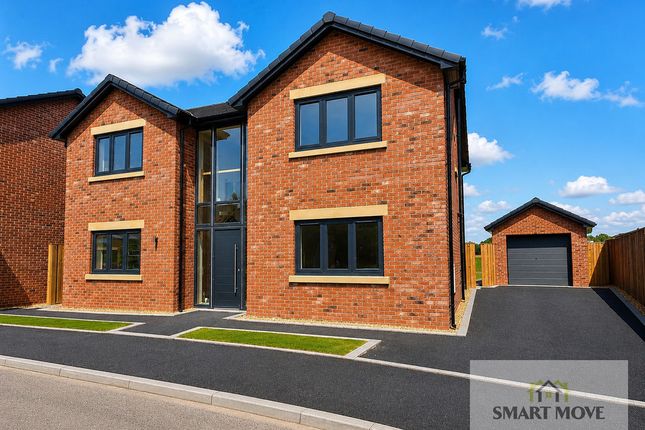
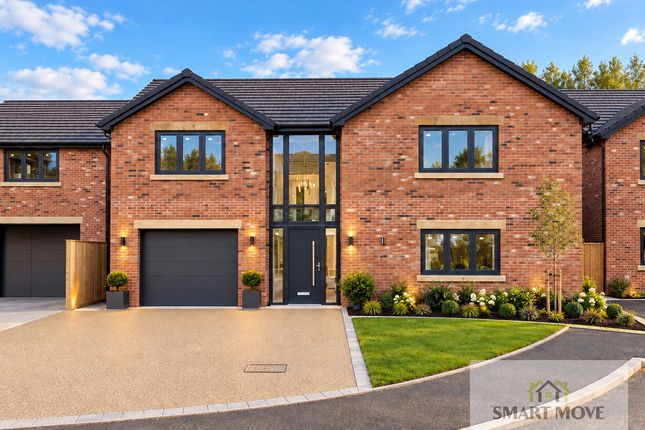
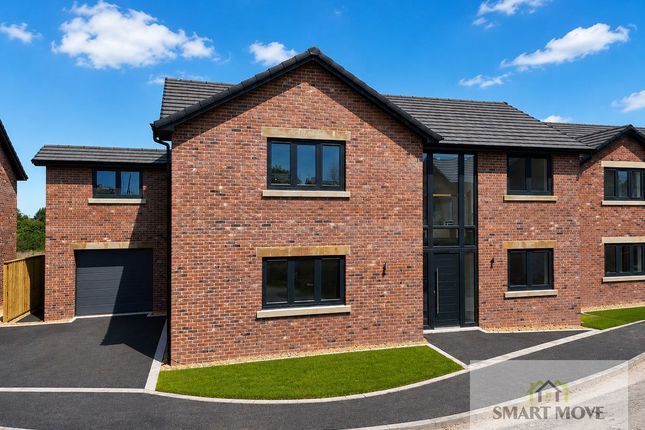
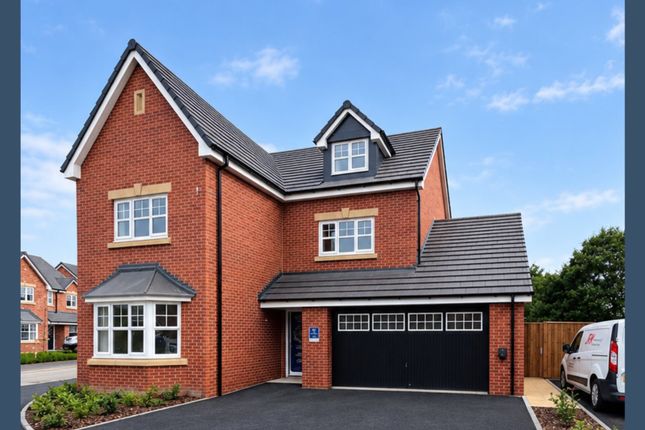
*Four Bedroom Detached Executive Home *Under Construction & Estimated Move in Winter 2025 *Available to reserve Off-Plan *Estimated Floor Area circa 1,935 sq ft *Small Exclusive Development *Semi Rural Location on Edge of Melling & Aughton *High Specification Finish as Standard *All Flooring, Kitchen Appliances & Quartz Work Surfaces Included *Resin Driveway & Integral Garage with Electric Door *Freehold, Air Source Heat Pump & EPC Rating to Follow The Property Enjoying a semi rural location on the edge of Melling and Aughton lies this small development of executive detached family homes.
This listing is for plot 3 on the site and is estimated for completion winter 2025, meaning that buyers reserving now may benefit from being able to choose certain aspects of the interior, such as choice of floorings, tiles, kitchen etc.
and as such, creating the home of your dreams. Site viewings are strictly by appointment only, so contact Smart Move to book your individual tour.
The Accommodation The internal layout of the property in brief shall include: entrance hall with stairs leading to the first floor, lounge, dining room, open plan kitchen family room, utility room, ground floor WC, integral single garage, first floor landing, bedroom one with en suite shower room off, three further bedrooms and the first floor family bathroom completes the accommodation.
Exterior Outside there will be a lawned front garden area and off road parking on the resin driveway, in addition to the integral single garage which is accessed through an electric front door.
The main garden is located to the rear and shall include a Indian stone patio, lawned garden and a fenced perimeter.
NB: As the property is currently under construction, the room measurements on the floor plan are proposed and may vary upon completion of the build.
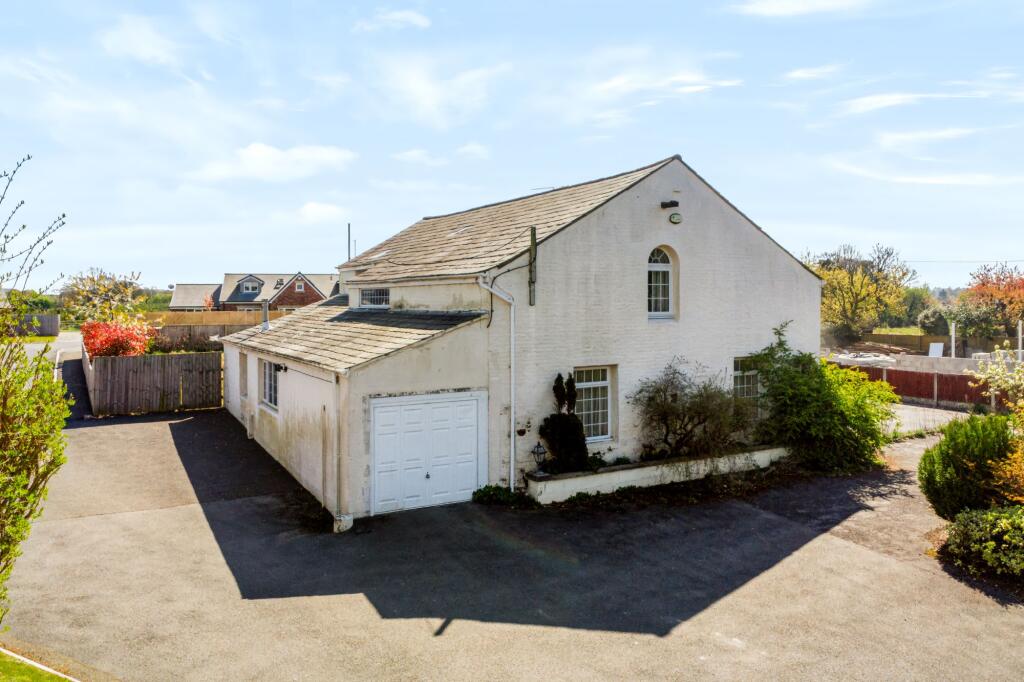
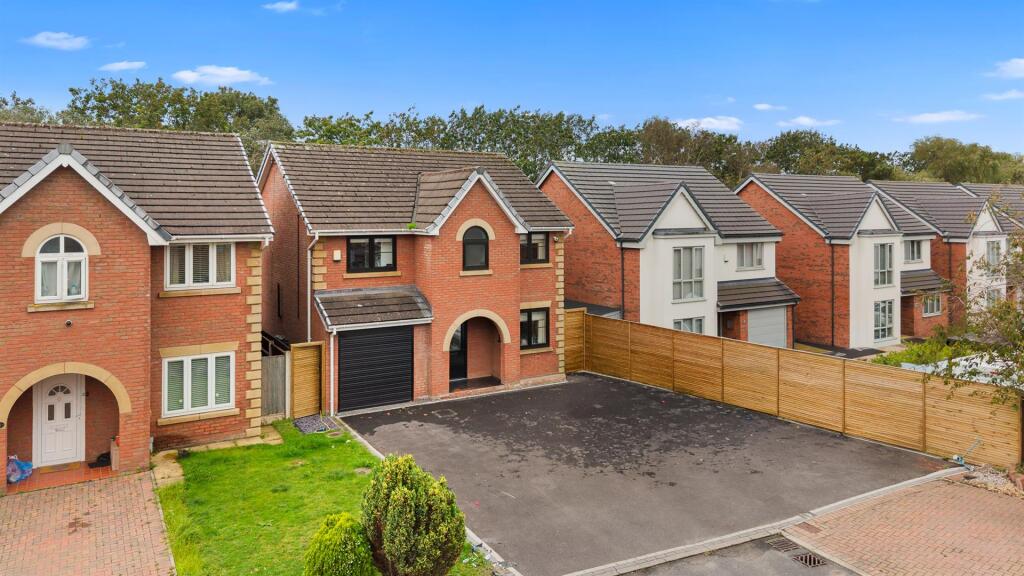
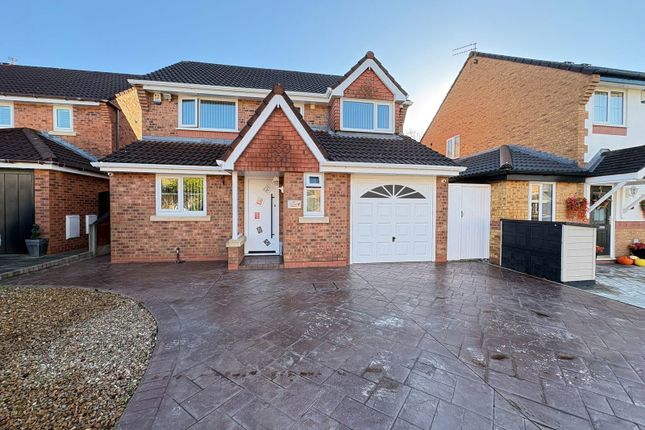
Photographs are from other properties by the builder and are to be used as EXAMPLES of the standard of finish. Site viewings are strictly by appointment only, as this is a active building site.
Only buyers reserving early off plan shall be able to choose the kitchen / bathroom and other fixtures and fittings, as the builder will choose these if it is not already sold by this stage of the build, so early viewing is strongly advised.
About the Builder Specialising in select developments of individual builds, Bella Homes are known for high quality family homes of distinction, with each property crafted to a high specification and sure to evoke envy amongst those lucky enough to have experienced first-hand one of their amazing properties.
Award Nominated by the local council for quality of build and design, Bella Homes have created loving family homes in the local area and are fast becoming "The" choice for discerning purchasers yearning for a new build home, without being on a large estate.
Every Bella Homes property is specifically designed from inception to completion with longevity and desirability at the forefront, creating a home, not just another house.
Value & comps
No previous sales on record.
Returns
Set an offer; the calculator follows it.
We're still gathering serviced-accommodation data for this area.
Archie refurb estimate: a Pro feature
0.0% below asking
This is not financial or investment advice. Prop AI Deals is not authorised by the Financial Conduct Authority (FCA) to provide investment advice.
All investment calculators, property analyses, and AI-generated insights are for informational purposes only. Property investment carries risk and may result in financial loss. All calculations should be independently verified and you should consult with FCA-authorised financial advisors before making any investment decisions.
Past performance does not guarantee future results. Tax implications vary by individual circumstances.
Deal
Properties like this can earn 2–3x BTL yields when converted to HMO, with retrofit costs around £10k/room. Sign in to see the full tier, yield projection, and cost breakdown.
Commercial properties like this can earn 30-50% higher yields when converted to residential under Class MA / Q / P / PA, with prior approval costing ~GBP 96/unit. Sign in to see the recommended route, yield uplift, and cost breakdown.
BRRR-suited properties can recycle 80-100% of investor capital on refi, leaving a high-yielding rental with most of the money out. Sign in to see the refurb cost stack, ARV projection, and refinance maths.
Detached + large garden = sub-division play. Pro tier unlocks the tier badge, plot size, uplift estimate, and regional land benchmark.
Short-lease flats trade at deep discount, but extending under the 1993 Act often costs far less than the discount. Pro tier unlocks the tier badge, premium breakdown, long-lease ARV and arbitrage maths.
See projected short-stay revenue vs a vanilla BTL for this property.
See real sub-let margins (HMO room rates & SA nightly rates) vs the landlord rent.
Area
Agent & docs

FAQ
About Old Prescot Close, Melling, Liverpool
Explore nearby