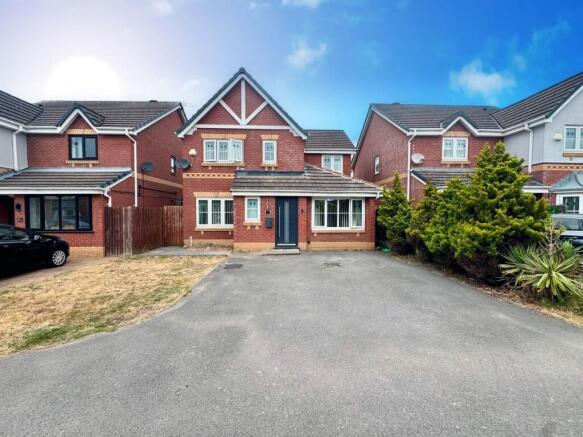
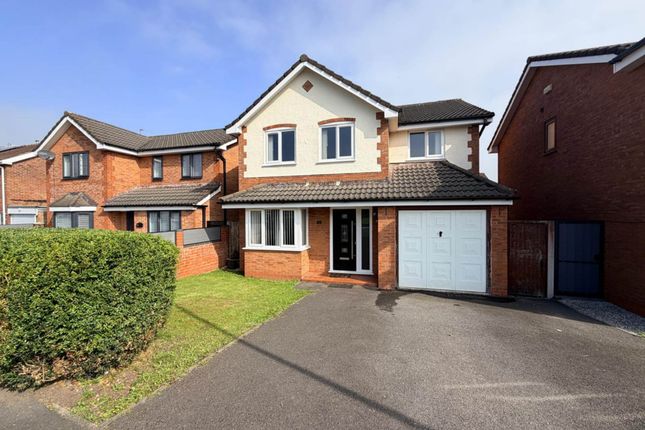
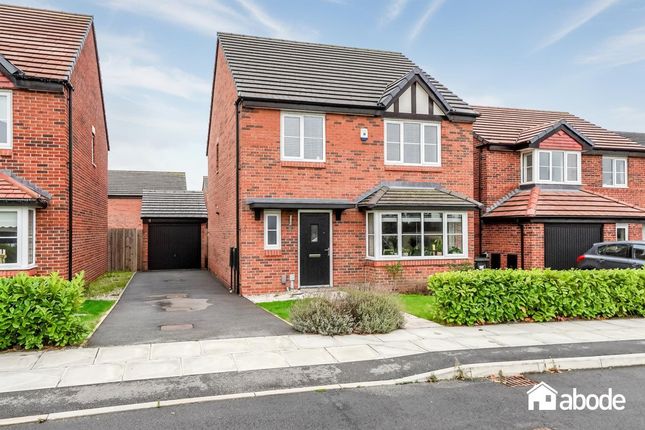
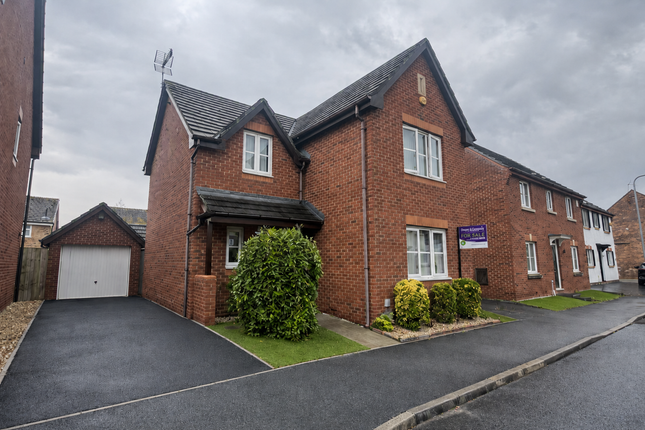
4-bedroom detached house · L31 1AX
Opportunity summary
See Archie’s verdict, returns by strategy and what to check before viewing.
About
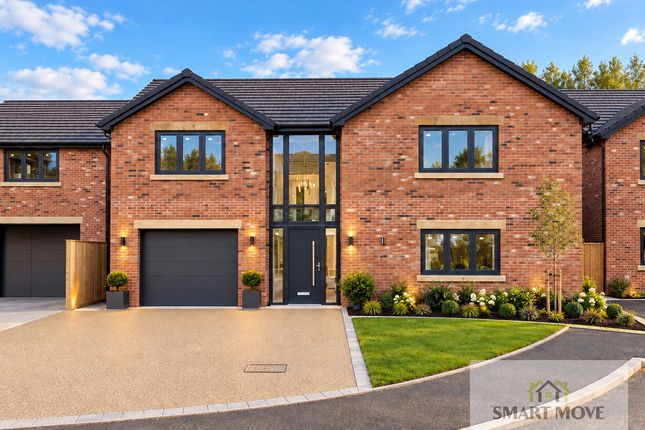
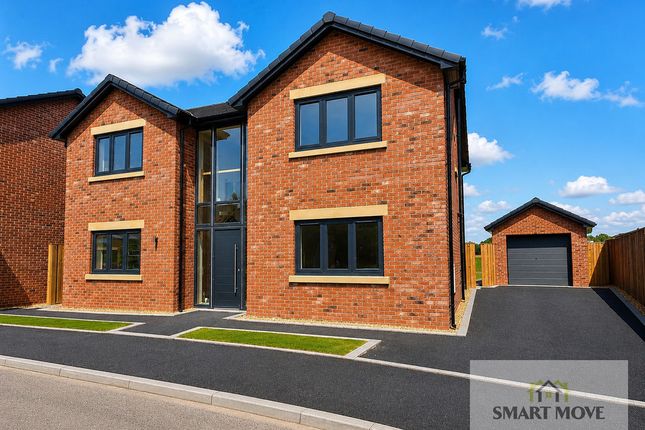
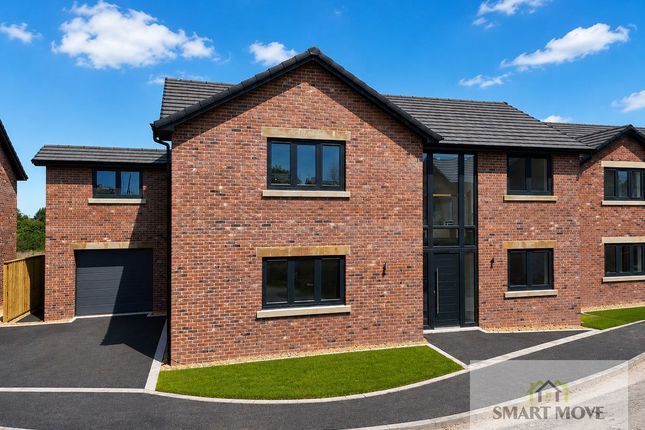
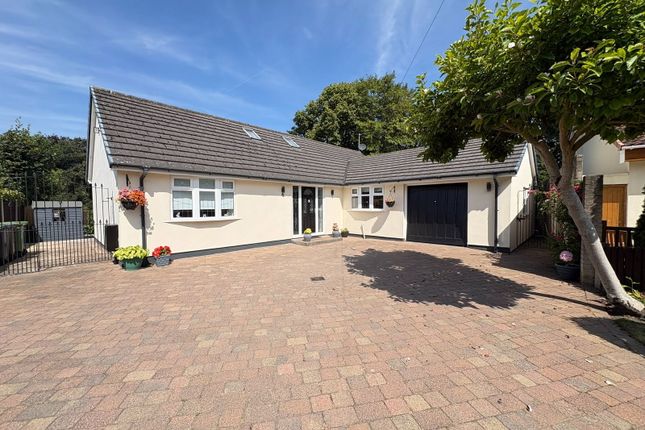
Arnold & Phillips are delighted to offer this prestigious four-bedroom detached property, “Midway,” nestled privately behind secure electric gates along the semi-rural Bank Lane in Melling.
This unique property is an appealing proposition with its luxurious features and prime location, alongside its compelling development capacity.
Nearby, residents can enjoy excellent schools, a variety of shops, and numerous amenities, making it an ideal choice for families and professionals.
Melling is a highly sought-after area known for its tranquil, countryside ambiance while still providing convenient transport links.
Residents have easy access to major roadways and public transportation, ensuring a seamless commute to Liverpool, Manchester, and other surrounding areas.
The local community offers a welcoming atmosphere with abundant green spaces, parks, and recreational facilities.
The exterior of “Midway” is truly captivating, featuring beautifully arranged formal gardens that are well-established with turfed lawns, a variety of plants, trees, and ample flowers.
The approach to the property is impressive, with a large driveway providing ample parking and enhancing the home’s curb appeal.
The electric gates offer added security and privacy, making it a perfect sanctuary.
Upon entering the ground floor, you are welcomed by three spacious reception areas, perfect for both entertaining guests and enjoying family time.
The modern kitchen is beautifully finished, offering an abundance of units, high-end appliances, and a central feature island that serves as the heart of the home.
Additionally, the ground floor boasts a second family bathroom with a walk-in double shower and bath, adding convenience.
The first floor of the property comprises four well-proportioned bedrooms, all neutrally decorated with integrated wardrobes.
The large family bathroom is fully tiled and features his and hers vanity wash hand basins, a WC, and a shower, providing a luxurious and practical space for the family.
Externally, the property’s highlights include a stunning 47 ft adjoining swimming pool house with changing room and shower, which opens onto a large patio terrace—an ideal setting for outdoor entertaining.
The rear of the plot features a barn that has been granted full planning permission for a new-build four-bedroom barn conversion with separate access.
This development potential offers a unique investment opportunity, whether for combining families or for individual use and would enjoy its own private access.
Owning “Midway” comes with numerous benefits, including the potential for future development and the chance to create your dream property.
The plot comes with full planning permission to develop a stunning four-bedroom detached barn conversion, extending to approximately 1694 sq. ft.
The proposed design offers generous living accommodation, including a striking open-plan family dining kitchen and well-proportioned bedrooms, all with delightful views of the surrounding area.
In addition to the spacious interior, the plot includes generous wrap-around gardens and access to the plot is via a quiet lane ensuring privacy and exclusivity.
This is a unique chance to blend rustic traditional barn features with contemporary convenience, creating your dream home in an idyllic setting.
Detailed information about this exciting development can be found via the local authority planning portal (Ref. No: DC/2020/02004), and our office is available to provide further details.
Opportunities like this, with full planning permission for a stunning barn conversion, are seldom available.
Early viewing of this established plot is highly recommended to fully appreciate its potential. Don’t miss out on the chance to bring your vision to life – contact us today to arrange a viewing.
Extending to around 3,419 square feet for the main house and with around 1,700 square feet for the barn conversion, this unique proposition is well worthy of consideration.
It is perfect for those looking to enjoy luxurious living in a semi-rural setting while still having the opportunity to expand and personalise their living space.
Tenure: We are advised by our client that the property is Freehold Council Tax Band: F Every care has been taken with the preparation of these property details, but they are for general guidance only and complete accuracy cannot be guaranteed.
If there is any point, which is of particular importance professional verification should be sought. These property details do not constitute a contract or part of a contract.
We are not qualified to verify tenure of property.
Prospective purchasers should seek clarification from their solicitor or verify the tenure of this property for themselves by visiting mention of any appliances, fixtures or fittings does not imply they are in working order.
Photographs are reproduced for general information, and it cannot be inferred that any item shown is included in the sale. All dimensions are approximate.
EPC Rating: E Disclaimer Every care has been taken with the preparation of these property details but they are for general guidance only and complete accuracy cannot be guaranteed.
If there is any point, which is of particular importance professional verification should be sought. These property details do not constitute a contract or part of a contract.
We are not qualified to verify tenure of property. Prospective purchasers should seek to obtain verification of tenure from their solicitor.
The mention of any appliances, fixtures or fittings does not imply they are in working order.
Photographs are reproduced for general information and it cannot be inferred that any item shown is included in the sale. All dimensions are approximate.
Value & comps
No previous sales on record.
Returns
Set an offer; the calculator follows it.
We're still gathering serviced-accommodation data for this area.
Archie refurb estimate: a Pro feature
0.0% below asking
This is not financial or investment advice. Prop AI Deals is not authorised by the Financial Conduct Authority (FCA) to provide investment advice.
All investment calculators, property analyses, and AI-generated insights are for informational purposes only. Property investment carries risk and may result in financial loss. All calculations should be independently verified and you should consult with FCA-authorised financial advisors before making any investment decisions.
Past performance does not guarantee future results. Tax implications vary by individual circumstances.
Deal
Properties like this can earn 2–3x BTL yields when converted to HMO, with retrofit costs around £10k/room. Sign in to see the full tier, yield projection, and cost breakdown.
Commercial properties like this can earn 30-50% higher yields when converted to residential under Class MA / Q / P / PA, with prior approval costing ~GBP 96/unit. Sign in to see the recommended route, yield uplift, and cost breakdown.
BRRR-suited properties can recycle 80-100% of investor capital on refi, leaving a high-yielding rental with most of the money out. Sign in to see the refurb cost stack, ARV projection, and refinance maths.
Detached + large garden = sub-division play. Pro tier unlocks the tier badge, plot size, uplift estimate, and regional land benchmark.
Short-lease flats trade at deep discount, but extending under the 1993 Act often costs far less than the discount. Pro tier unlocks the tier badge, premium breakdown, long-lease ARV and arbitrage maths.
See projected short-stay revenue vs a vanilla BTL for this property.
See real sub-let margins (HMO room rates & SA nightly rates) vs the landlord rent.
Area
Agent & docs
FAQ
About Bank Lane, Melling, L31
Explore nearby