5-bedroom detached house · BN2 6PA
Sold STCListed 286 days
Opportunity summary
See Archie’s verdict, returns by strategy and what to check before viewing.
About
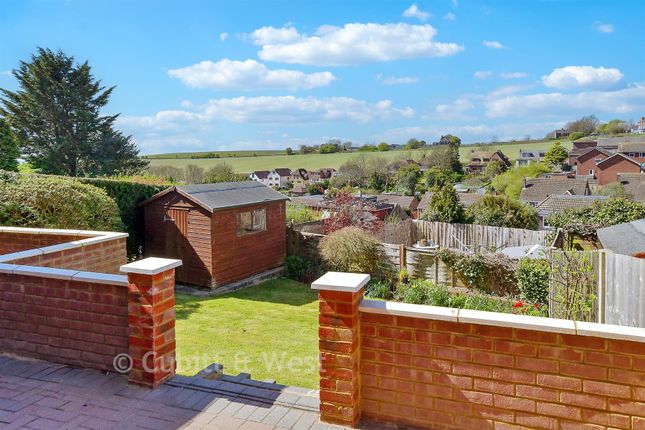
Introducing an imposing and well-presented four / five double bedroom detached family home boasting ample off road parking and a sizeable West-facing rear garden with a raised-deck terrace offering attractive farmland views.
Upon entry, residents are greeted by the handy porch providing space for shoes and coats before entering the central hallway leading to all rooms on the ground floor.
Heading left, the fourth double bedroom, with space for freestanding furniture, overlooks the attractive front garden.
Towards the end of the hall, the ground floor is serviced by a sleek fully-tiled shower room featuring a rainfall shower, heated towel rail, vanity mirror and sink unit along with all essentials.
A separate utility closet adds convenience.
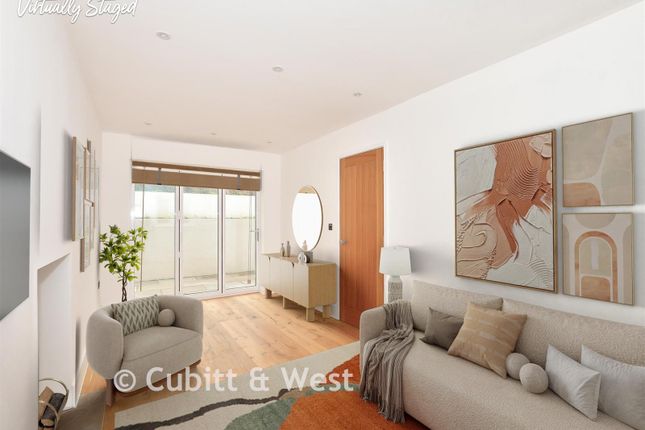
Overlooking the garden and farmland beyond, the formal dining area provides space for up to an eight-seater dining table with french doors leading directly out to the raised terrace - whilst an excellent dining area this room could also serve as a fifth double bedroom.
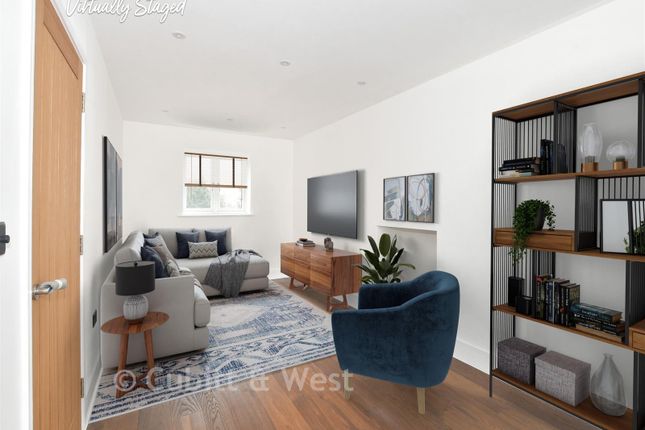
Adjacent, the dual-aspect living room creates a bright and inviting space to relax and unwind or entertain taking centre stage around the open fireplace whilst another set of french doors also lead out to the raised terrace.
Completing the ground floor, the contemporary kitchen offers a variety of wall and base units, plenty of quartz work-surface with matching up-stands and splash-back, spotlights above and skirting board lighting, integrated appliances and a breakfast bar.
Heading up, the first floor accommodates three generous double bedrooms each benefitting from full-width integrated storage whilst the principal bedroom also benefits from a dressing area and views over both the front and rear aspects - serviced by a partially-tiled family bathroom featuring a bath with shower overhead, heated towel rail, sink unit with under-basin storage and vanity mirror along with all essential.
The loft space above can be accessed via a drop down ladder and it has been fully-boarded providing excellent additional storage.
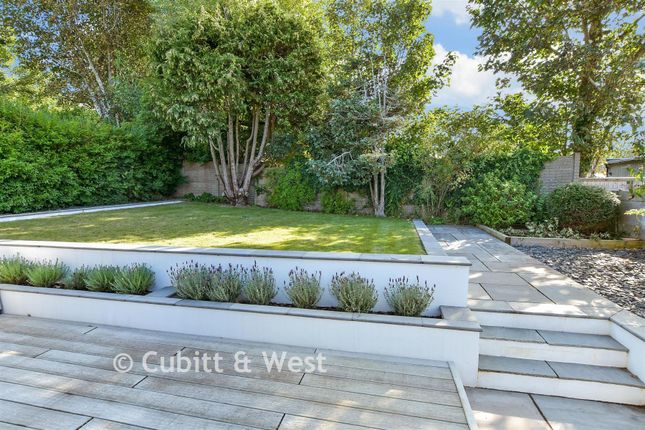
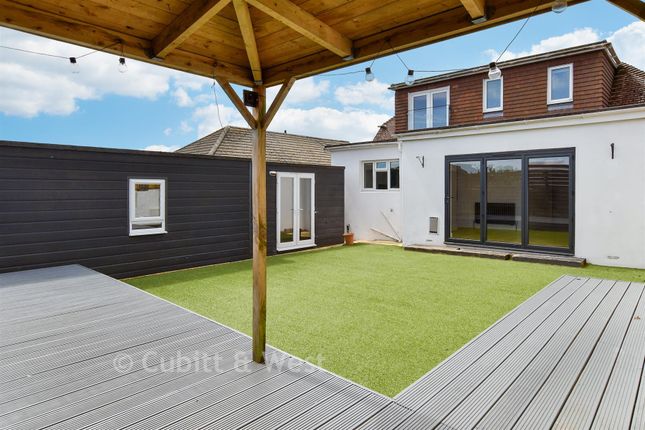
Externally, the West-facing rear garden is a particularly noteworthy feature of the home having been landscaped to provide multiple useable areas catering to all.
Immediately abutting the rear, a large raised terrace offers a sociable area for a table, chairs and BBQ framing countryside views whilst acting as a perfect sun-trap.
A few steps down lead to the largest portion of the garden which stretches a total of approximately 100ft.
Below the raised terrace, a secondary secluded seating area offers an ideal entertaining space with a bar and power sockets in-situ whilst storage for bikes and gardening equipment is conveniently located behind.
Adjacent, a summer house offers a perfect getaway or potential home office with power in-situ.
The remainder of the garden is primarily laid to lawn, perfect for children or pets, with a greenhouse, chicken coop, storage shed and flower / vegetable patches located towards the rear - the perimeter is lined with mature hedges and trees ensuring complete privacy and maximal enjoyment.
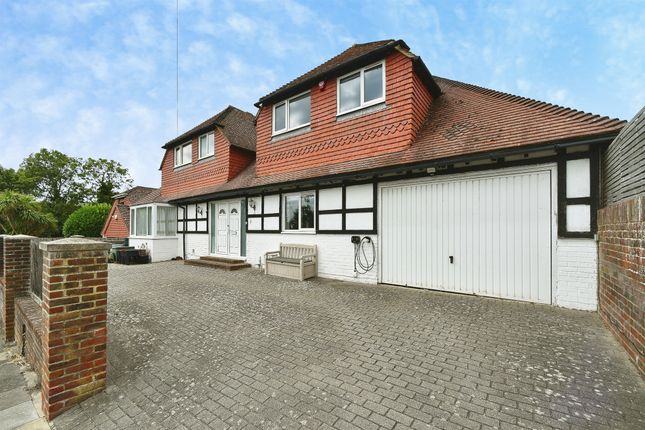
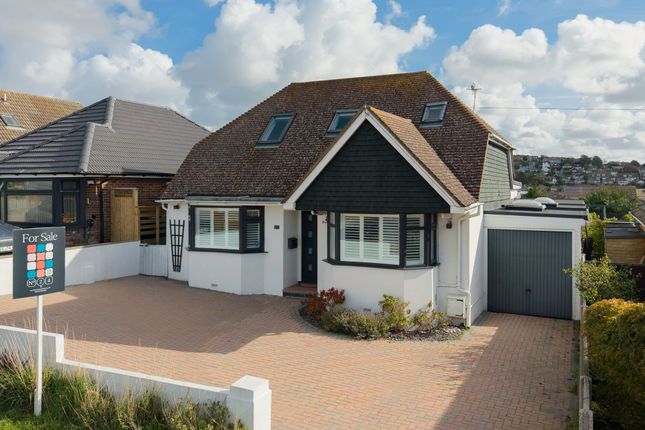
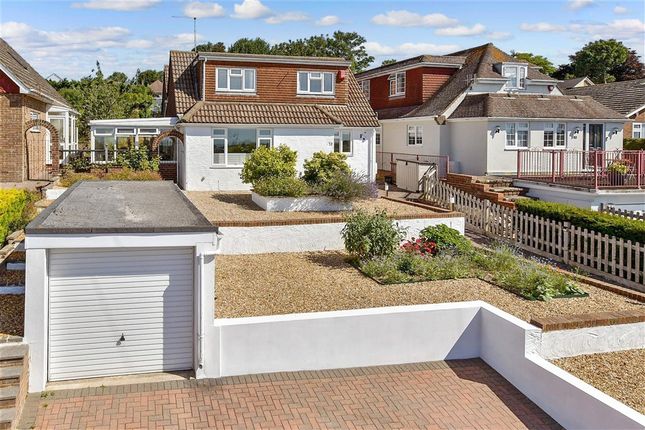
To the front, the driveway offers parking for up to five vehicles as well as access to the garage whilst the manicured garden adds kerb appeal to an already enticing home.
The perfect family home - one not to be missed! Location: The Ridgway is a quiet residential road in Woodingdean on the doorstep of everything Brighton & Hove and surrounding areas has to offer.
Local amenities such as a convenience store, post office and pharmacy can be found just a short walk away on Cowley Drive.
Regular bus services can also be found on The Ridgway taking you directly into Brighton and surrounding areas whilst the A27 is within easy reach leading into Sussex and beyond.
The Ridgway falls within the catchment area for a number of well-regarded schools including, but not limited to, Rudyard Kipling Primary School, Longhill High School and Woodingdean Primary School.
A number of green spaces can be found nearby including Happy Valley Park and walks leading across The South Downs. EPC Rating: D
Value & comps
No previous sales on record.
Returns
Set an offer; the calculator follows it.
We're still gathering serviced-accommodation data for this area.
Archie refurb estimate: a Pro feature
0.0% below asking
This is not financial or investment advice. Prop AI Deals is not authorised by the Financial Conduct Authority (FCA) to provide investment advice.
All investment calculators, property analyses, and AI-generated insights are for informational purposes only. Property investment carries risk and may result in financial loss. All calculations should be independently verified and you should consult with FCA-authorised financial advisors before making any investment decisions.
Past performance does not guarantee future results. Tax implications vary by individual circumstances.
Deal
Properties like this can earn 2–3x BTL yields when converted to HMO, with retrofit costs around £10k/room. Sign in to see the full tier, yield projection, and cost breakdown.
Commercial properties like this can earn 30-50% higher yields when converted to residential under Class MA / Q / P / PA, with prior approval costing ~GBP 96/unit. Sign in to see the recommended route, yield uplift, and cost breakdown.
BRRR-suited properties can recycle 80-100% of investor capital on refi, leaving a high-yielding rental with most of the money out. Sign in to see the refurb cost stack, ARV projection, and refinance maths.
Detached + large garden = sub-division play. Pro tier unlocks the tier badge, plot size, uplift estimate, and regional land benchmark.
Short-lease flats trade at deep discount, but extending under the 1993 Act often costs far less than the discount. Pro tier unlocks the tier badge, premium breakdown, long-lease ARV and arbitrage maths.
See projected short-stay revenue vs a vanilla BTL for this property.
See real sub-let margins (HMO room rates & SA nightly rates) vs the landlord rent.
Area
Agent & docs
FAQ
About The Ridgway, Brighton, BN2
Explore nearby