5-bedroom detached house · BN2 6PE
For saleListed 14 days
Opportunity summary
See Archie’s verdict, returns by strategy and what to check before viewing.
About
Guide price £600,000 - £625,000. With five bedrooms, generous living space, a substantial garden room and plenty of parking, this is a house designed to adapt as life changes.
There’s room for family life, working from home, teenagers, visiting friends and the occasional houseful – without everything having to happen in the same space.
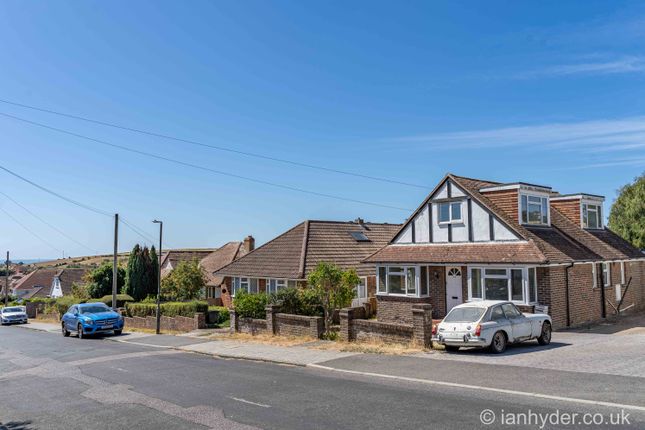
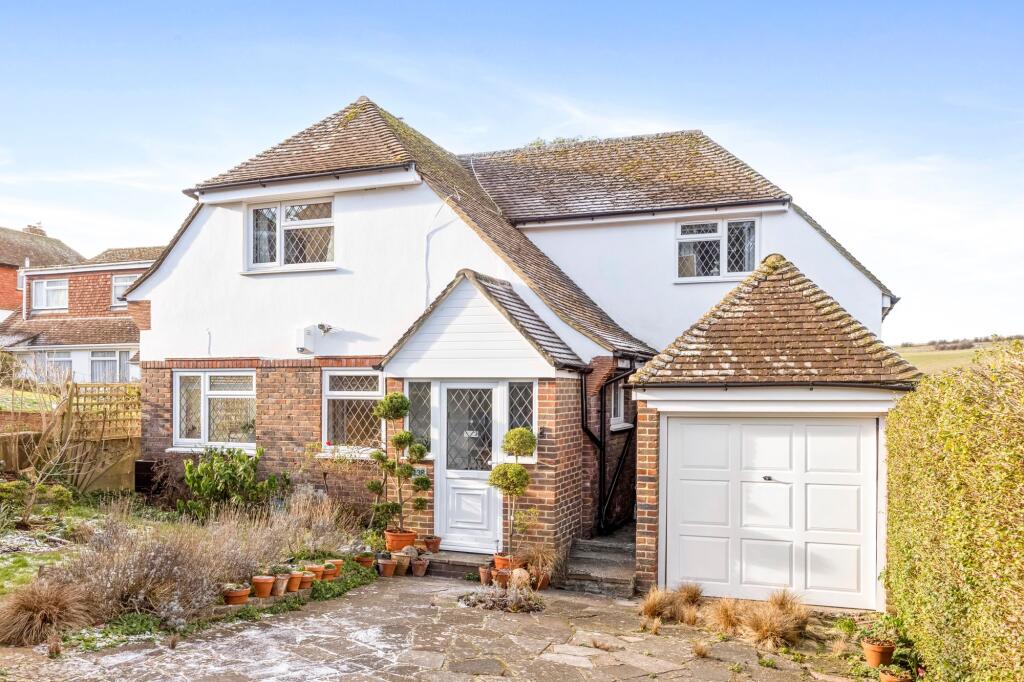
The current owners bought the house in 2023, initially drawn to its attractive exterior, sea views and a location that puts the South Downs, local shops and regular buses all within easy reach.
Once inside, it was the flow of the ground floor and its connection with the garden that really won them over.
They have since finished the house to a high standard, with new solid oak flooring and a considered approach to both materials and layout.
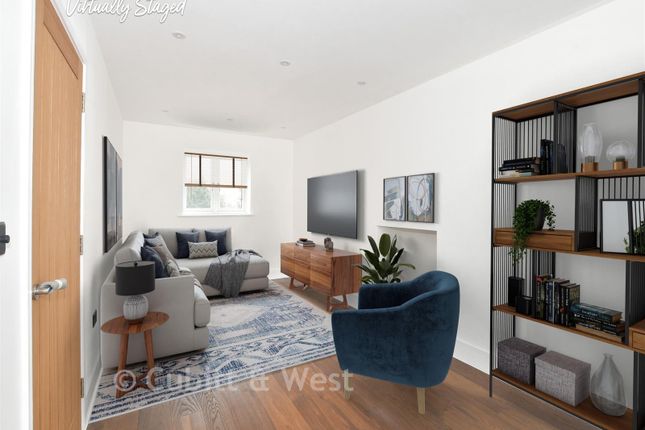
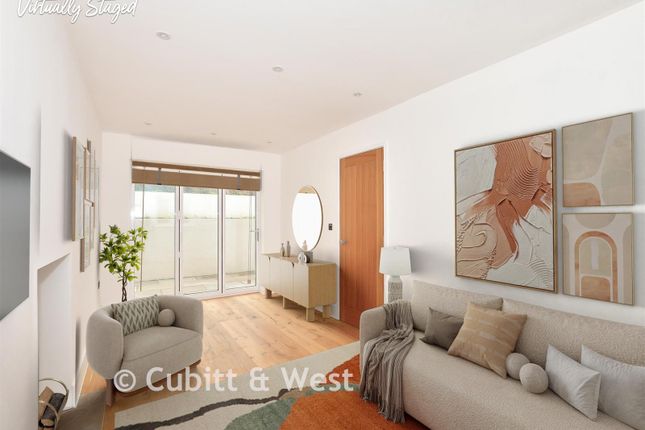
The wall between the former lounge and dining room has been opened up to create a much more sociable living space, while still allowing different areas to have their own purpose.
The kitchen sits naturally at the heart of the ground floor, finished with granite and solid oak worktops, integrated appliances and useful built-in storage.
It’s a practical, well-designed space that works just as well for weekday breakfasts as it does with friends gathered around at the weekend.
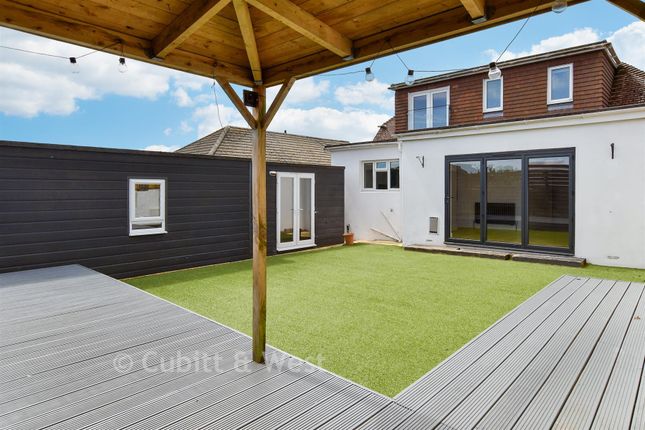
Bi-fold doors open the living space directly onto the garden, allowing the two to become one during the warmer months.
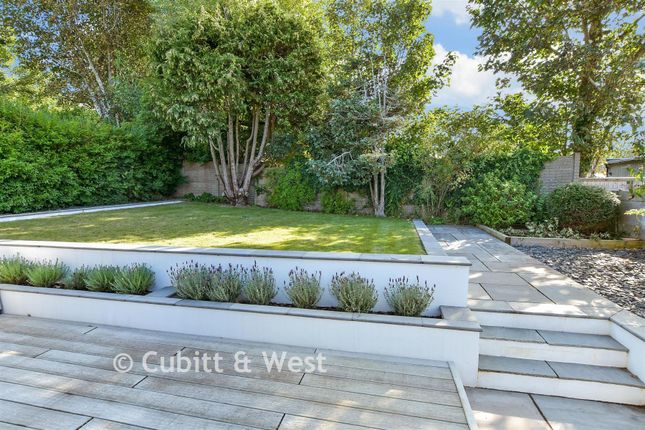
Private and enjoying sunshine throughout the day, there is plenty of room for children to play, long lunches outside or simply finding a sunny spot on the decking to relax.
One of the house’s biggest assets sits at the end of the garden.
The substantial garden room has been completely refloored and benefits from electricity and heating, making it a genuinely useful year-round extension of the house.
Currently divided by a stud wall, it provides two separate spaces – ideal for home working, a games room or somewhere for teenagers – but could easily be opened up to create one large room.
Back inside, two bedrooms and a shower room sit on the ground floor, adding another layer of flexibility.
One could readily become a separate sitting room, while the other works well for guests, older children or anyone wanting bedroom accommodation away from the first floor.
Upstairs are three further bedrooms and the family bathroom.
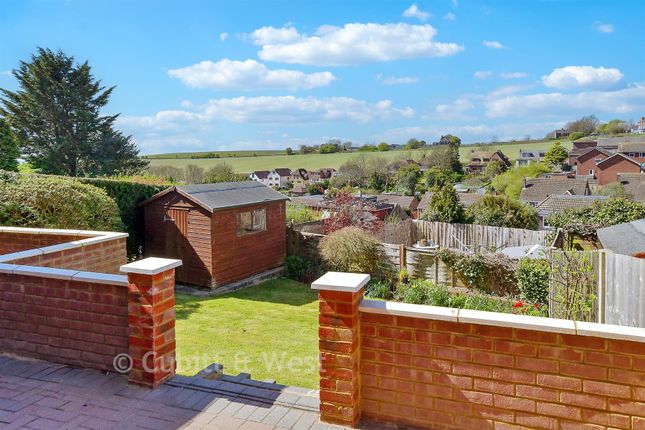
The principal bedroom is particularly generous, with the elevated position bringing far-reaching views across Woodingdean towards the sea and surrounding landscape.
The smallest bedroom comfortably accommodates a single bed but could equally become a dedicated home office or walk-in wardrobe.
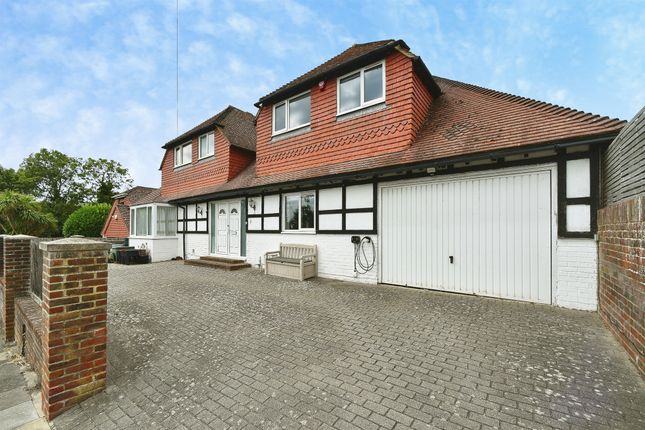
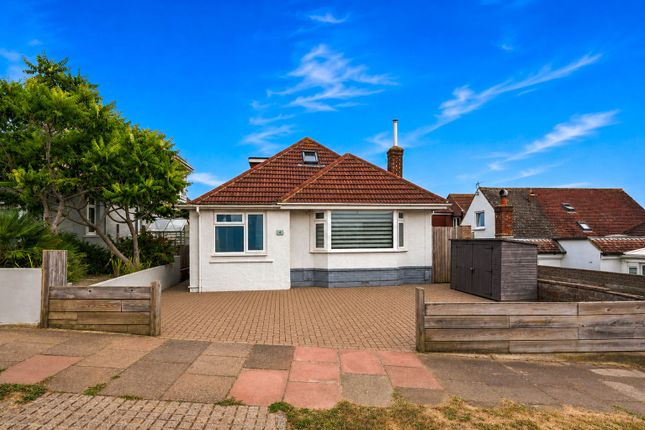
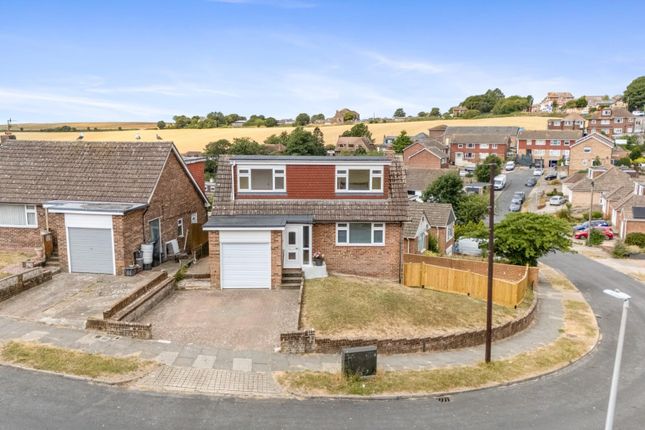
To the front, a generous driveway provides off-street parking, with a garage alongside offering further parking or valuable storage.
Additional property information Property type: Detached house Tenure: Freehold Council tax band: E EPC rating: C Parking: Driveway with space for 2 cars Additions: Garden room with heating and electricity, garage The area Woodingdean offers a particularly appealing balance between Brighton life and having the countryside almost on your doorstep.
From The Ridgway, everyday essentials are close at hand, with local shops around a five-minute walk away and regular bus services making it easy to head into Brighton without relying on the car.
The rolling hills of the South Downs are only minutes away.
That makes early morning dog walks, weekend runs, bike rides and long walks across the Downs something that can genuinely become part of everyday life rather than needing to be planned.
The elevated setting is another part of Woodingdean's appeal.
Open skies, views towards the sea and the surrounding landscape give the neighbourhood a sense of space that can be difficult to find closer to the centre of Brighton, while the coast, city and countryside all remain within easy reach.
Transport links Regular bus services run through Woodingdean towards Brighton city centre, the Royal Sussex County Hospital and surrounding areas, with stops conveniently close to the house.
For journeys further afield, the A27 provides connections east and west along the coast and towards the A23 for Gatwick and London, while Brighton Station provides direct rail services to Gatwick Airport, London Bridge and London Victoria.
Schools Woodingdean Primary School and Rudyard Kipling Primary School & Nursery are both nearby, while secondary options include Longhill High School.
Brighton also offers a strong choice of independent schools, including Brighton College, Brighton Girls and Roedean School.
Property disclaimer Please note, all of the furnished photographs have been created using CGI and do not exist in the property.
These images are for illustrative purposes only, providing examples of how the home can be furnished. EPC Rating: C Garden Spacious and private garden with decking, lawn and garden room.
Parking - Driveway Paved driveway with space for 2 cars. Parking - Garage Disclaimer All property details have been provided by the owners.
While Number Twenty Four strives for accuracy, we cannot guarantee the completeness or correctness of this information.
Buyers and renters are advised to conduct their own due diligence before proceeding with a purchase or let.
Value & comps
No previous sales on record.
Returns
Set an offer; the calculator follows it.
We're still gathering serviced-accommodation data for this area.
Archie refurb estimate: a Pro feature
0.0% below asking
This is not financial or investment advice. Prop AI Deals is not authorised by the Financial Conduct Authority (FCA) to provide investment advice.
All investment calculators, property analyses, and AI-generated insights are for informational purposes only. Property investment carries risk and may result in financial loss. All calculations should be independently verified and you should consult with FCA-authorised financial advisors before making any investment decisions.
Past performance does not guarantee future results. Tax implications vary by individual circumstances.
Deal
Properties like this can earn 2–3x BTL yields when converted to HMO, with retrofit costs around £10k/room. Sign in to see the full tier, yield projection, and cost breakdown.
Commercial properties like this can earn 30-50% higher yields when converted to residential under Class MA / Q / P / PA, with prior approval costing ~GBP 96/unit. Sign in to see the recommended route, yield uplift, and cost breakdown.
BRRR-suited properties can recycle 80-100% of investor capital on refi, leaving a high-yielding rental with most of the money out. Sign in to see the refurb cost stack, ARV projection, and refinance maths.
Detached + large garden = sub-division play. Pro tier unlocks the tier badge, plot size, uplift estimate, and regional land benchmark.
Short-lease flats trade at deep discount, but extending under the 1993 Act often costs far less than the discount. Pro tier unlocks the tier badge, premium breakdown, long-lease ARV and arbitrage maths.
See projected short-stay revenue vs a vanilla BTL for this property.
See real sub-let margins (HMO room rates & SA nightly rates) vs the landlord rent.
Area
Agent & docs

FAQ
About 33 The Ridgway, Brighton
Explore nearby